- Overview
- Description
- Property Details
- Location
- Facts & Features
- Getting Around
- Nearby Homes



$244,900
Monthly Est:$1,219
 2 Beds
 2 Baths
1 full bath + 1 half bath
 1,056sqft
1215 Panama Pl, Lady Lake, FL 32159
$244,900
$1,219/moEst:
Get Pre-Approved
Manufactured Home
Built in 1989
$-- HOA
6,022 sqft lot
$232/sq.ft
Description
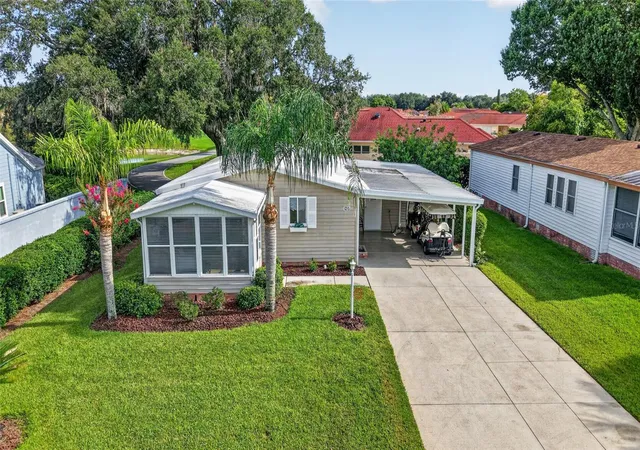
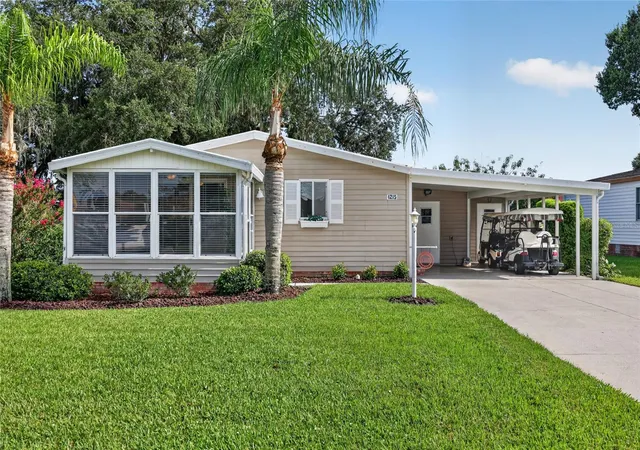
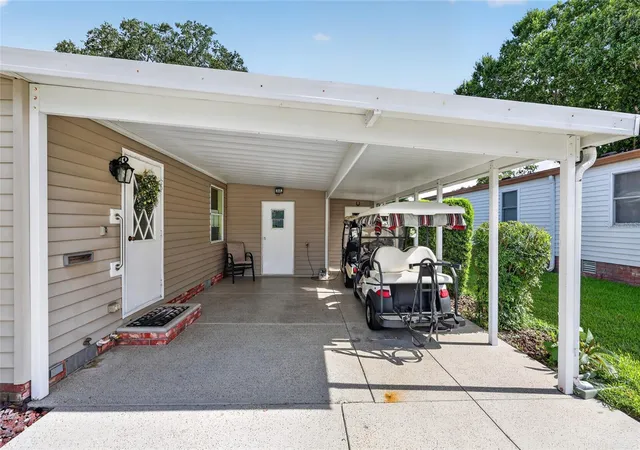
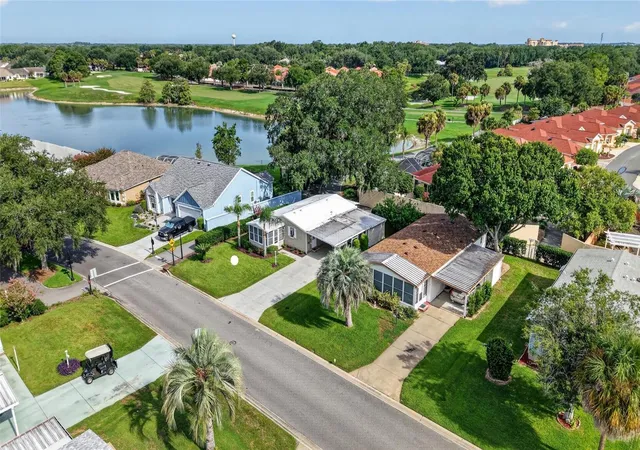
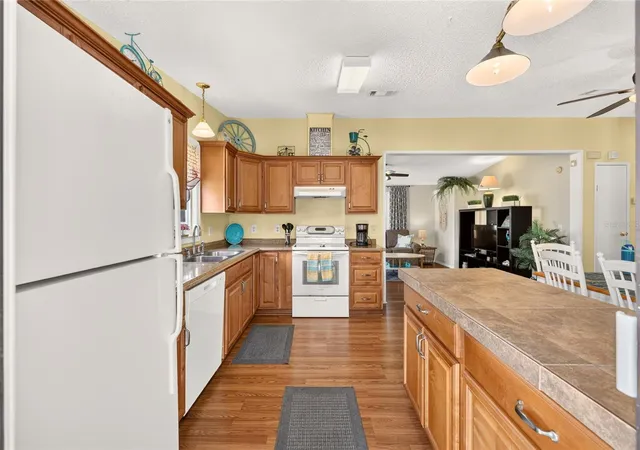
Wake up every morning to breathtaking WATER and Championship GOLF COURSE VIEWS of HACIENDA HOLE 6, Sitting on your rear Covered and Screened in Patio, in this beautifully maintained TURNKEY home, perfectly positioned along the MULTI-MODAL PATH and just a .4M golf cart ride/walk to SPANISH SPRINGS TOWN SQUARE™, where you'll enjoy nightly live entertainment, dining, shopping, and all that The Villages™ lifestyle has to offer. VAULTED CEILINGS and LUXURY VINYL PLANK flooring throughout the main living areas, this inviting home offers an semi-open layout designed for easy Florida living. The updated kitchen features warm wood cabinetry, an island, and direct access to the expanded covered carport, while the spacious living room is highlighted by an electric fireplace and opens to a glass-enclosed front lanai—perfect for year-round relaxation. The guest bedroom includes a convenient MURPHY BED and private access to the rear screened lanai. The primary suite offers a private half bath. Hurricane shutters provide added peace of mind. Outside, you'll appreciate the decorative painted driveway and walkways, EXPANDED parking for multiple vehicles and golf carts, mature landscaping with rock-mulch beds, irrigation system, and a generous storage and separate laundry areas. Best of all, everything conveys, including the furnishings, household items, shed contents, and a 2-seat electric GOLF CART—making this an incredible move-in-ready opportunity to start enjoying The Villages lifestyle from day one! View the video attached to listing! GREAT RENTAL POTENTIAL!!!! NO BOND!!! NO MAINTENANCE FEE!!
- Houzeo last checked: 6 hours ago
- Listing updated: October 5, 2026 at 5:06 pm
- Listing Provided by: Jill Buckley (317) 910-7101 | FLORIDA FINE HOMES REALTY, LLC (352) 446-8886
- Source: Stellar MLS-FL | MLS#: G5115642

Property Details
Status
Active
Type
Manufactured Mobile Home
No. of Stories
1
County
City
Neighborhood
--
Year Built
1989
HOA Fees
-
Finished Area
1,056 sqft
Lot Size
6,022 sqft lot
Basement Area
- sqft
MLS Name
Stellar MLS
MLS Number
G5115642
MLS Status
Active
Days on Market
62
Cumulative Days on Market
59

Continue Your Journey in App
Find your dream home, receive real-time updates, and many more!
Download App
Continue Your Journey in App
Find your dream home, receive real-time updates, and many more!
Location
Facts & Features
Rooms
Bedrooms & bathrooms
Bedrooms: 2
Bathrooms: 2
Kitchen
Level: First
Area: 96.00 Square Feet
Dimensions: 8x12
Dining Room
Level: First
Area: 100.00 Square Feet
Dimensions: 10x10
Living Room
Level: First
Area: 216.00 Square Feet
Dimensions: 18x12
Florida Room
Level: First
Area: 110.00 Square Feet
Dimensions: 10x11
Primary Bedroom
Level: First
Area: 168.00 Square Feet
Dimensions: 14x12
Primary Bathroom
Level: First
Area: 12.00 Square Feet
Dimensions: 4x3
Bedroom 2
Level: First
Area: 110.00 Square Feet
Dimensions: 10x11
Bathroom 2
Level: First
Area: 45.00 Square Feet
Dimensions: 5x9
Balcony/Porch/Lanai
Level: First
Area: 140.00 Square Feet
Dimensions: 20x7
Laundry
Level: First
Area: 45.00 Square Feet
Dimensions: 5x9
Workshop
Level: First
Area: 176.00 Square Feet
Dimensions: 11x16
Interior
Flooring
Carpet, Luxury Vinyl, Vinyl
Exterior Features
Awning(s), Rain Gutters, Storage
Heating
Electric
Cooling
Central Air
Appliances
Convection Oven, Dishwasher, Disposal, Dryer, Electric Water Heater, Exhaust Fan, Microwave, Refrigerator, Washer
Sewer
Public Sewer
Window Features
Window Treatments
Interior Features
Ceiling Fans(s), Eat In Kitchen, Primary Bedroom Main Floor, Solid Wood Cabinets, Thermostat, Vaulted Ceiling(s), Window Treatments
Construction
Year Built
Year Built: 1989
Home type
Manufactured Home
Foundation Details
Crawlspace, Pillar/post/pier
Property Condition
Completed
Roof
Membrane, Metal
Construction Materials
Vinyl Siding
Utilities & Energy
Utilities
Cable Connected, Electricity Connected, Phone Available, Sewer Connected, Underground Utilities, Water Connected
Association Amenities
Basketball Court, Fence Restrictions, Golf Course, Park, Pickleball Court(s), Playground, Pool, Recreation Facilities, Shuffleboard Court, Spa/hot Tub, Tennis Court(s)
Water Source
Public
Laundry Features
Electric Dryer Hookup, Laundry Room, Outside, Washer Hookup
Fireplace Features
Electric, Living Room
Security Features
Smoke Detector(s)
Parking Features
Covered, Driveway, Golf Cart Parking, Oversized
Other Features
Vegetation
Mature Landscaping, Trees/landscaped
Subdivision Name
The Villages
Lot Features
Landscaped, Level, Near Golf Course, Paved
Patio And Porch Features
Covered, Enclosed, Front Porch, Rear Porch, Screened
Community Features
Community Mailbox, Deed Restrictions, Dog Park, Golf Carts Ok, Golf, Park, Playground, Pool, Tennis Court(s)
Price History
| Date | Event | Price |
|---|---|---|
10/04/2026 Source: | Price Decreased | $244,900 -2.00% $232/sqft |
08/27/2026 Source: #MFRG5115642 | Price Decreased | $249,900 -5.70% $237/sqft |
08/08/2026 Source: | Listed for Sale | $265,000 $251/sqft |
08/08/2026 Source: | Price Increased | $265,000 +11945.45% $251/sqft |
07/27/2026 Source: | Listing Removed | $2,200 $2/sqft |

Show more
Nearby Homes


Find Homes by Property Features in Lady Lake, FL

Based on information from Stellar MLS® through Oct 09, 2026, 02:30PM as submitted to and distributed by MLS GRID. All data is obtained from various sources and may not have been verified by the broker or MLS GRID. Supplied Open House Information is subject to change without notice. All information should be independently reviewed and verified for accuracy. Properties may or may not be listed by the office/agent presenting the information. IDX information is provided exclusively for consumers’ personal non-commercial use. It may not be used for any purpose other than to identify prospective properties consumers may be interested in purchasing. The data is deemed reliable but is not guaranteed by MLS GRID. The use of the MLS GRID Data may be subject to an end-user license agreement prescribed by the Member Participant’s applicable MLS, if any, and as amended from time to time. © 2026 Stellar MLS. All Rights Reserved.
 Advertising Broker: Fred McGill | Simple Showing, Inc