
- Overview
- Description
- Property Details
- Location
- Facts & Features
- Getting Around
- Nearby Homes
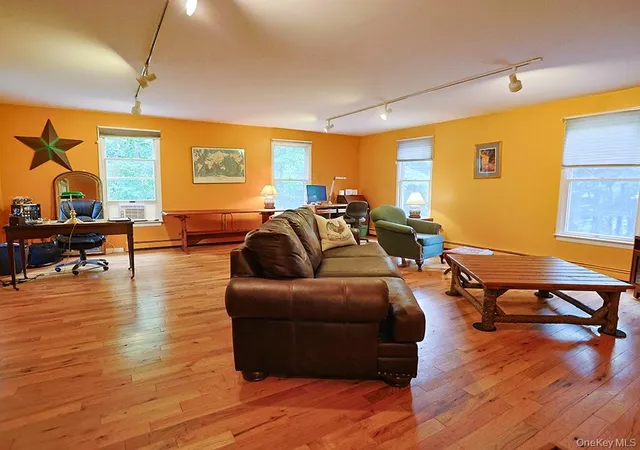

Street View
$572,500
Monthly Est:$2,850
 4 Beds
 3 Baths
2 full baths + 1 half bath
 2,832sqft
1215 Route 211 W, Mount Hope, NY 10940
$572,500
$2,850/moEst:
Get Pre-Approved
Single Family Residence
Built in 1990
$-- HOA
2.8 acres lot
$202/sq.ft
Description
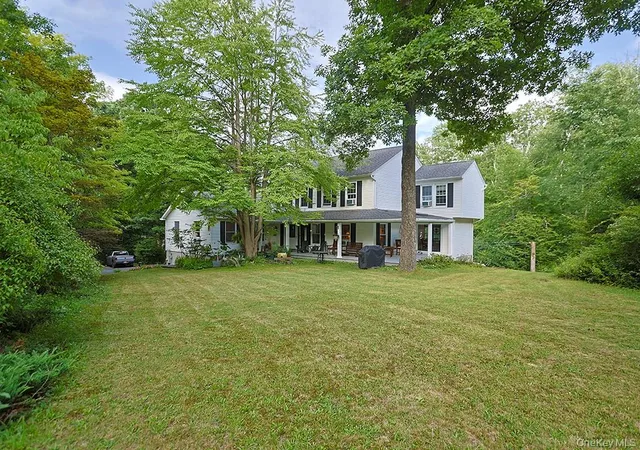
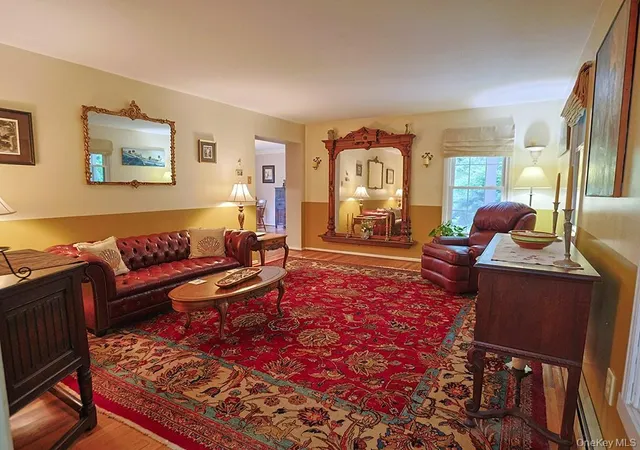
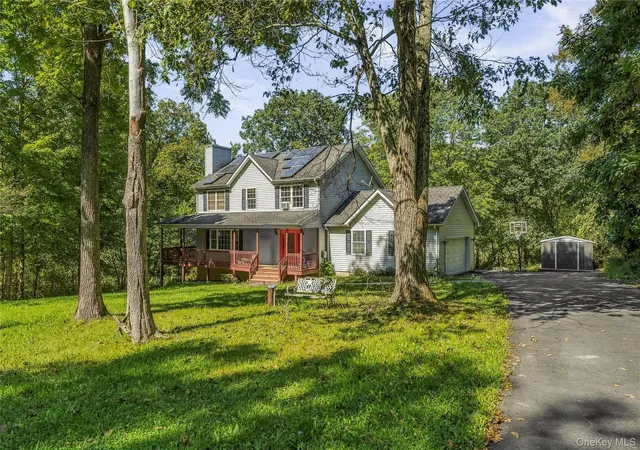
Situated on 2.8 private acres in Mount Hope, NY, within the highly regarded Minisink Valley School District, this 4-bedroom, 2.5-bath Colonial offers 2,832 square feet of living space designed for light, space, and ultimate flexibility. Intentionally selected and custom-sited using Frank Lloyd Wright design principles, the modular home is strategically oriented on the land to maximize natural daylight in every room throughout the day. Hardwood floors throughout the home add warmth, character, and timeless appeal.
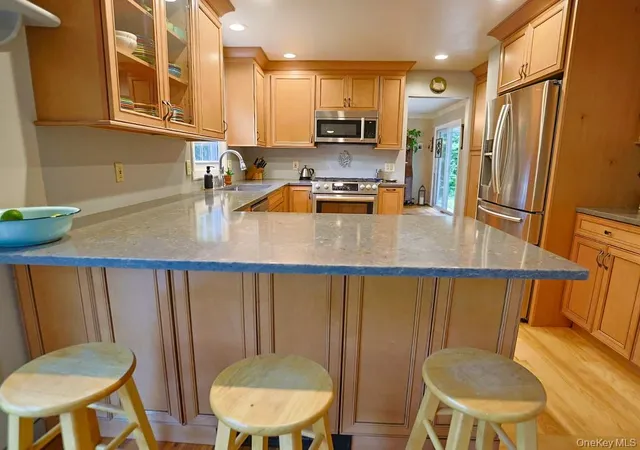
The main level features bright living spaces anchored by a wood-burning fireplace. The kitchen combines convenience and potential, complete with pull-out cabinet drawers, extra peninsula storage, and a clean wall space ready for your custom backsplash design. A standout feature of the property is the large, finished room above the garage. Equipped with both interior access and a private exterior entrance adjacent to the main front door, this adaptable space is ideal for a dedicated home office, creative studio, fitness room, or potential conversion to a private guest suite.
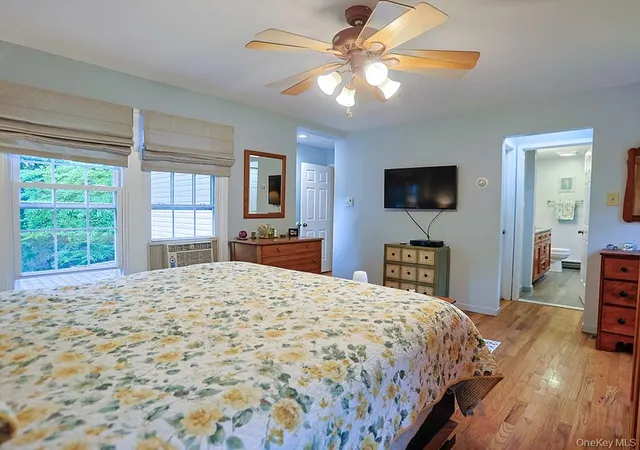
Upstairs, you will find four comfortable bedrooms, including a primary suite, and two full bathrooms. Below, a full basement with an integrated two-car garage provides extensive storage, workspace options, or room for future expansion.
Outdoors, the 2.8-acre grounds offer open lawn space, mature shade trees, an open porch and deck overlooking the property, and an included pool conveyed as-is. Featuring private well and septic systems alongside oil-fired hot water baseboard heat, this Orange County residence delivers country privacy while remaining conveniently located just minutes from Middletown shopping, dining, major commuter routes, and the Middletown–Town of Wallkill Metro-North station, offering access to the Port Jervis Line.
- Houzeo last checked: 4 minutes ago
- Listing updated: October 22, 2026 at 2:13 pm
- Listing Provided by: Matthew W. Gibbs (845) 610-6088 | KW Hudson Valley United (845) 610-6065
- Source: OneKey MLS-NY as distributed by MLS GRID | MLS#: 1035791

Property Details
Status
Active
Type
Single Family Residence
No. of Stories
-
County
City
Neighborhood
--
Year Built
1990
HOA Fees
-
Finished Area
2,832 sqft
Lot Size
2.8 acres lot
Basement Area
- sqft
MLS Name
OneKey MLS
MLS Number
1035791
MLS Status
Active
Days on Market
85
Cumulative Days on Market
69

Continue Your Journey in App
Find your dream home, receive real-time updates, and many more!
Continue Your Journey in App
Find your dream home, receive real-time updates, and many more!
Location
Facts & Features
Rooms
Bedrooms & bathrooms
Bedrooms: 4
Bathrooms: 3
Interior
Sewer
Septic Tank
Cooling
Wall/window Unit(s)
Interior Features
Other
Appliances
Dishwasher, Gas Range, Microwave, Refrigerator
Heating
Baseboard, Other
Construction
Year Built
Year Built: 1990
Home type
Single Family Residence
Construction Materials
Frame, Vinyl Siding
Architectural Style
Colonial
Utilities & Energy
Parking Features
Garage
Water Source
Private
Basement
Full
Laundry Features
Laundry Room
Pool Features
Above Ground
Utilities
Cable Connected, Electricity Connected, Natural Gas Connected, Sewer Available, Trash Collection Public, Water Connected
Price History
| Date | Event | Price |
|---|---|---|
09/10/2026 Source: | Price Decreased | $579,000 -3.34% $204/sqft |
08/14/2026 Source: | Listed for Sale | $599,000 +4.63% $212/sqft |
08/14/2026 Source: | Price Decreased | $572,500 -4.42% $202/sqft |
08/07/2026 Source: | Coming Soon | $599,000 $212/sqft |

Nearby Homes
Find Homes by Property Features in Mount Hope, NY


Based on information from OneKey MLS® through Oct 31, 2026, 04:16PM as submitted to and distributed by MLS GRID. All data is obtained from various sources and may not have been verified by broker or MLS GRID. Supplied Open House Information is subject to change without notice. All information should be independently reviewed and verified for accuracy. Properties may or may not be listed by the office/agent presenting the information. IDX information is provided exclusively for consumers’ personal non-commercial use. It may not be used for any purpose other than to identify prospective properties consumers may be interested in purchasing. The data is deemed reliable but is not guaranteed by MLS GRID. The use of the MLS GRID Data may be subject to an end-user license agreement prescribed by the Member Participant’s applicable MLS, if any, and as amended from time to time. © 2026 OneKey MLS. All rights reserved.
 Advertising Broker: Derek Greene | The Greene Realty Group
