- Overview
- Description
- Property Details
- Location
- HOA Management
- Facts & Features
- Getting Around
- Nearby Homes



$355,000
Monthly Est:$1,767
 2 Beds
 4 Baths
3 full baths + 1 half bath
 2,059sqft
1215 Shallcross Ave, Orlando, FL 32828
$355,000
$1,767/moEst:
Get Pre-Approved
Townhouse
Built in 2006
$247/mo HOA
6,429 sqft lot
$172/sq.ft
Description
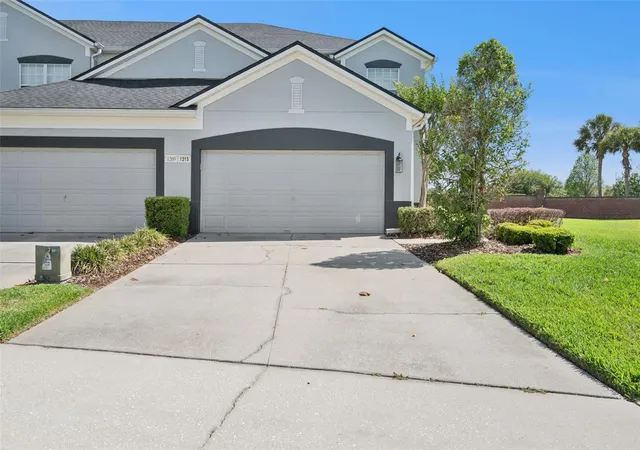
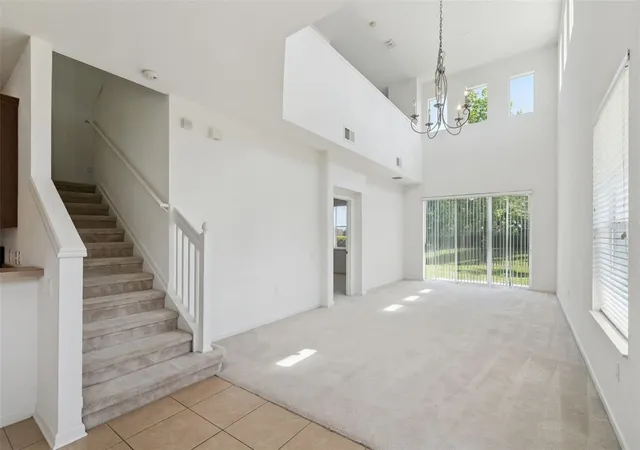
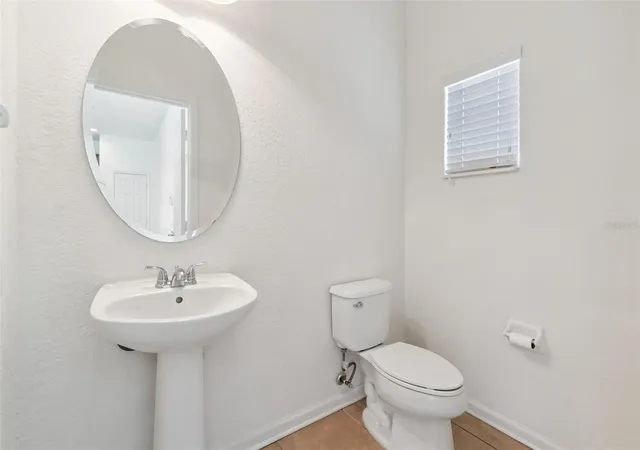
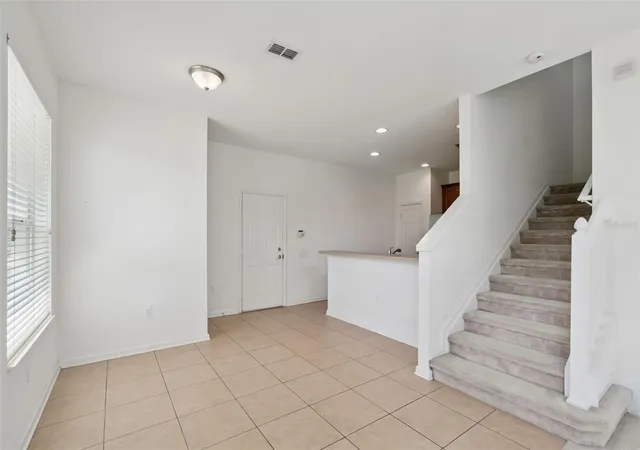
Looking for BRIGHTNESS, PEACEFULNESS, PRIVACY and WATER VIEW to call HOME? This is IT! In addition to be a CORNER UNIT, it sits on the Guard-gated community of Spring Isle in East Orlando. The home also offers a blend of COMFORT, FUNCIONALITY and STYLE just minutes from Avalon Park’s Town Center. A very special feature of TWO MASTER SUITES, one Upstairs and the other Downstairs is ideal for guests or multigenerational living. Enjoy WATER views from the upstairs den, office or study which also includes its own bathroom... HIGH CEILINGS welcome you, and a kitchen with 42-inch cabinets and crown molding, a breakfast bar and a fairly NEW Stainless Steel Refrigerator. A convenient half bath is nearby too. Other recent renovations include a new roof and exterior paint (2021) covered by the HOA. Washer and Dryer were purchased in approx. 2023. This home also features a TWO CAR garage and the opportunity to add a screened-in patio extension beyond the slab (community-approved). Spring Isle offers resort-style amenities with low HOA fees of only $243 a month, which cover the roof, exterior paint and lawn upkeep, making this a LOW MAINTENANCE home. Community amenities include a fully equipped FITNESS CENTER, a sparkling POOL, playground, and a dog park. Residents enjoy access to top-rated local schools and a well-managed HOA in a peaceful, family-friendly environment. Centrally located near Shopping Centers, the University of Central Florida, Valencia College East Campus, Downtown Orlando, and offers easy access to major roadways including 408, 417, and 528 for a convenient commute in any direction. What are you waiting for? Your NEW OASIS awaits you...
- Houzeo last checked: 11 minutes ago
- Listing updated: September 11, 2026 at 11:52 pm
- Listing Provided by: Sandra Ruiz (407) 489-2755 | CHAMBERLAIN REALTY LLC (407) 542-3033
- Source: Stellar MLS-FL | MLS#: O6364960

Property Details
Status
Active
Type
Townhouse
No. of Stories
-
County
City
Neighborhood
--
Year Built
2006
HOA Fees
$247/mo
Finished Area
2,059 sqft
Lot Size
6,429 sqft lot
Basement Area
- sqft
MLS Name
Stellar MLS
MLS Number
O6364960
MLS Status
Active
Days on Market
310
Cumulative Days on Market
186

Continue Your Journey in App
Find your dream home, receive real-time updates, and many more!
Download App
Continue Your Journey in App
Find your dream home, receive real-time updates, and many more!
Location
HOA Management
SHANNON GORULSKI
HOA Fees
$247/ Monthly
Amenities
 Amenities and services may be covered by one or multiple associations and service providers.
 Park Playground
 Security Guard
 Maintenance
 Club House
 Security Gate
 Gym
Gym
 Pool
Pool
 Recreation Facilities
Vehicle Restrictions
Management
Recreational Facilities
Private Road
Escrow Reserves Fund
Disclaimer: Amenities are based on third-party information and may vary; buyers must independently verify all amenities, as information is deemed reliable but not guaranteed.
Facts & Features
Rooms
Bedrooms & bathrooms
Bedrooms: 2
Bathrooms: 4
Living Room
Level: First
Area: 135.30 Square Feet
Dimensions: 11x12.3
Dining Room
Level: First
Area: 135.30 Square Feet
Dimensions: 11x12.3
Kitchen
Level: First
Area: 103.79 Square Feet
Dimensions: 9.7x10.7
Dinette
Level: First
Area: 64.00 Square Feet
Dimensions: 8x8
Bathroom 1
Level: First
Area: 28.38 Square Feet
Dimensions: 6.6x4.3
Primary Bedroom 2
Level: First
Area: 140.00 Square Feet
Dimensions: 10x14
Bathroom 2
Level: First
Area: 42.35 Square Feet
Dimensions: 7.7x5.5
Primary Bedroom
Level: Second
Area: 180.60 Square Feet
Dimensions: 12.9x14
Primary Bathroom
Level: Second
Area: 77.43 Square Feet
Dimensions: 8.7x8.9
Den
Level: Second
Area: 142.08 Square Feet
Dimensions: 12.8x11.1
Bathroom 4
Level: Second
Area: 33.32 Square Feet
Dimensions: 4.9x6.8
Utility Room
Level: Second
Interior
Appliances
Built In Oven, Dishwasher, Disposal, Dryer, Electric Water Heater, Exhaust Fan, Microwave, Range, Range Hood, Refrigerator, Washer
Flooring
Carpet, Ceramic Tile
Exterior Features
Sidewalk
Interior Features
Ceiling Fans(s), High Ceilings, Living Room/dining Room Combo, Open Floorplan, Primary Bedroom Main Floor, Primary Bedroom Upstairs, Solid Wood Cabinets, Thermostat, Walk In Closet(s)
Heating
Central, Electric, Exhaust Fan
Sewer
Public Sewer
Cooling
Central Air
Window Features
Blinds
Construction
Year Built
Year Built: 2006
Home type
Townhouse
Roof
Shingle
Property Condition
Completed
Construction Materials
Block, Concrete, Stucco
Architectural Style
Contemporary
Foundation Details
Slab
Utilities & Energy
Laundry Features
Electric Dryer Hookup, Inside, Laundry Closet, Upper Level, Washer Hookup
Utilities
Cable Connected, Electricity Connected, Phone Available
Parking Features
Driveway, Garage Door Opener, Guest, Off Street
Security Features
Gated Community, Smoke Detector(s)
Water Source
Public
Association Amenities
Clubhouse, Fitness Center, Gated, Maintenance, Park, Playground, Pool, Recreation Facilities, Security, Vehicle Restrictions
Other Features
Community Features
Association Recreation Owned, Clubhouse, Community Mailbox, Deed Restrictions, Dog Park, Fitness Center, Gated Community Guard, Irrigation Reclaimed Water, Park, Playground, Pool, Sidewalks
Patio And Porch Features
Patio
Vegetation
Mature Landscaping, Trees/landscaped
Lot Features
Corner Lot, Irregular Lot, Landscaped, Oversized Lot, Sidewalk, Paved, Private, Unincorporated
Subdivision Name
Spring Isle
Price History
| Date | Event | Price |
|---|---|---|
04/25/2026 Source: | Listed for Sale | $375,000 +5.63% $182/sqft |
04/25/2026 Source: | Price Increased | $355,000 +163.16% $172/sqft |
05/11/2009 Source: | Listing Removed | $134,900 $66/sqft |

Nearby Homes

Find Homes by Property Features in Orlando, FL
Nearby New Homes For Sale

Based on information from Stellar MLS® through Oct 11, 2026, 03:15AM as submitted to and distributed by MLS GRID. All data is obtained from various sources and may not have been verified by the broker or MLS GRID. Supplied Open House Information is subject to change without notice. All information should be independently reviewed and verified for accuracy. Properties may or may not be listed by the office/agent presenting the information. IDX information is provided exclusively for consumers’ personal non-commercial use. It may not be used for any purpose other than to identify prospective properties consumers may be interested in purchasing. The data is deemed reliable but is not guaranteed by MLS GRID. The use of the MLS GRID Data may be subject to an end-user license agreement prescribed by the Member Participant’s applicable MLS, if any, and as amended from time to time. © 2026 Stellar MLS. All Rights Reserved.
 Advertising Broker: Fred McGill | Simple Showing, Inc