- Overview
- Description
- Property Details
- Location
- Facts & Features
- Getting Around
- Nearby Homes


$629,000
Monthly Est:$3,131
 3 Beds
 3 Baths
2 full baths + 1 half bath
 1,812sqft
1215 Spotted Owl Dr, Mount Pleasant, SC 29466
$629,000
$3,131/moEst:
Get Pre-Approved
Single Family Residence
Built in 2005
$-- HOA
0.14 acre lot
$347/sq.ft
Description
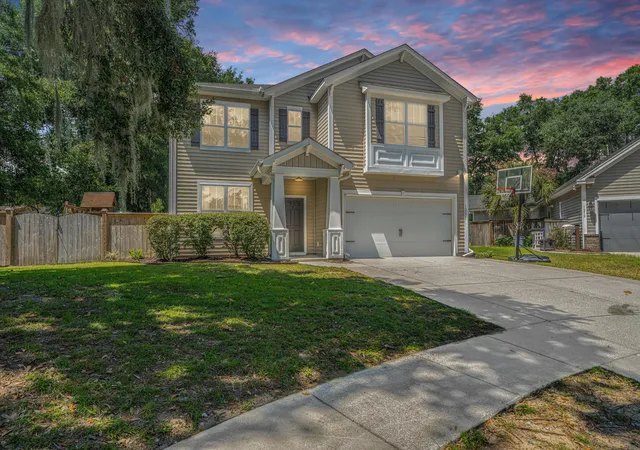
Welcome to Laurel Grove, where classic Lowcountry charm and an easy coastal lifestyle come together. Just minutes from the beach and historic Charleston, this inviting community features mature trees, sidewalks, charming Southern-style homes, and convenient access to local shops, restaurants, and everyday amenities. Set on a corner lot at the entrance to a quiet cul-de-sac, this home immediately stands out with its beautiful double front porches and welcoming curb appeal.Inside, the living room provides a comfortable introduction to the home with plenty of natural light and room to relax or welcome guests. From there, the centrally located dining room creates an inviting setting for meals and gatherings. The kitchen is designed to keep everyone connected, offering plenty of counter andcabinet space along with stainless steel appliances. It seamlessly transitions into the family room, creating a natural gathering space for everyday living and entertaining. Filled with natural light and centered around a cozy fireplace, the family room is the kind of space where you can settle in for a quiet evening or gather with friends and family.
A full-size walk-in laundry room and spacious walk-in storage beneath the stairs add convenience and functionality to the main level.
Upstairs, the primary suite offers a comfortable retreat with a bonus sitting area and large walk-in closet. The ensuite bath features dual vanities, an extra-large soaking tub, and a separate shower, creating a relaxing space to start and end your day. Two additional bedrooms share a full bathroom and provide plenty of flexibility for family, guests, an office, or hobbies.
The home continues to shine outdoors with a full screened-in porch just off the back of the kitchen. Whether you're enjoying morning coffee, an evening drink, or dinner with friends, this is an ideal spot to take advantage of the beautiful Lowcountry weather. Beyond the porch, the spacious backyard provides plenty of room for pets, play, gardening, or creating your own outdoor entertaining space.
A detached two-car garage offers additional convenience and storage, featuring a 220-volt receptacle, while the long driveway provides ample parking.
When you're ready to explore beyond your front door, you'll find plenty of shops, restaurants, and everyday conveniences nearby, with the beach just minutes away. Spend the morning relaxing on the porch, head to the beach for the afternoon, grab dinner at a local favorite, or make the short trip into historic Charleston for an evening out.
With its classic double porches, inviting living spaces, cozy fireplace, screened-in porch, spacious backyard, and unbeatable coastal location, this move-in-ready Laurel Grove home offers a wonderful opportunity to enjoy the charm and lifestyle of the Lowcountry.
Use preferred lender to buy this home and receive an incentive towards your closing costs!
- Houzeo last checked: 12 hours ago
- Listing updated: October 5, 2026 at 4:36 am
- Listing Provided by: Dave Friedman , Rob Sturm (843) 478-2404 | Keller Williams Realty Charleston
- Source: CHS Regional MLS | MLS#: 26027467

Property Details
Status
Active
Type
Single Family Residence
No. of Stories
2
County
City
Neighborhood
--
Year Built
2005
HOA Fees
-
Finished Area
1,812 sqft
Lot Size
0.14 acre lot
Basement Area
- sqft
MLS Name
CHS Regional MLS
MLS Number
26027467
MLS Status
Active
Days on Market
3

Continue Your Journey in App
Find your dream home, receive real-time updates, and many more!
Download App
Continue Your Journey in App
Find your dream home, receive real-time updates, and many more!
Location
Facts & Features
Rooms
Bedrooms & bathrooms
Bedrooms: 3
Bathrooms: 3
Interior
Sewer
Public Sewer
Cooling
Central Air
Flooring
Carpet, Luxury Vinyl
Exterior Features
Balcony
Interior Features
Ceiling Smooth, Ceiling Fan(s), Bonus, Eat In Kitchen, Family, Formal Living, Entrance Foyer, Living/dining Combo, Office, Pantry, Separate Dining
Construction
Year Built
Year Built: 2005
Home type
Single Family Residence
Architectural Style
Charleston Single
Foundation Details
Slab
Roof
Asphalt
Utilities & Energy
Parking Features
Detached, 2 Car Garage
Water Source
Public
Fireplace Features
One
Laundry Features
Washer Hookup, Electric Dryer Hookup, Laundry Room
Other Features
Patio And Porch Features
Covered, Screened, Front Porch
Community Features
Trash, Walk/jog Trails
Subdivision Name
Laurel Grove
Lot Features
Corner Lot, Cul De Sac, 0 .5 Acre
Price History
| Date | Event | Price |
|---|---|---|
10/05/2026 Source: | Listed for Sale | $629,000 +28.11% $347/sqft |
01/23/2026 Source: | Sold | $491,000 +1.24% $271/sqft |
07/08/2022 Source: | Listing Removed | $485,000 +76.36% $268/sqft |
05/12/2020 Source: | Price Increased | $275,000 +16.95% $152/sqft |
05/12/2020 Source: | Sold | $235,134 -23.66% $130/sqft |

Show more
Nearby Homes




Find Homes by Property Features in Mount Pleasant, SC
Nearby New Homes For Sale

This representation is based in whole or in part on information supplied by the Charleston Trident Association of REALTORS® or its Multiple Listing Service through Oct 02, 2026, 09:00AM. Information is provided exclusively for personal, non-commercial use, and may not be used for any purpose other than to identify prospective properties consumers may be interested in purchasing.This website may not include listings or property addresses of sellers who have directed their listing brokers to withhold their listing or their property address from display on the Internet. All information deemed reliable but not guaranteed. Charleston Trident Multiple Listing Service, Inc. makes no representation or warranty regarding the accuracy of the data. ©2026 Charleston Trident MLS CTMLS. All rights reserved.
 Advertising Broker: Nicholas Huscroft | Chosen Realty