- Overview
- Description
- Property Details
- Location
- Facts & Features
- Getting Around
- Nearby Homes


Street View
$210,000
Monthly Est:$1,045
 4 Beds
 2 Baths
2 full baths
 1,856sqft
1215 Wade Wells Dr, Henryetta, OK 74437
$210,000
$1,045/moEst:
Get Pre-Approved
Single Family Residence
Built in 1968
$-- HOA
0.25 acre lot
$113/sq.ft
Description
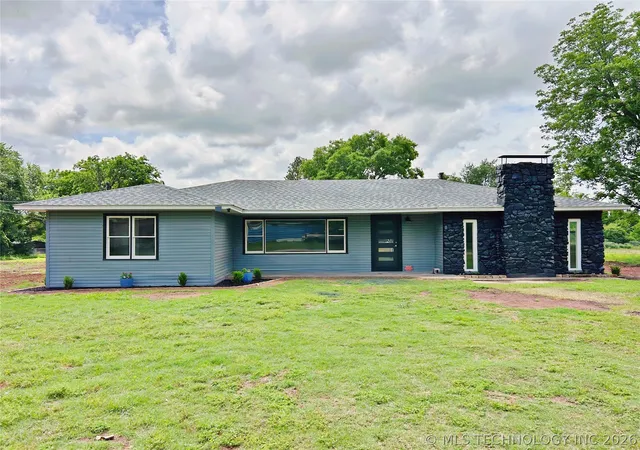
Spacious 4-bedroom, 2-bath home in a highly desirable neighborhood with beautiful views of Henryetta! This well-maintained property features a brick and vinyl exterior, central heat and air, and numerous updates throughout. Inside, you’ll find two separate living areas with newer luxury vinyl flooring, offering plenty of space to relax or entertain. The kitchen includes a breakfast bar, ceramic tile flooring, and comes equipped with a refrigerator, stove, dishwasher, and built-in microwave. A formal dining area adds additional space for gatherings.
The home offers a functional layout with ceramic tile in main walkways and common areas and carpeted/vinyl floored bedrooms. A dedicated laundry room provides convenience, along with great storage throughout including a coat closet at the entry and a hallway linen closet. The guest bathroom is centrally located near the secondary bedrooms and features a single vanity with a tub/shower combination.
Bedroom layout includes a variety of storage options, including one bedroom with dual closets, a guest room with a walk-in closet, and a spacious primary suite featuring a large walk-in closet with built-in shelving for organization. The primary bathroom includes a jetted tub and a separate walk-in shower.
Step outside through sliding glass doors to a freshly painted deck overlooking a scenic view of Henryetta. The backyard is chain-link fenced and includes a basketball court with goal and a storage shed, offering both functionality and space to enjoy the outdoors. Additional highlights include a one-car attached garage, central vacuum, and some newer vinyl windows.
Property should pass all loan types. Schedule your showing today!
- Houzeo last checked: 11 minutes ago
- Listing updated: October 8, 2026 at 2:54 pm
- Listing Provided by: Lindsey McKinney (918) 268-4474 DRE #200316 | Crosby Real Estate, Inc. (918) 650-0082
- Source: MLS Technology-OK | MLS#: 2626775

Property Details
Status
Active
Type
Single Family Residence
No. of Stories
1
County
City
Neighborhood
--
Year Built
1968
HOA Fees
-
Finished Area
1,856 sqft
Lot Size
0.25 acre lot
Basement Area
- sqft
MLS Name
MLS Technology
MLS Number
2626775
MLS Status
Active
Days on Market
79
Cumulative Days on Market
156

Continue Your Journey in App
Find your dream home, receive real-time updates, and many more!
Download App
Continue Your Journey in App
Find your dream home, receive real-time updates, and many more!
Location
Facts & Features
Rooms
Bedrooms & bathrooms
Bedrooms: 4
Bathrooms: 2
Interior
Interior Features
Other, Ceiling Fans
Appliances
Dryer, Dishwasher, Electric Water Heater, Microwave, Oven, Range, Refrigerator, Stove
Sewer
Public Sewer
Flooring
Carpet, Tile, Vinyl
Window Features
Vinyl
Heating
Central, Gas
Exterior Features
Rain Gutters
Cooling
Central Air
Construction
Year Built
Year Built: 1968
Home type
Single Family Residence
Construction Materials
Brick, Wood Frame
Roof
Asphalt, Fiberglass
Foundation Details
Slab
Utilities & Energy
Pool Features
None
Security Features
No Safety Shelter
Water Source
Public
Parking Features
Attached, Garage
Utilities
Electricity Available, Natural Gas Available, Water Available
Laundry Features
Washer Hookup, Electric Dryer Hookup
Other Features
Subdivision Name
Crestwood Acres I
Patio And Porch Features
Covered, Deck, Porch
Lot Features
Other
Community Features
Gutters, Sidewalks
Price History
| Date | Event | Price |
|---|---|---|
10/08/2026 Source: | Listed for Sale | $210,000 $113/sqft |
08/05/2026 Source: | Pending | $210,000 $113/sqft |
07/21/2026 Source: | Price Increased | $210,000 +6.06% $113/sqft |
04/30/2026 Source: | Price Decreased | $198,000 -7.91% $107/sqft |
03/03/2026 Source: | Listed for Sale | $215,000 +8.59% $116/sqft |

Show more
Nearby Homes






Find Homes by Property Features in Henryetta, OK

Based on information from MLS Technology, Inc. through Oct 09, 2026, 04:30AM. Information is provided exclusively for consumers’ personal, non-commercial use, that it may not be used for any purpose other than to identify prospective properties consumers may be interested in purchasing. Listing Information displayed on the IDX is deemed reliable but is not guaranteed accurate by the MLS. ©2026 MLS Technology, Inc. All Rights Reserved.
 Advertising Broker: Tomas Barrientos | Home Smart Stellar Realty