Savvy Avenue
Powered by 
- 14
- Overview
- Description
- Property Details
- Location
- Facts & Features
- Getting Around
- Nearby Homes




$575,000
Monthly Est:$2,862
 4 Beds
 4 Baths
1 full bath
 3,328sqft
12150 Pinedale St, Crosslake, MN 56442
$575,000
$2,862/moEst:
Get Pre-Approved
Single Family Residence
Built in 2007
$-- HOA
0.35 acre lot
$173/sq.ft
Description
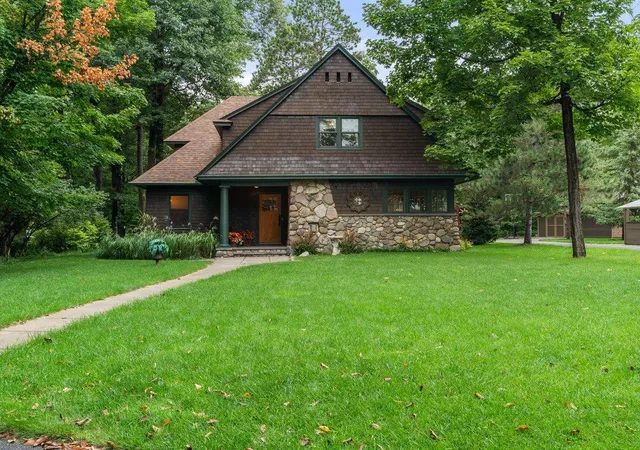
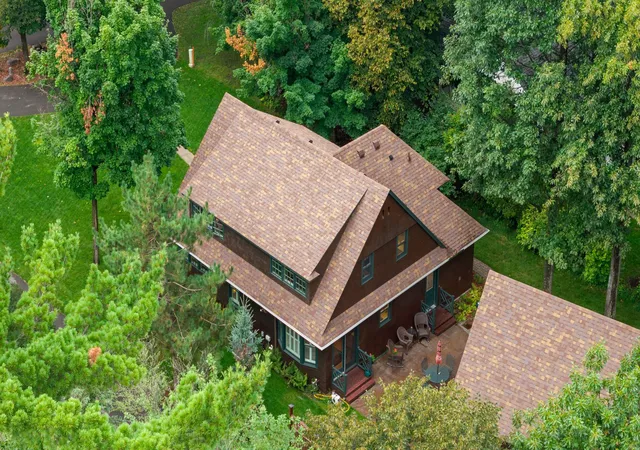
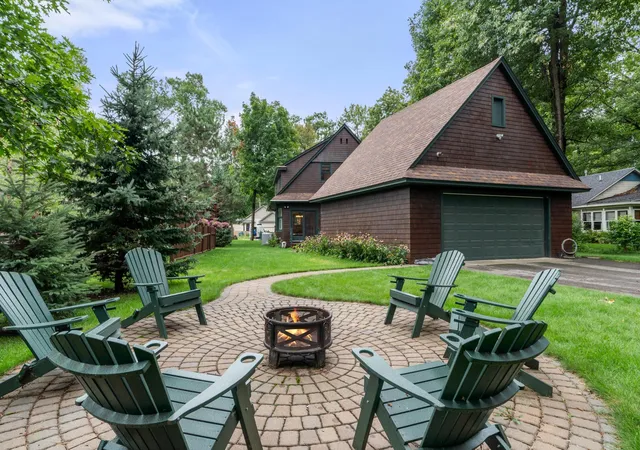
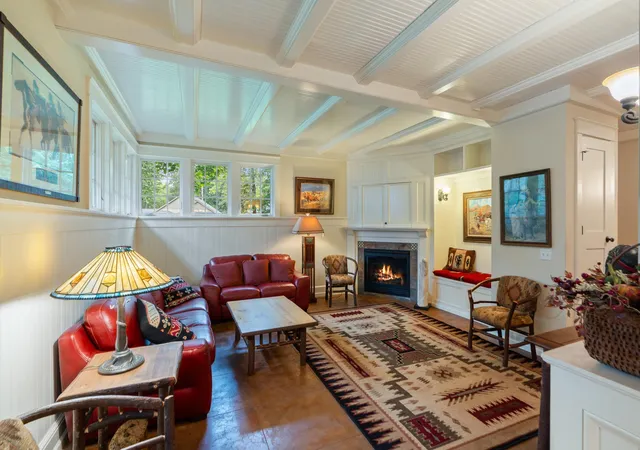
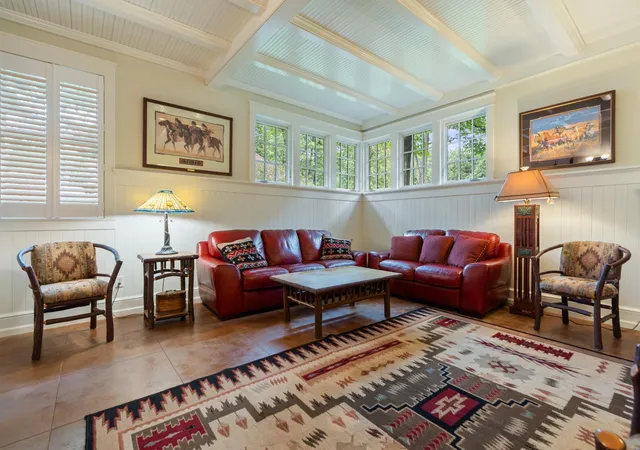
Looking for a 4-bedroom Craftsman home in Crosslake with the construction quality and custom details rarely found in newer homes? 12150 Pinedale Street offers 3,328 finished square feet, four bathrooms, a poured-concrete foundation, and exceptional craftsmanship in a wooded setting on the highly sought-after peninsula off Manhattan Point Boulevard. Built in 2007, the home is filled with substantial architectural details, including wide-plank tongue-and-groove oak flooring, rich natural woodwork, paneled doors, built-in cabinetry and bookcases, custom millwork, wainscoting, and thoughtfully placed windows that bring in abundant natural light. The sun-filled kitchen features natural cherry cabinetry, a generous center island, solid-surface countertops, stainless steel appliances, extensive storage, and informal dining overlooking the backyard and patio. The adjoining great room is both impressive and inviting with box-beam ceilings, crisp enameled finishes, walls of windows, in-floor Wirsbo heat, and a handsome gas fireplace. A main-floor bedroom or den with an adjoining three-quarter bath adds flexibility, while the spacious upper-level primary suite includes a walk-in closet and private full bath. Another upper-level bedroom and bath, plus a finished lower level with a fourth bedroom, family room, three-quarter bath, egress windows, and wet bar, provide plenty of space for guests, work, hobbies, and entertaining. Outside, paver paths connect a private patio, established garden areas, and a large paver fire pit, creating multiple places to dine, relax, and gather beneath the trees. A heated two-car detached garage and added garden shed provide valuable storage. This Crosslake home is near public access to Trout Lake on the Whitefish Chain and convenient to Crosslake Town Square, Zorbaz on Crozz Lake, Moonlite Bay, Maucieri’s Italian Bistro, Crosswoods Golf Course, shopping, trails, boating, fishing, and four-season recreation. This is a home for buyers who recognize the difference between added features and true custom construction.
- Houzeo last checked: 6 minutes ago
- Listing updated: October 16, 2026 at 4:00 pm
- Listing Provided by: Noah Goedker (218) 821-3312 | eXp Realty (612) 751-9303
- Source: Northstar MLS-MN as distributed by MLS GRID | MLS#: 7140111

Property Details
Status
Active
Type
Single Family Residence
No. of Stories
-
County
City
Neighborhood
--
Year Built
2007
HOA Fees
-
Finished Area
3,328 sqft
Lot Size
0.35 acre lot
Basement Area
- sqft
MLS Name
Northstar MLS
MLS Number
7140111
Days on Market
58

Continue Your Journey in App
Find your dream home, receive real-time updates, and many more!
Continue Your Journey in App
Find your dream home, receive real-time updates, and many more!
Location
Facts & Features
Rooms
Bedrooms & bathrooms
Bedrooms: 4
Bathrooms: 4
Dining Room
Level: Main
Area: 130.00 Square Feet
Dimensions: 13x10
Family Room
Level: Lower
Area: 260.00 Square Feet
Dimensions: 20x13
Bedroom
Level: Main
Area: 169.00 Square Feet
Dimensions: 13x13
Bedroom 4
Level: Upper
Area: 156.00 Square Feet
Dimensions: 13x12
Kitchen
Level: Main
Area: 221.00 Square Feet
Dimensions: 17x13
Laundry
Level: Main
Area: 60.00 Square Feet
Dimensions: 10x6
Living Room
Level: Main
Area: 255.00 Square Feet
Dimensions: 17x15
Patio
Level: Main
Area: 700.00 Square Feet
Dimensions: 35x20
Bedroom 2
Level: Upper
Area: 391.00 Square Feet
Dimensions: 23x17
Bedroom 3
Level: Upper
Area: 169.00 Square Feet
Dimensions: 13x13
Interior
Exterior Features
Stone, Cedar, Shakes
Sewer
Private Sewer, Septic System Compliant Yes, Tank With Drainage Field
Heating
Forced Air, Fireplace(s), In Floor Heating
Cooling
Central Air
Construction
Year Built
Year Built: 2007
Home type
Single Family Residence
Construction Materials
Concrete, Frame, Stone
Foundation Details
Poured Concrete
Utilities & Energy
Pool Features
None
Laundry Features
Gas Dryer Hookup, Laundry Room, Main Level, Sink
Parking Features
Detached Garage, Asphalt, Electric, Heated Garage, Insulated Garage, Storage
Fireplace Features
Gas
Water Source
4 Inch Submersible, Private, Well
Electric
Circuit Breakers, 200+ Amp Service
Basement
Egress Window(s), Finished, Full, In Floor Heat, Storage Space, Sump Pump
Other Features
Lot Features
Tree Coverage Heavy
Subdivision Name
Manhattan Beach A Rep Of Twin Beach
Price History
| Date | Event | Price |
|---|---|---|
10/16/2026 Source: | Listed for Sale | $575,000 +59.77% $173/sqft |
07/14/2022 Source: | Listing Removed | $359,900 -10.10% $108/sqft |
07/14/2022 Source: | Sold | $400,350 +0.34% $120/sqft |
07/14/2022 Source: | Listing Removed | $399,000 +14.33% $120/sqft |
07/14/2022 Source: | Price Increased | $349,000 +10.79% $105/sqft |

Show more
Nearby Homes

Find Homes by Property Features in Crosslake, MN
Nearby New Homes For Sale

Based on information submitted to the MLS GRID from the REGIONAL MULTIPLE LISTING SERVICE OF MINNESOTA, INC through Nov 07, 2026, 09:01AM. IDX information is provided exclusively for consumers’ personal, non-commercial use. It may not be used for any purpose other than to identify prospective properties consumers may be interested in purchasing. The data is deemed reliable but is not guaranteed by MLS GRID. The use of the MLS GRID Data may be subject to an end-user license agreement prescribed by the Member Participant’s applicable MLS, if any and as amended from time to time. All data is obtained from various sources and may not have been verified by the broker or MLS GRID. Supplied Open House Information is subject to change without notice. All information should be independently reviewed and verified for accuracy. Properties may or may not be listed by the office/agent presenting the information.
Information deemed reliable but not guaranteed. The property data presented reflects information otherwise available from public records. The real estate broker participating in MLS and providing this information may not have represented the buyer or seller in some or all of the transactions. Listings courtesy of Northstar MLS as distributed by MLS GRID. © 2026 Regional Multiple Listing Service of Minnesota, Inc. All Rights Reserved.
 Advertising Broker: Moe Mossa (Savvy Avenue) (612) 490-1268 | Savvy Avenue, LLC
