- Overview
- Description
- Property Details
- Location
- HOA Management
- Facts & Features
- Getting Around
- Nearby Homes



$610,000
Monthly Est:$3,036
 5 Beds
 3 Baths
3 full baths
 3,359sqft
12151 Imaginary Way, Orlando, FL 32832
$610,000
$3,036/moEst:
Get Pre-Approved
Single Family Residence
Built in 2019
$279/mo HOA
6,494 sqft lot
$182/sq.ft
Description
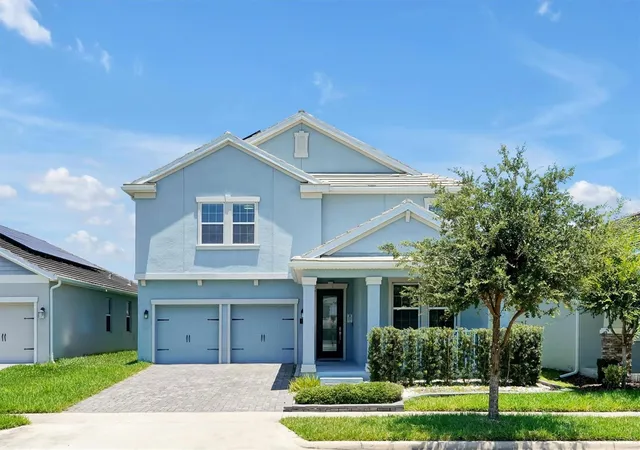
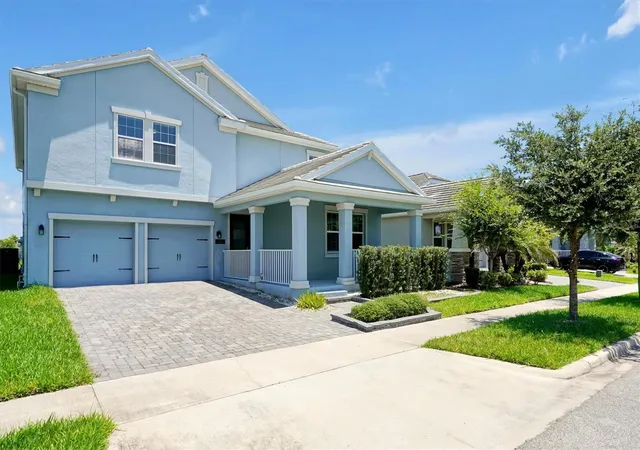
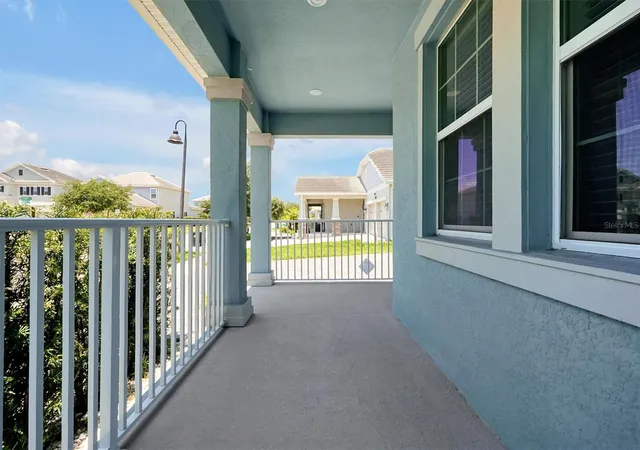
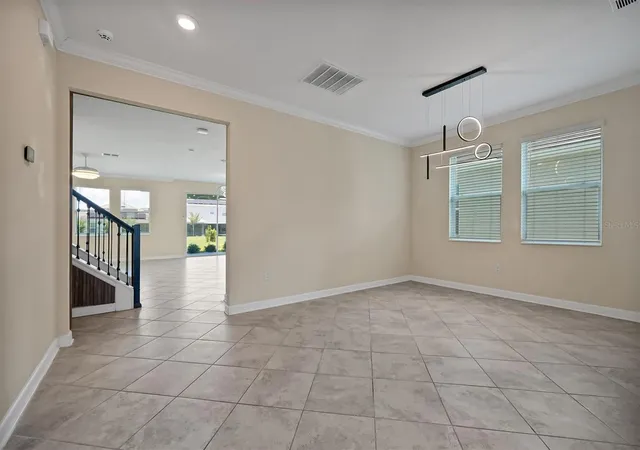
Short Sale. One or more photo(s) has been virtually staged. Welcome to 12151 Imaginary Way, an exceptional 5-bedroom, 3-bathroom residence located in the award-winning Storey Park community in Orlando's highly sought-after Lake Nona area. Built in 2019 and offering an impressive 3,359 square feet of thoughtfully designed living space, this two-story home perfectly blends luxury, comfort, energy efficiency, and an unbeatable location. Even better, this incredible opportunity is currently listed below its recent appraised value, offering exceptional value and immediate equity potential.
Designed for both everyday living and elegant entertaining, the expansive open-concept floor plan showcases a spacious chef's kitchen featuring 42-inch white cabinetry with crown molding, stainless steel appliances, an oversized quartz island with modern pendant lighting, and a walk-in pantry. A dedicated formal dining room creates the perfect setting for family gatherings and special occasions, while the oversized upstairs loft offers endless flexibility as a media room, game room, home office, or additional living space.
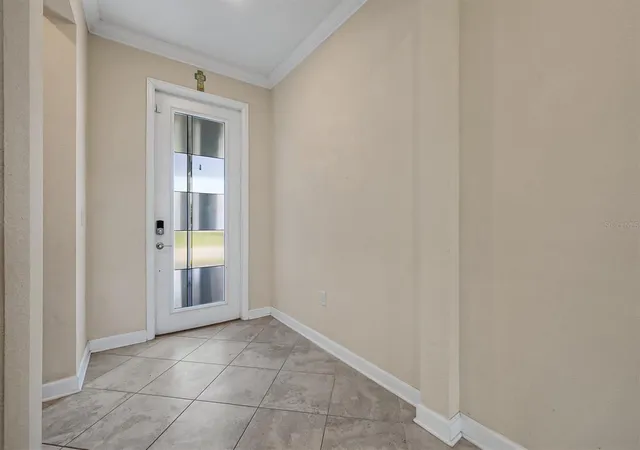
The luxurious owner's retreat provides a spacious bedroom, spa-inspired ensuite bath, and generous closet space. Ceramic tile flooring enhances the main living areas, while plush carpeting adds warmth throughout the bedrooms. Energy-efficient features include Low-E windows, a high-efficiency HVAC system installed in 2023, and additional solar panels installed in 2023 to further reduce monthly electric costs and maximize long-term energy savings. The home also includes a whole-house water softener, water filtration system, reverse osmosis drinking water system, security cameras, and a smart video doorbell, providing exceptional comfort, convenience, and peace of mind. Enjoy Florida's beautiful weather year-round from the covered lanai overlooking the backyard.
Storey Park is one of Orlando's Florida premier master-planned communities, offering an exceptional resort lifestyle with two resort-style pools, two state-of-the-art clubhouses, two 24-hour fitness centers, tennis, basketball and sand volleyball courts, outdoor fitness stations, playgrounds, dog park, scenic walking trails, and beautifully maintained green spaces. The HOA adds tremendous value by including high-speed internet, cable television, home phone service, and streaming services including HBO Max, Hulu, Disney+, and ESPN+.
Ideally located just off Dowden Road, residents enjoy immediate access to Publix, SR-417, Orlando Health ER, and are less than 10 minutes from Lake Nona Medical City, the VA Medical Center, Nemours Children's Hospital, UCF Lake Nona Hospital, Boxi Park, and Lake Nona Town Center. You'll also be just minutes from the highly anticipated Lake Nona West development featuring approximately 400,000 square feet of shopping, dining, and entertainment, including Target, Barnes & Noble, and Nordstrom Rack and much more. Orlando International Airport is located less than 10 miles away, while nearby Narcoossee Road offers convenient access to AdventHealth Hospital, restaurants, shopping, and everyday essentials.
Offering over 3,300 square feet of beautifully designed living space, premium energy-efficient upgrades, resort-style amenities, outstanding HOA benefits, and one of Central Florida's most desirable locations, this exceptional home is a rare opportunity to enjoy the very best of Lake Nona living.
- Houzeo last checked: 14 minutes ago
- Listing updated: October 13, 2026 at 2:38 pm
- Listing Provided by: Paola Rosa, PA (321) 287-8802 , Christian Rosa | PREFERRED REAL ESTATE BROKERS (407) 440-4900
- Source: Stellar MLS-FL as distributed by MLS GRID | MLS#: O6415010

Property Details
Status
Active
Type
Single Family Residence
No. of Stories
-
County
City
Neighborhood
Year Built
2019
HOA Fees
$279/mo
Finished Area
3,359 sqft
Lot Size
6,494 sqft lot
Basement Area
- sqft
MLS Name
Stellar MLS
MLS Number
O6415010
MLS Status
Active
Days on Market
145
Cumulative Days on Market
126

Continue Your Journey in App
Find your dream home, receive real-time updates, and many more!
Continue Your Journey in App
Find your dream home, receive real-time updates, and many more!
Location
HOA Management
Icon Management/John Mullins
HOA Fees
$279.45/ Monthly
Amenities
 Amenities and services may be covered by one or multiple associations and service providers.
 Internet
 Security Gate
 Park Playground
 Security Guard
 Cable TV
 Club House
 Gym
 Tennis
 Pool
 Bike Trails
Disclaimer: Amenities are based on third-party information and may vary; buyers must independently verify all amenities, as information is deemed reliable but not guaranteed.
Facts & Features
Rooms
Bedrooms & bathrooms
Bedrooms: 5
Bathrooms: 3
Kitchen
Level: First
Area: 168.00 Square Feet
Dimensions: 12x14
Bedroom 5
Level: First
Area: 132.00 Square Feet
Dimensions: 12x11
Primary Bedroom
Level: Second
Area: 285.00 Square Feet
Dimensions: 19x15
Great Room
Level: First
Area: 270.00 Square Feet
Dimensions: 15x18
Interior
Appliances
Disposal, Electric Water Heater, Microwave, Range, Refrigerator, Water Filtration System, Water Purifier, Water Softener, Whole House R.o. System
Heating
Central, Electric
Window Features
Blinds
Flooring
Carpet, Ceramic Tile
Cooling
Central Air
Interior Features
Built In Features, Crown Molding, Eat In Kitchen, Open Floorplan, Pest Guard System, Primary Bedroom Upstairs, Solid Surface Counters, Stone Counters, Thermostat, Walk In Closet(s)
Exterior Features
Balcony, Rain Gutters, Sidewalk
Sewer
Public Sewer
Construction
Year Built
Year Built: 2019
Home type
Single Family Residence
Construction Materials
Block, Concrete, Stucco
Roof
Tile
Foundation Details
Slab
Utilities & Energy
Laundry Features
Laundry Room, Upper Level
Water Source
Public
Association Amenities
Clubhouse, Fence Restrictions, Fitness Center, Park, Playground, Pool, Security, Tennis Court(s), Trail(s)
Utilities
Cable Available, Cable Connected, Electricity Available, Electricity Connected, Water Available
Other Features
Community Features
Clubhouse, Community Mailbox, Deed Restrictions, Dog Park, Fitness Center, Irrigation Reclaimed Water, Playground, Pool, Sidewalks, Tennis Court(s), Street Lights
Subdivision Name
Storey Pk Pcl L
Price History
| Date | Event | Price |
|---|---|---|
06/27/2026 Source: | Listed for Sale | $619,000 +1.48% $184/sqft |
06/27/2026 Source: | Price Decreased | $610,000 -1.45% $182/sqft |
06/27/2026 Source: | Price Increased | $619,000 +3.17% $184/sqft |
06/26/2026 Source: | Listing Removed | $600,000 $179/sqft |
06/18/2026 Source: | Price Decreased | $600,000 -5.96% $179/sqft |

Show more
Nearby Homes







Find Homes by Property Features in Orlando, FL
Nearby New Homes For Sale

Based on information from Stellar MLS® through Nov 01, 2026, 06:00PM as submitted to and distributed by MLS GRID. All data is obtained from various sources and may not have been verified by the broker or MLS GRID. Supplied Open House Information is subject to change without notice. All information should be independently reviewed and verified for accuracy. Properties may or may not be listed by the office/agent presenting the information. IDX information is provided exclusively for consumers’ personal non-commercial use. It may not be used for any purpose other than to identify prospective properties consumers may be interested in purchasing. The data is deemed reliable but is not guaranteed by MLS GRID. The use of the MLS GRID Data may be subject to an end-user license agreement prescribed by the Member Participant’s applicable MLS, if any, and as amended from time to time. © 2026 Stellar MLS. All Rights Reserved.
 Advertising Broker: Fred McGill | Simple Showing, Inc
