- Overview
- Description
- Property Details
- Location
- Facts & Features
- Getting Around
- Nearby Homes




$419,000
Monthly Est:$2,086
 3 Beds
 3 Baths
2 full baths + 1 half bath
 2,000sqft
12154 Parc Aux Chenes, Gulfport, MS 39503
$419,000
$2,086/moEst:
Get Pre-Approved
Single Family Residence
Built in -
$-- HOA
0.24 acre lot
$210/sq.ft
Description
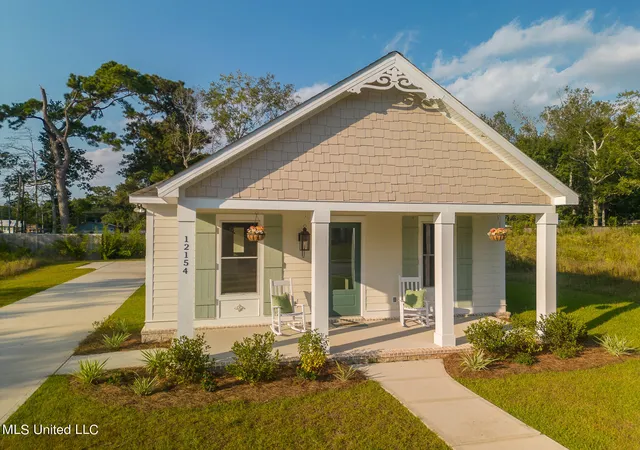
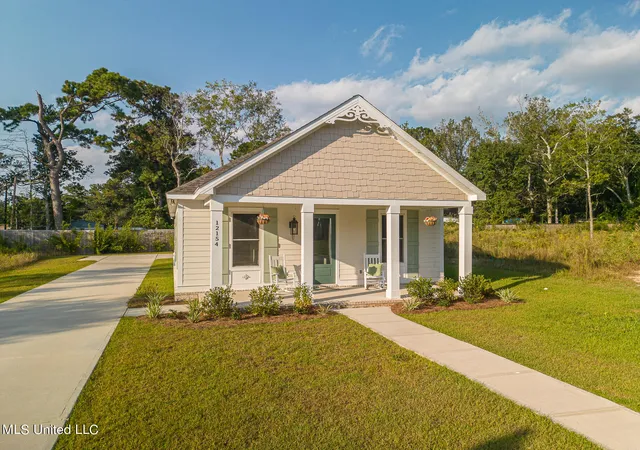
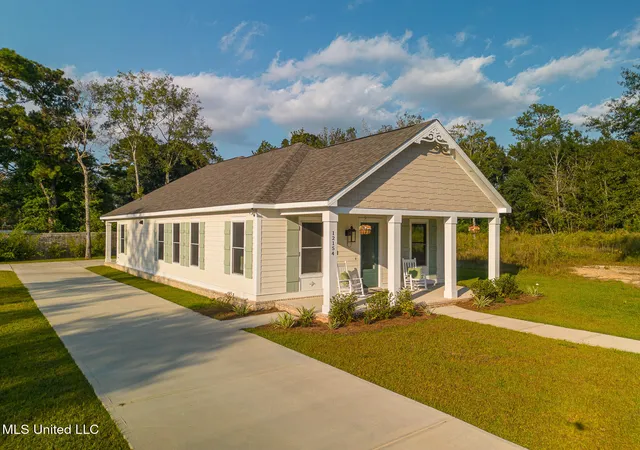
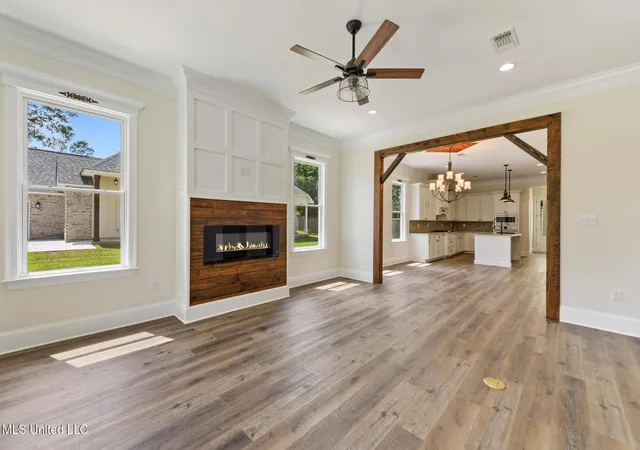
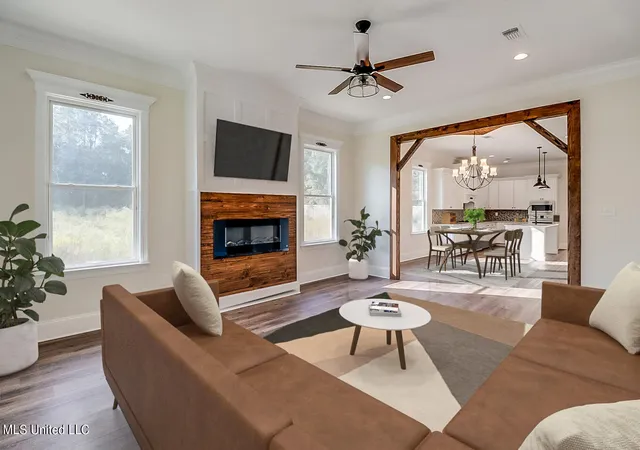
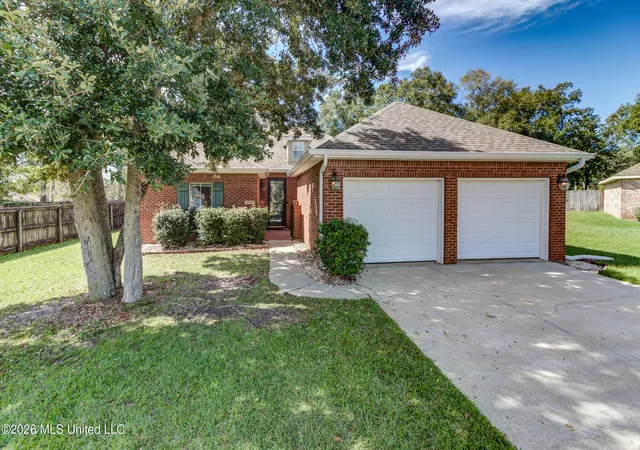
Step into this brand-new custom-built home. Located in Oak Landing Subdivision- minutes from beaches, casinos, Keesler, I-10, entertainment and so much more. Oak Landing is situated between the Biloxi River and Lorraine Road making it easily accessible throughout the coast. Not only is this not in a flood zone but neighborhood features beautiful Oaks, Magnolias, streetlights and sidewalks. This stunning home features a split floor plan and an open- concept layout, welcoming you with abundance of natural light. The spacious living area boasts a large LED fireplace, flowing seamlessly into a dinning space accented with exposed wood and a custom chandelier. Your gourmet kitchen is equipped with all stainless-steel appliances, a 6-foot-wide refrigerator/freezer combo, a five- burner gas cooktop, hidden walk-in pantry, quartz countertops, and a generous kitchen island. Two good size bedrooms on the South end of the home and your Primary bedroom suite and spa on the other end. Featuring custom large walk-in closet with custom built-ins. Bathroom includes large soaker tub, double vanities & all tile walk in shower. Half bathroom next to the large laundry room with sink next to your double car garage. This detail-oriented custom built is a must see!
- Houzeo last checked: 5 minutes ago
- Listing updated: October 25, 2026 at 6:38 am
- Listing Provided by: Julissa Bishop (228) 596-8113 DRE #S51982 | Coldwell Banker Alfonso Realty-BIL (228) 207-2308
- Source: MLS United-MS | MLS#: 4159216

Property Details
Status
Active
Type
Single Family Residence
No. of Stories
-
County
City
Neighborhood
--
Year Built
-
HOA Fees
-
Finished Area
2,000 sqft
Lot Size
0.24 acre lot
Basement Area
- sqft
MLS Name
MLS United
MLS Number
4159216
MLS Status
Active
Days on Market
76

Continue Your Journey in App
Find your dream home, receive real-time updates, and many more!
Continue Your Journey in App
Find your dream home, receive real-time updates, and many more!
Location
Facts & Features
Rooms
Bedrooms & bathrooms
Bedrooms: 3
Bathrooms: 3
Interior
Interior Features
Bar, Beamed Ceilings, Breakfast Bar, Built In Features, Ceiling Fan(s), Double Vanity, Eat In Kitchen, Entrance Foyer, Granite Counters, High Ceilings, Natural Woodwork, Primary Downstairs, Recessed Lighting, Soaking Tub, Storage, Vaulted Ceiling(s), Walk In Closet(s), Kitchen Island
Appliances
Built In Electric Range, Built In Refrigerator, Cooktop, Dishwasher, Disposal, Gas Cooktop, Microwave, Range Hood, Refrigerator, Self Cleaning Oven, Stainless Steel Appliance(s), Tankless Water Heater
Heating
Central, Electric
Exterior Features
Private Entrance, Private Yard
Window Features
Double Pane Windows, Energy Star Qualified Windows, Insulated Windows, Screens, Vinyl
Flooring
Luxury Vinyl, Ceramic Tile
Cooling
Central Air, Electric
Sewer
Public Sewer
Construction
Year Built
-
Home type
Single Family Residence
Property Condition
New Construction
Foundation Details
Slab
Architectural Style
Farmhouse, Traditional
Roof
Architectural Shingles
Construction Materials
Brick, Brick Veneer, Cement Siding, Hardi Plank Type
Utilities & Energy
Parking Features
Concrete, Driveway, Garage Door Opener, Garage Faces Rear, Storage, Direct Access
Fireplace Features
Electric
Utilities
Electricity Connected, Natural Gas Connected, Phone Available, Water Connected
Laundry Features
Electric Dryer Hookup, Inside, Laundry Room, Main Level, Sink, Washer Hookup
Water Source
Public
Security Features
Carbon Monoxide Detector(s), Smoke Detector(s)
Other Features
Disclosures
None
Lot Features
City Lot, Cleared, Few Trees, Interior Lot, Landscaped
Community Features
Curbs, Fishing, Near Entertainment, Sidewalks, Street Lights
Patio And Porch Features
Front Porch, Patio, Porch, Rear Porch, Slab
Subdivision Name
Oak Landing
Price History
| Date | Event | Price |
|---|---|---|
08/14/2026 Source: | Price Increased | $419,000 +0.26% $210/sqft |
10/25/2025 Source: | Off Market | $417,900 -0.24% $209/sqft |
10/25/2025 Source: | Listed for Sale | $418,900 +0.24% $209/sqft |
10/25/2025 Source: | Price Change | $417,900 $209/sqft |

Getting Around 12154 Parc Aux Chenes
Bike Score®

Somewhat Bikeable
25/100
Walk Score®

Car-Dependent
3/100
Data provided by Redfin
Nearby Homes






Find Homes by Property Features in Gulfport, MS
Nearby New Homes For Sale


Based on information from MLS United, LLC. through Oct 30, 2026, 03:17AM. IDX information is provided exclusively for consumers' personal, non-commercial use, that it may not be used for any purpose other than to identify prospective properties consumers may be interested in purchasing, and that the data is deemed reliable but is not guaranteed accurate by the MLS. © 2026 MLS United, LLC. All Rights Reserved.
 Advertising Broker: Daniel Demers | Sell Your Home Services
