- Overview
- Description
- Property Details
- Location
- Facts & Features
- Getting Around
- Nearby Homes

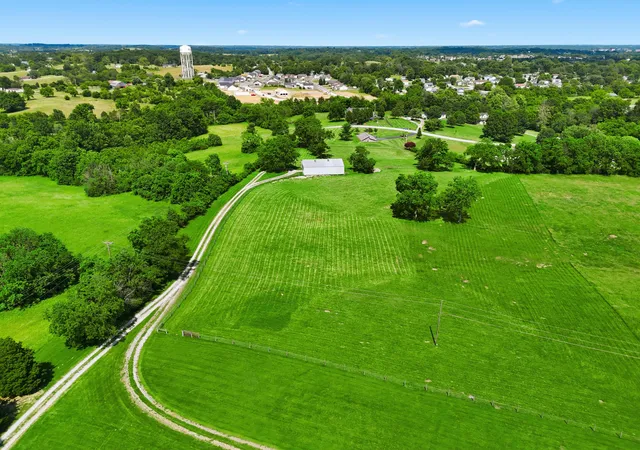


$850,000
Monthly Est:$4,231
 3 Beds
 3 Baths
2 full baths + 1 half bath
 3,672sqft
1216 Bayou, Lawrenceburg, KY 40342
$850,000
$4,231/moEst:
Get Pre-Approved
Single Family Residence
Built in 1995
$-- HOA
3.45 acres lot
$231/sq.ft
Description
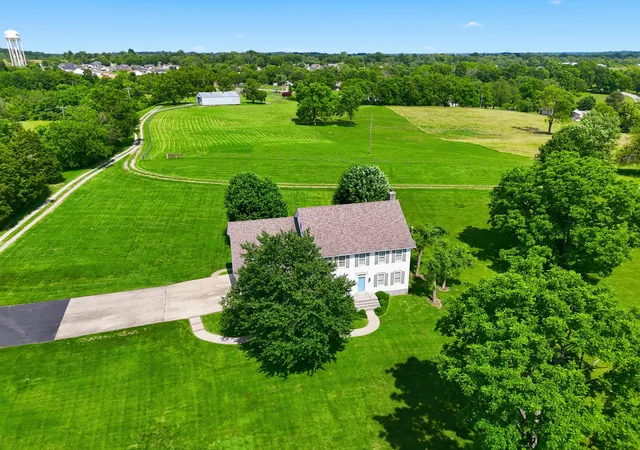
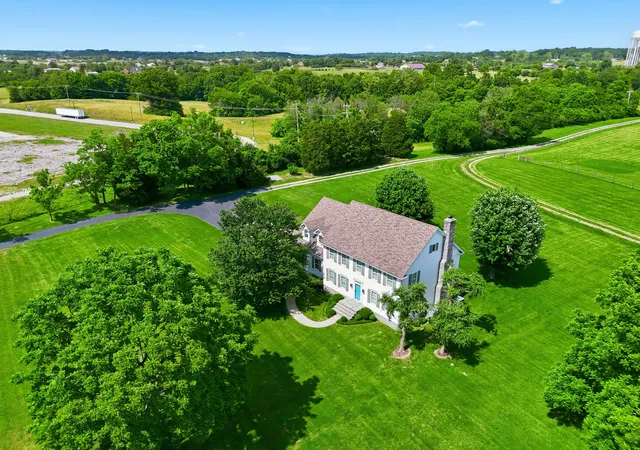
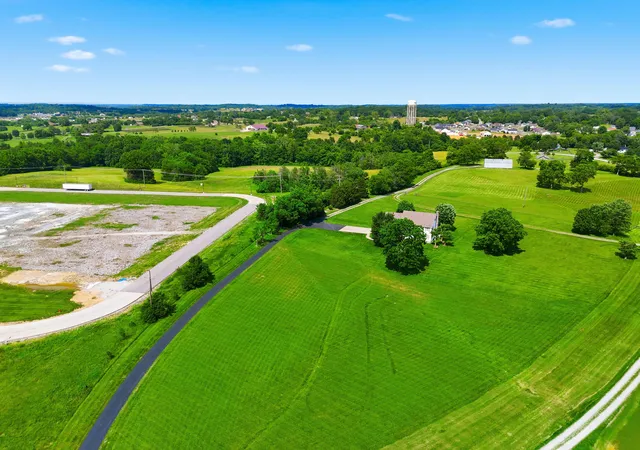
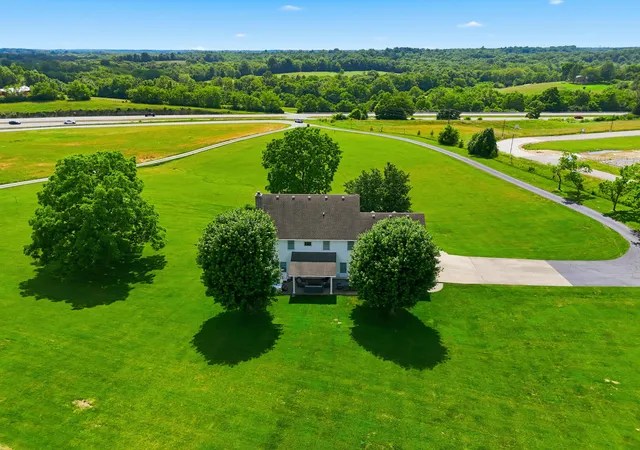
Awesome! Appealing! Amazing! Beautiful Georgian architectural style home which provides a perfect blend of comfort, space, and small town charm. This highly desirable rural retreat is nestled in a scenic countryside setting and is perfectly located for access to Lawrenceburg, Lexington, Louisville, and Cincinnati. With approximately 3,700+- square feet of living space, there is ample room to live, relax, and entertain whether indoors or outside. Featuring 3 bedrooms, 2.5 bathrooms, a welcoming family room, bonus room, and 2 car garage, this home is designed for everyday comfort and flexibility. Start your mornings with coffee on the patio and end the day with a relaxing and enjoyable evening viewing the countryside setting. Located in a community known for its great schools, local festivals, Friday night car shows, and live music, this home offers the charm of rural living while being close to the heart of downtown Lawrenceburg. Whether you are looking for a family home, a small farm, extra space for the kids to entertain themselves, or a refreshing lifestyle surrounded by nature, this property delivers the best of Kentucky living. The home itself has so much to enjoy. Noteworthy features include a Built in Cafe' convection oven and Advantium oven, Jenn-Air cooktop, and Barber cabinets with granite countertops. The living room has a custom fireplace mantel with Kentucky limestone surround and chimney, an accent wall of V-groove paneling, and French doors to the patio. The very attractive Study/Office has a custom coffered ceiling along with custom painted red leather walls. A Bahia Blue granite vanity top is present in the first floor half bath and the second floor bathrooms have new quartz vanity tops with under mount sinks and new faucets. The breathtaking covered patio has a Bullfrog 5-person spa (hot tub) which is only 3 year old and conveys with the property. Other significant features include 3/4" maple hardwood flooring, crown molding throughout the first floor, two full staircases to the second level, and a full permanent staircase to the attic. Additionally, a large office on the first floor has the potential for a bedroom and there are two rooms in the basement which could be easily altered for use as additional bedrooms if needed. Too, a central vacuuming system is present on all floors. The exterior siding is Plygem Charleston Beaded vinyl. The marvelous details of the construction of this home reflect the mastery and quality with which it was built. Additional acreage up to 10 acres is available if a larger tract of land is preferred. It is certainly worth the time to visit and view this magnificent property.
- Houzeo last checked: 11 minutes ago
- Listing updated: July 13, 2026 at 11:07 pm
- Listing Provided by: Al Peach (502) 839-0360 | Peach Real Estate (502) 839-0360
- Source: Lexington Bluegrass AOR (Imagine) MLS-KY | MLS#: 26012976

Property Details
Status
Active
Type
Single Family Residence
No. of Stories
-
County
City
Neighborhood
--
Year Built
1995
HOA Fees
-
Finished Area
3,672 sqft
Lot Size
3.45 acres lot
Basement Area
- sqft
MLS Name
Lexington Bluegrass AOR (Imagine) MLS
MLS Number
26012976
MLS Status
Active
Days on Market
127
Cumulative Days on Market
41

Continue Your Journey in App
Find your dream home, receive real-time updates, and many more!
Download App
Continue Your Journey in App
Find your dream home, receive real-time updates, and many more!
Location
Facts & Features
Rooms
Bedrooms & bathrooms
Bedrooms: 3
Bathrooms: 3
Interior
Sewer
Septic Tank
Interior Features
Ceiling Fan(s), Central Vacuum, Eat In Kitchen, Entrance Foyer, Walk In Closet(s)
Window Features
Blinds, Insulated Windows, Storm Window(s), Window Treatments
Cooling
Ceiling Fan(s), Central Air, Electric
Flooring
Carpet, Hardwood, Tile
Heating
Electric
Appliances
Cooktop, Dishwasher, Double Oven, Microwave, Refrigerator
Construction
Year Built
Year Built: 1995
Home type
Single Family Residence
Roof
Dimensional Style
Architectural Style
Colonial
Foundation Details
Concrete Perimeter
Construction Materials
Vinyl Siding
Utilities & Energy
Water Source
Public
Basement
Concrete, Finished, Interior Entry
Utilities
Cable Connected, Electricity Connected, Sewer Connected, Water Connected
Security Features
Security System Owned
Fireplace Features
Living Room, Wood Burning
Parking Features
Attached Garage, Driveway, Garage Faces Side, Off Street
Other Features
Subdivision Name
Rural
Lot Features
Few Trees, Landscaped
Patio And Porch Features
Patio, Rear Patio
Community Features
Park, Tennis Court(s)
Price History
| Date | Event | Price |
|---|---|---|
06/05/2026 Source: | Price Decreased | $850,000 -8.11% $231/sqft |
06/05/2026 Source: | Listed for Sale | $925,000 $252/sqft |

Nearby Homes




Find Homes by Property Features in Lawrenceburg, KY
Nearby New Homes For Sale


Based on information from the IMAGINE MLS® through Oct 11, 2026, 03:45AM. Copyrighted by the Imagine MLS®. IDX information is provided exclusively for consumers' personal, non-commercial use. It may not be used for any purpose other than to identify prospective properties consumers may be interested in purchasing. Data on this website is deemed reliable but is not guaranteed accurate by the MLS. © 2026 IMAGINE MLS®. All Rights Reserved.
 Advertising Broker: Donna Mink | Mink Realty