- Overview
- Description
- Property Details
- Location
- HOA Management
- Facts & Features
- Getting Around
- Nearby Homes




$3,250,000
Monthly Est:$16,176
 5 Beds
 6 Baths
4 full baths + 2 half baths
 7,067sqft
1216 Beddington Park, Nashville, TN 37215
$3,250,000
$16,176/moEst:
Get Pre-Approved
Single Family Residence
Built in 2005
$41.67/mo HOA
1.25 acres lot
$460/sq.ft
Description
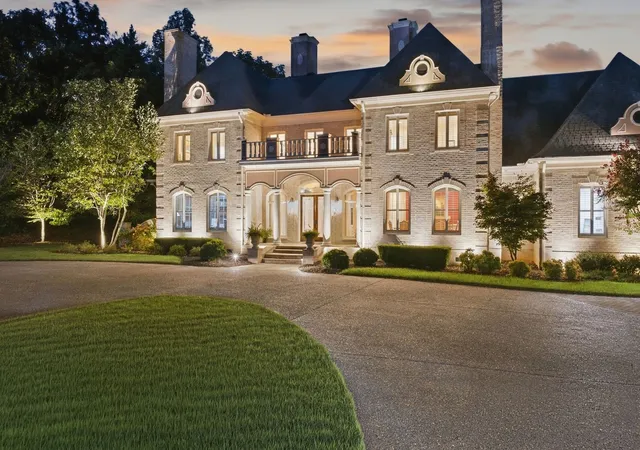
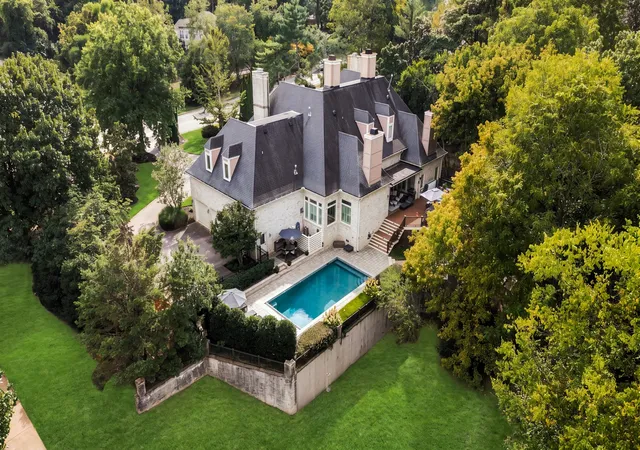
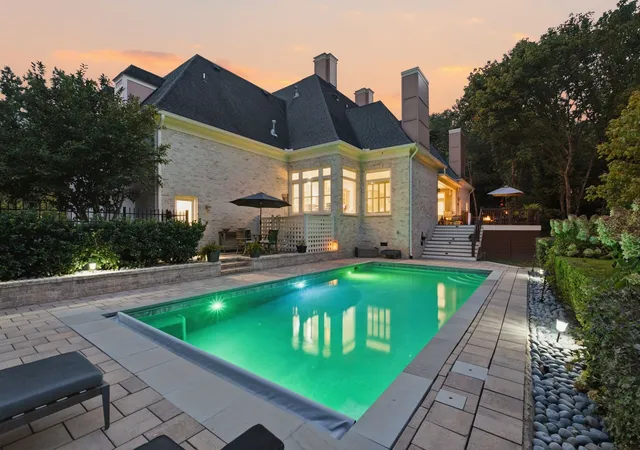
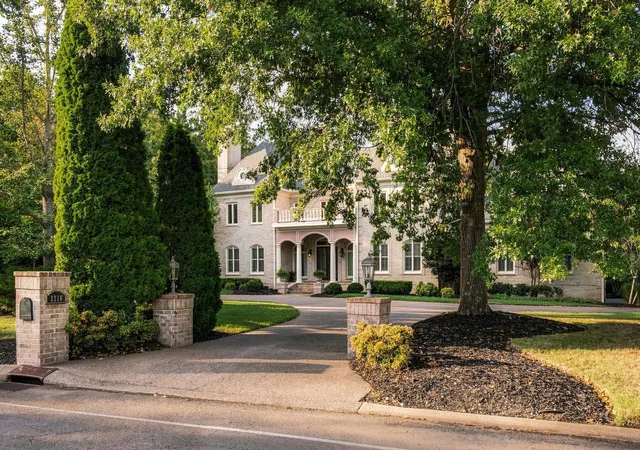
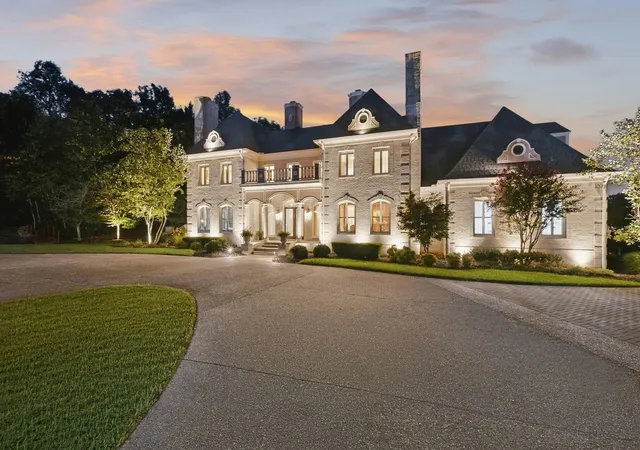
Exceptional curb appeal sets the tone for this beautifully maintained, one-owner home, situated on 1.25 acres on one of the best lots in Hounds Run. Located in Forest Hills between Green Hills and Brentwood, this pre-inspected and exceptionally well-cared-for home combines impressive scale, quality craftsmanship, and an outstanding location within walking distance of Radnor Lake and Richland Country Club. Inside, generous living spaces feature walnut flooring, detailed millwork, plantation shutters throughout, five gas fireplaces, and architectural details increasingly hard to find. Just off the foyer, a handsome walnut-paneled library or office with its own fireplace creates a memorable first impression, while the piano room with its dramatic groin-vaulted ceiling is another standout. A gathering room adjoining the kitchen provides a comfortable space for everyday living, and an upstairs den and dedicated home theatre offer additional places to relax and entertain. Separate nanny or guest quarters with a private entrance provide exceptional flexibility, while the primary suite includes a beautifully appointed bath with two private water closets. Two wet bars and a butler's pantry add to the home's thoughtful amenities. The kitchen and dining area overlook the resort-style backyard, featuring a heated saltwater pool with electric cover and new pool equipment, covered porch, expansive deck, gas firepit, spa, and outdoor wood-burning fireplace. Even with these extensive outdoor amenities, the 1.25-acre lot offers generous lawn space for recreation or a play set, along with irrigation for ease of maintenance. With Percy Priest Elementary located at the entrance to the neighborhood, this exceptional Hounds Run property offers a rare combination of acreage, privacy, architectural character, exceptional amenities, and convenience in one of Nashville's most desirable locations. The home has been pre-inspected and is in excellent condition.
- Houzeo last checked: 12 hours ago
- Listing updated: October 4, 2026 at 9:02 pm
- Listing Provided by: Angela Peach (615) 403-4076 DRE #265224 | Compass (615) 383-6600
- Source: Nashville (RealTracs Mid) MLS-TN | MLS#: 3597293

Property Details
Status
Active
Type
Single Family Residence
No. of Stories
2
County
City
Neighborhood
--
Year Built
2005
HOA Fees
$41.67/mo
Finished Area
7,067 sqft
Lot Size
1.25 acres lot
Basement Area
- sqft
MLS Name
Nashville (RealTracs Mid) MLS
MLS Number
3597293
MLS Status
Active
Days on Market
5

Continue Your Journey in App
Find your dream home, receive real-time updates, and many more!
Download App
Continue Your Journey in App
Find your dream home, receive real-time updates, and many more!
Location
HOA Management
N/A
HOA Fees
$500/ Annually
Disclaimer: Amenities are based on third-party information and may vary; buyers must independently verify all amenities, as information is deemed reliable but not guaranteed.
Facts & Features
Rooms
Bedrooms & bathrooms
Bedrooms: 5
Bathrooms: 6
Interior
Appliances
Built In Gas Oven, Double Oven, Electric Oven, Built In Gas Range, Dishwasher, Disposal, Freezer, Ice Maker, Microwave, Refrigerator, Stainless Steel Appliance(s)
Heating
Central
Cooling
Central Air
Interior Features
Bookcases, Built In Features, Ceiling Fan(s), Central Vacuum, Entrance Foyer, High Ceilings, Hot Tub, In Law Floorplan, Open Floorplan, Walk In Closet(s), Wet Bar
Sewer
Public Sewer
Flooring
Carpet, Wood, Tile
Construction
Year Built
Year Built: 2005
Home type
Single Family Residence
Roof
Shingle
Construction Materials
Brick
Architectural Style
Traditional
Utilities & Energy
Fireplace Features
Family Room, Gas, Great Room, Living Room
Utilities
Water Available
Parking Features
Garage Door Opener, Garage Faces Side, Circular Driveway
Water Source
Public
Basement
Crawl Space
Other Features
Patio And Porch Features
Patio, Covered, Porch
Subdivision Name
Hounds Run
Price History
| Date | Event | Price |
|---|---|---|
09/30/2026 Source: | Listed for Sale | $3,250,000 $460/sqft |
09/23/2026 Source: | Listing Removed | $3,250,000 $460/sqft |

Nearby Homes
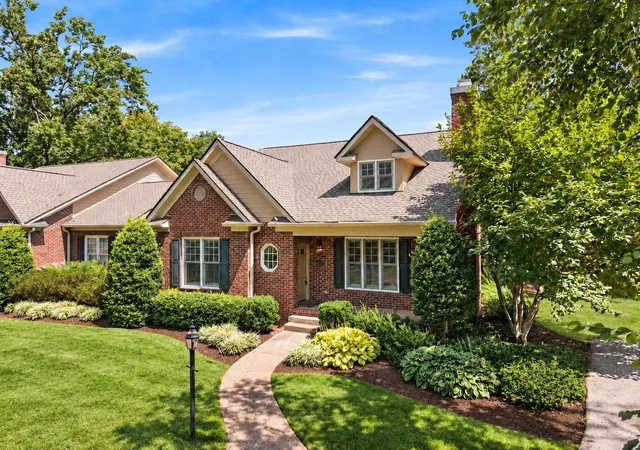
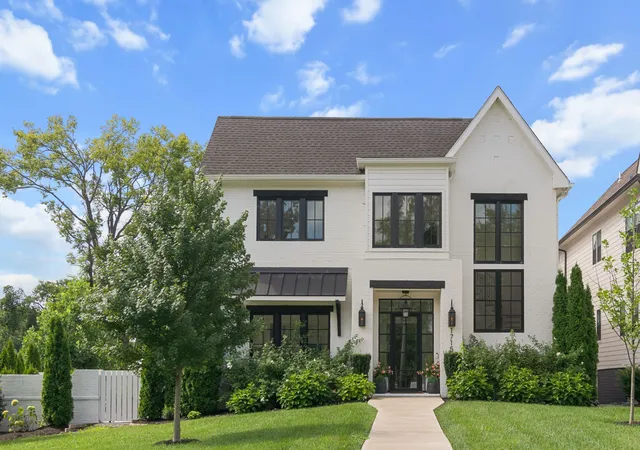
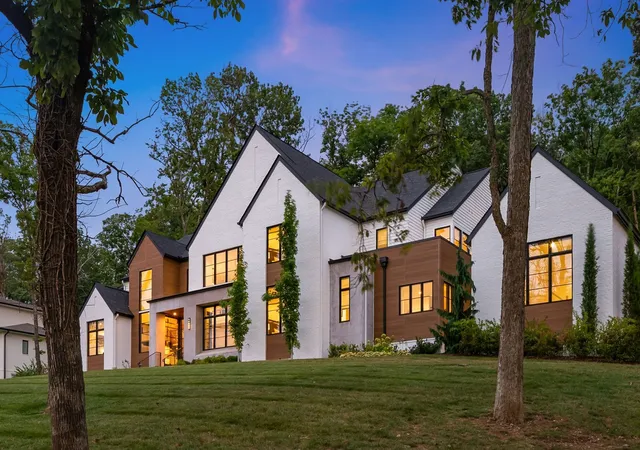
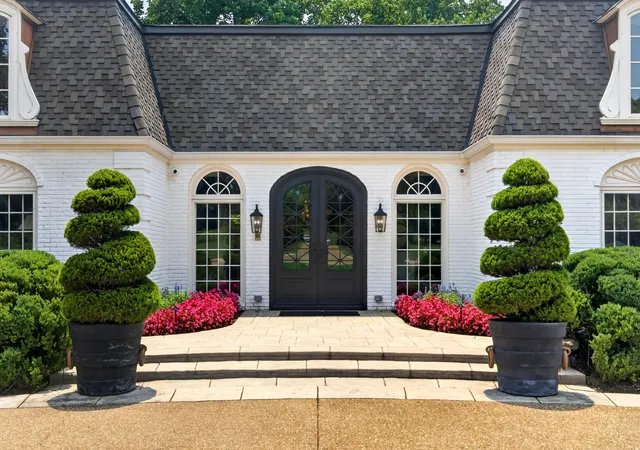
Find Homes by Property Features in Nashville, TN
Nearby New Homes For Sale

Based on information from Realtracs® through Oct 05, 2026, 03:03PM. Data courtesy of Realtracs® MLS as distributed by MLS GRID. Some IDX listings have been excluded from this website. All data is obtained from various sources and may not have been verified by the broker or MLS GRID. Supplied Open House Information is subject to change without notice. All information should be independently reviewed and verified for accuracy. Properties may or may not be listed by the office/agent presenting the information. IDX information is provided exclusively for consumers’ personal, noncommercial use. It may not be used for any purpose other than to identify prospective properties consumers may be interested in purchasing. The data is deemed reliable but is not guaranteed by MLS GRID. The use of the MLS GRID Data may be subject to an end-user license agreement prescribed by Realtracs® MLS. © 2026 RealTracs Solutions. All Rights Reserved. Angela Fowler Real Estate, LLC | 423.320.4620 | afowler@catt.com Mailing Address: 452 Kailors Cove Cir, Ringgold, GA 30736
 Advertising Broker: Angela Fowler | Angela Fowler Real Estate, LLC.