- Overview
- Description
- Property Details
- Location
- Facts & Features
- Getting Around
- Nearby Homes



$479,000
Monthly Est:$2,384
 4 Beds
 3 Baths
3 full baths
 3,454sqft
1216 Los Altos Ln, Duncanville, TX 75116
$479,000
$2,384/moEst:
Get Pre-Approved
Single Family Residence
Built in 1960
$-- HOA
1.32 acres lot
$139/sq.ft
Description
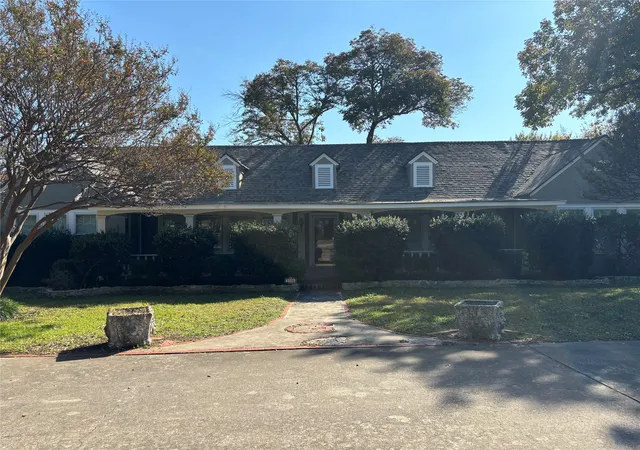
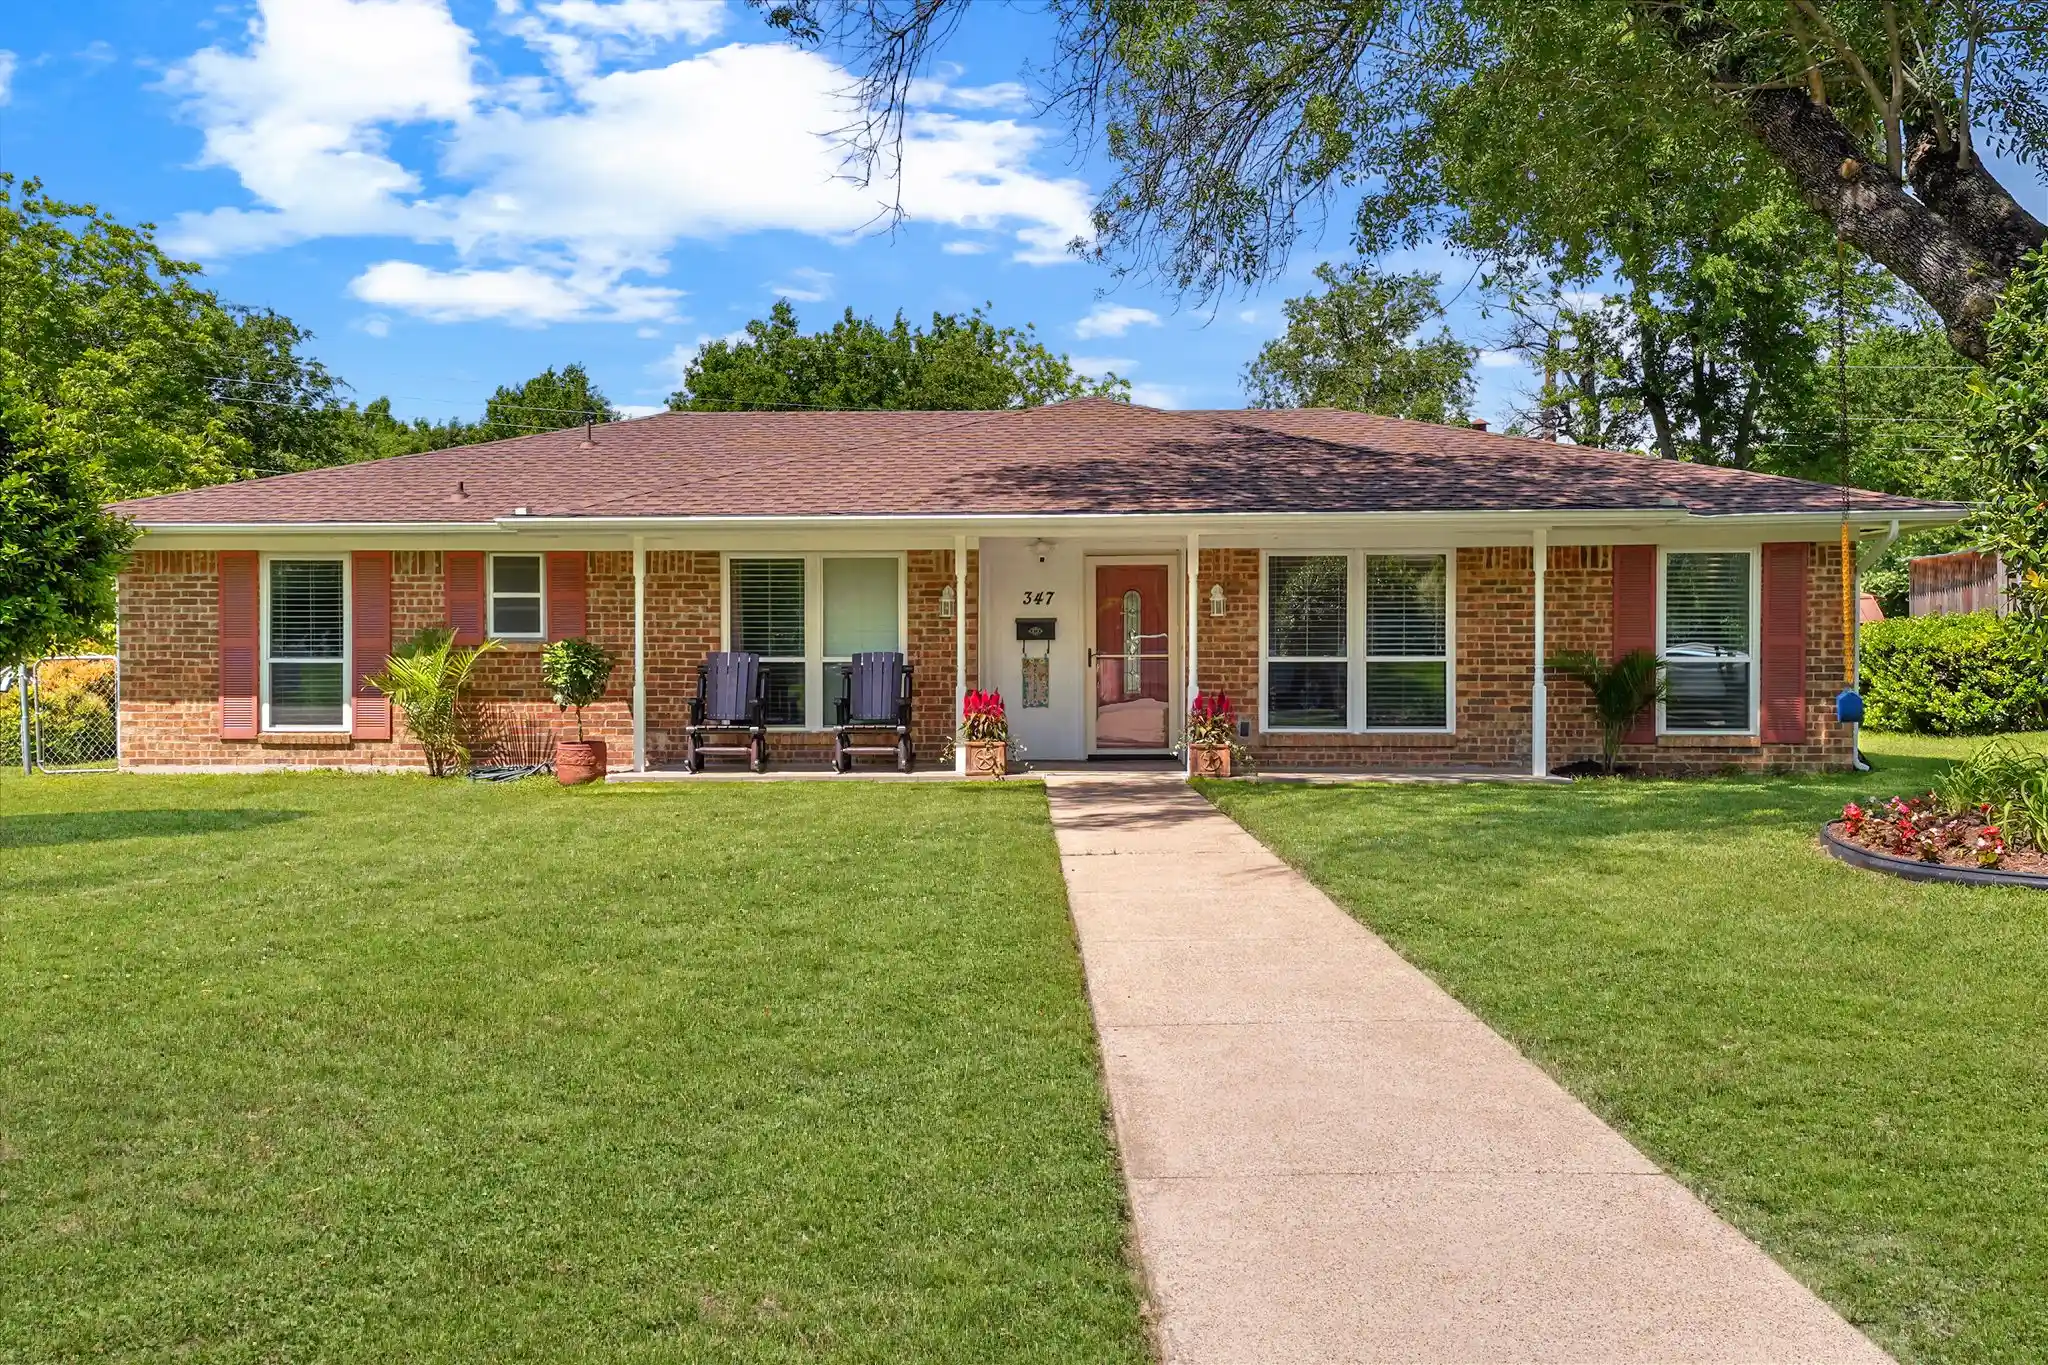
Stunning Ranch Style Estate with Guest House on Over an Acre, Fresh White Interior & Newly Restored Hardwood Floors
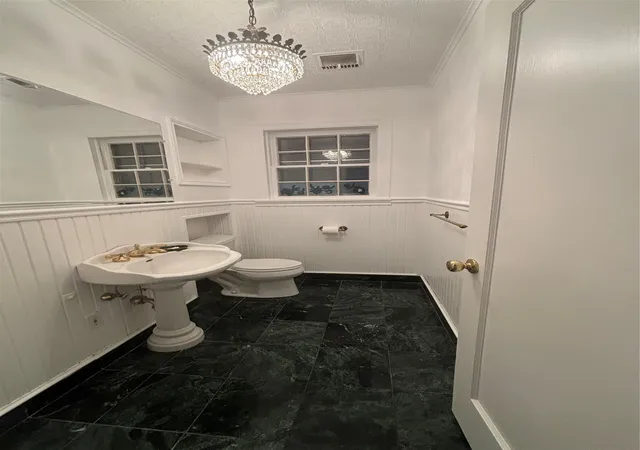
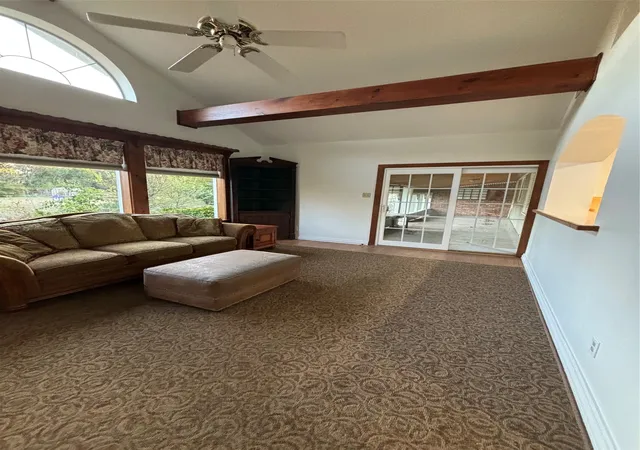
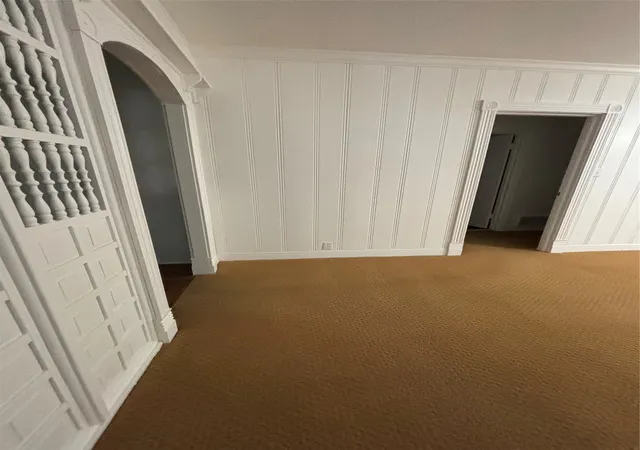
This exceptional ranch style estate offers timeless charm, thoughtful updates, & a serene retreat like setting on over an acre. The interior has been freshly painted in crisp white, & the den now features beautifully restored original hardwood floors, a rich, elegant upgrade uncovered beneath prior laminate.
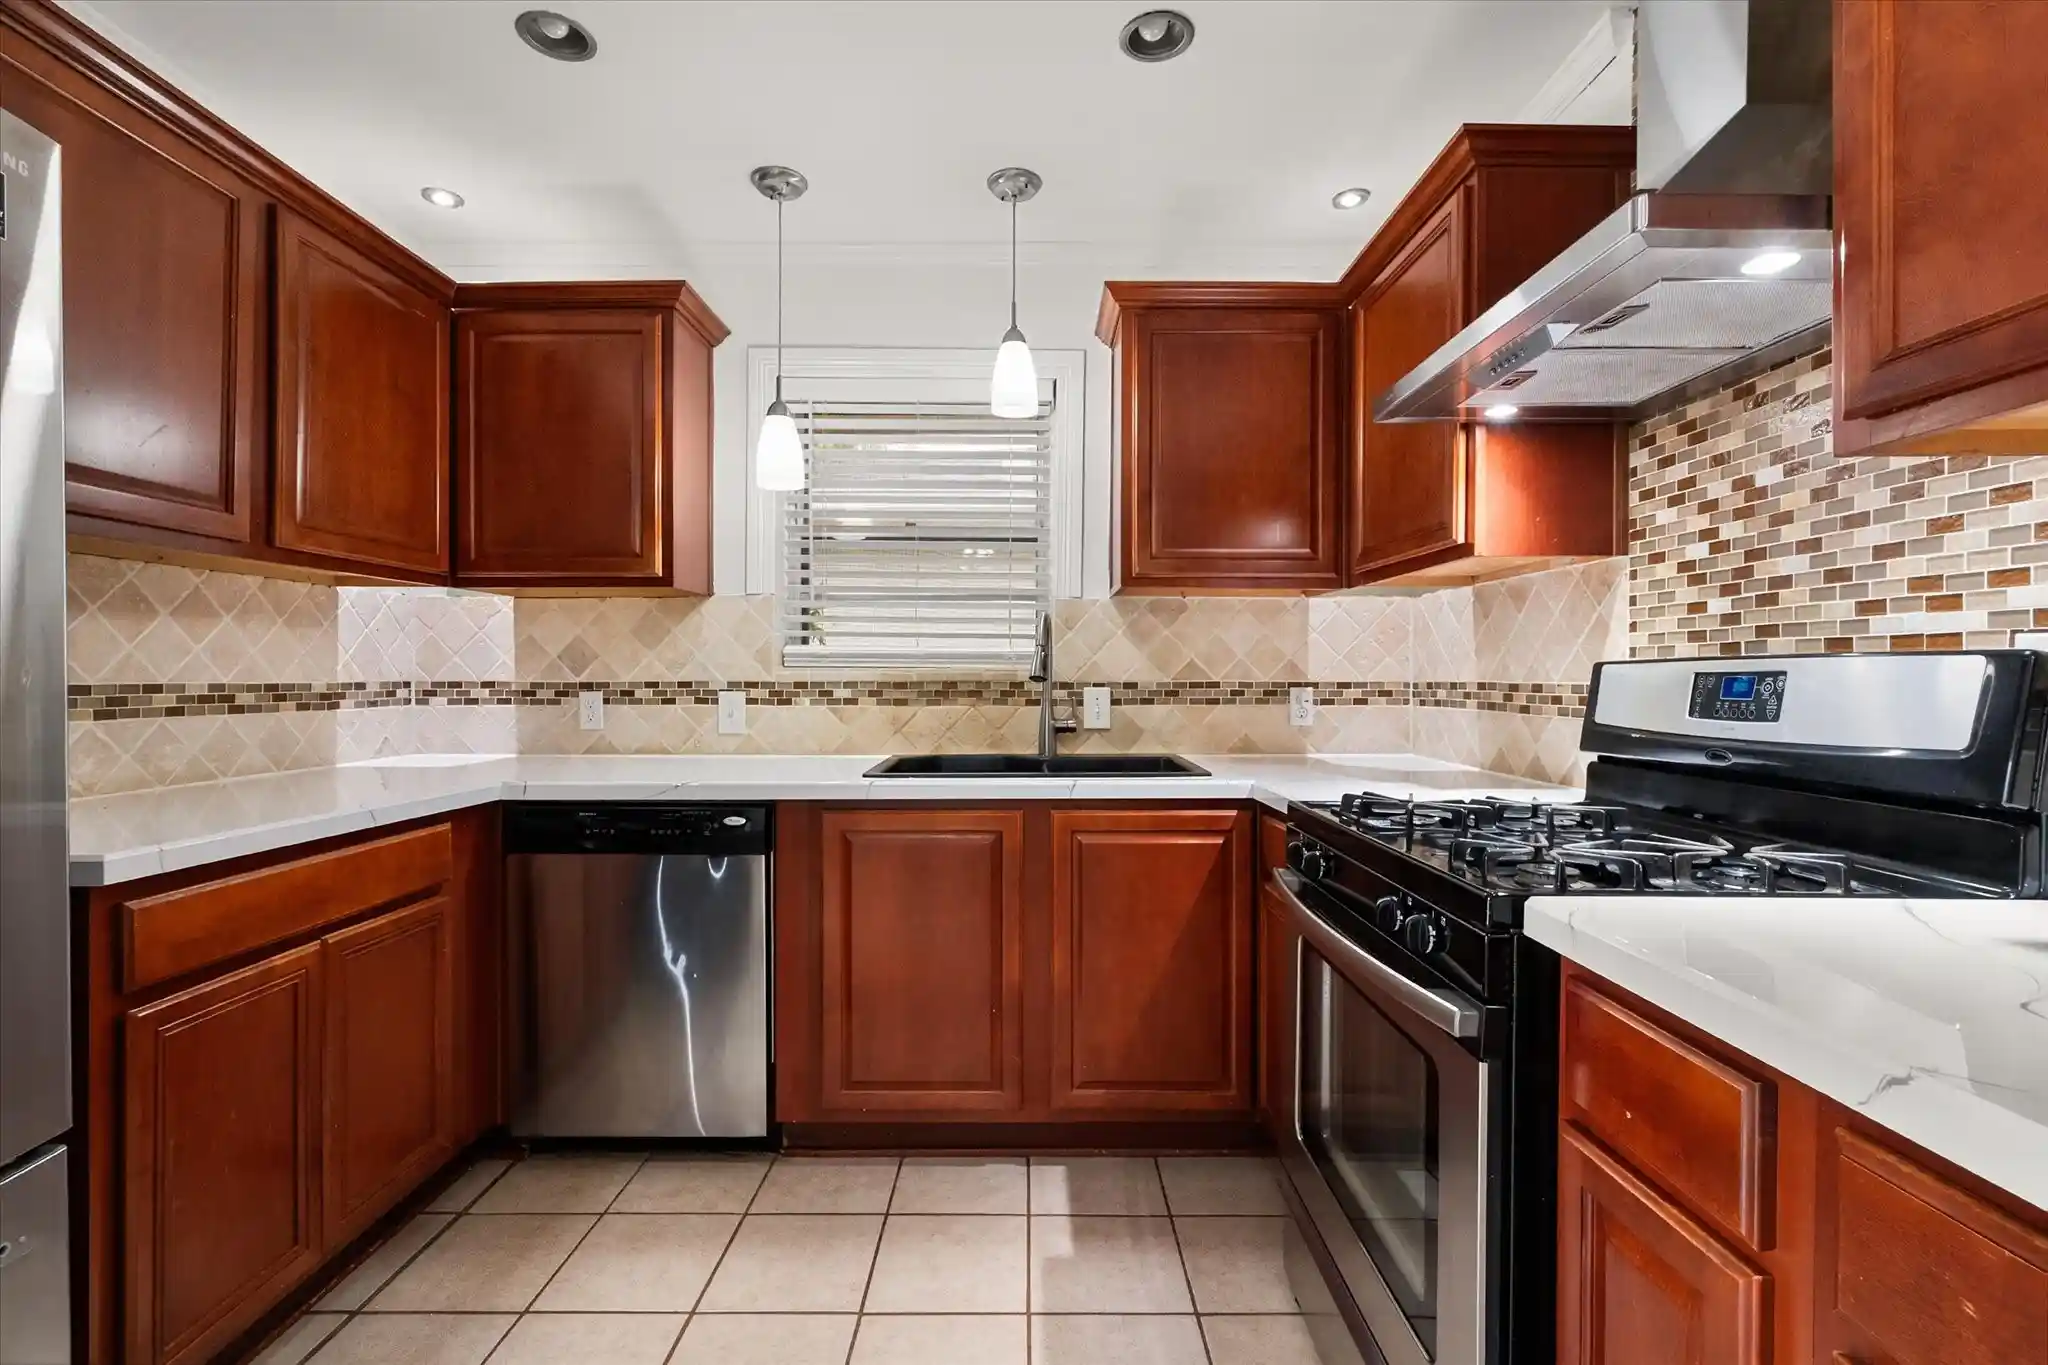
The expansive primary suite feels like a private sanctuary, complete with a sitting area, attached office, large walk in closet, & a luxurious en-suite bath. Three inviting living areas provide space for gathering & relaxing, with the main family room centered around a striking fireplace that creates a warm, welcoming focal point. The open concept kitchen offers generous cabinet space and is ideal for entertaining.
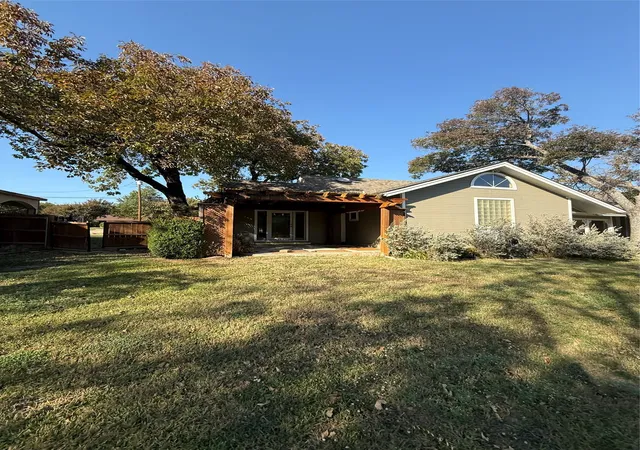
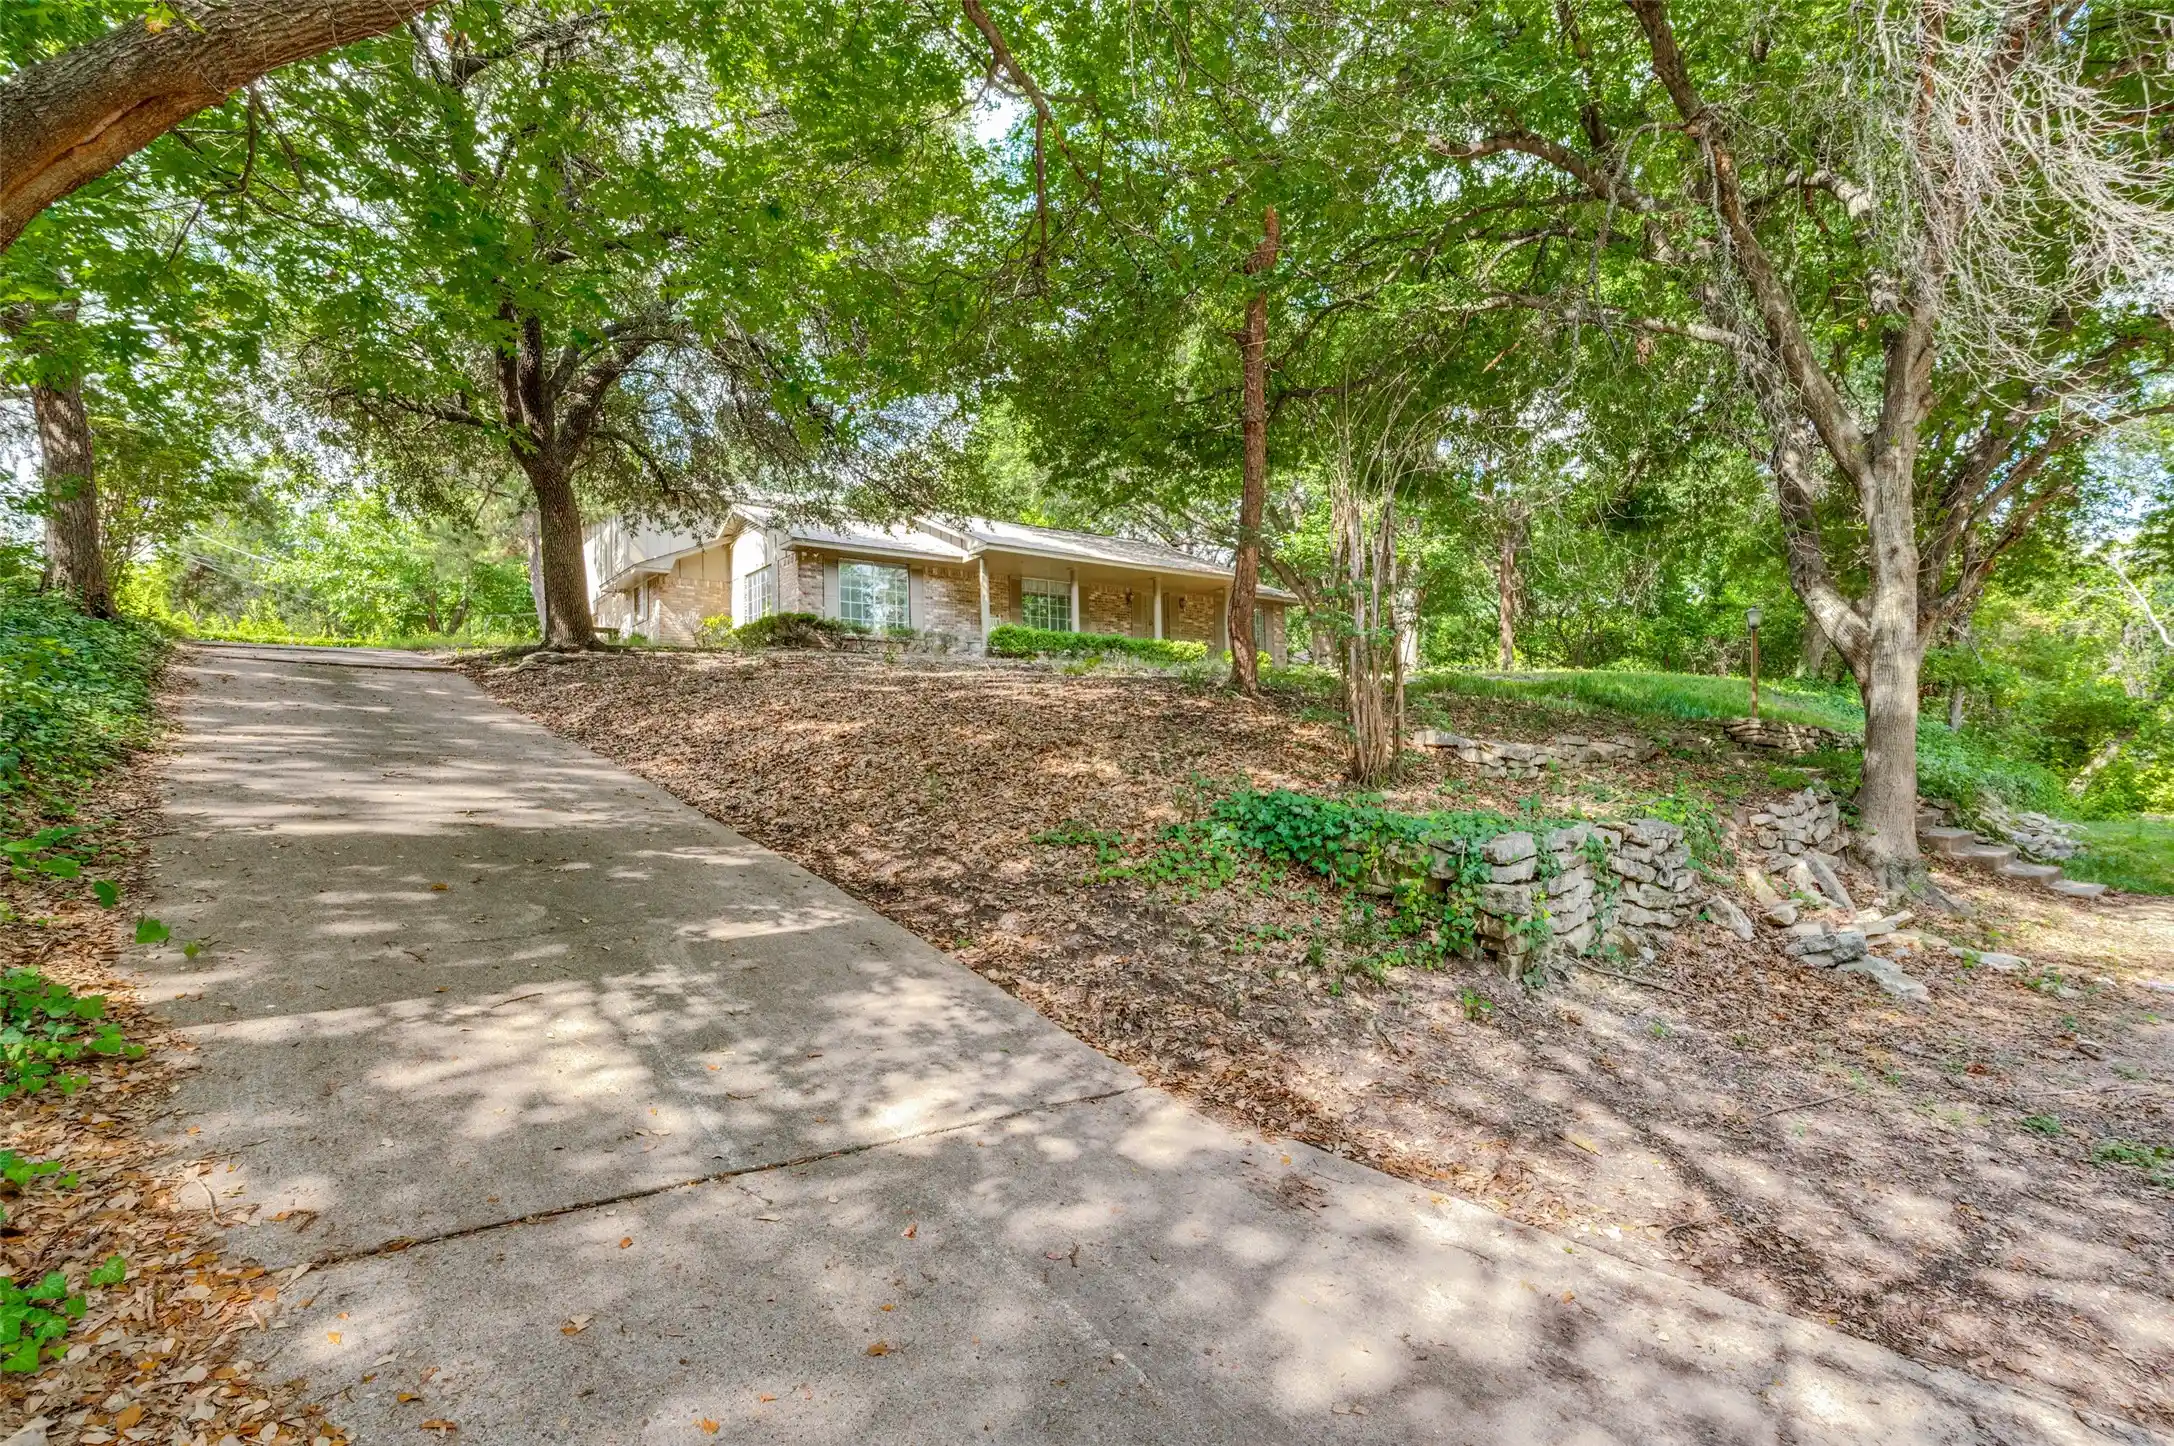
Outdoors, the property is truly enchanting. Two fenced gardens, a Hen Spa, a greenhouse, a koi pond, & a larger pond create a peaceful, nature filled backdrop. Multiple outdoor living spaces, including a large covered front porch, two screened back porches, a beautiful patio off the primary suite, & a sprawling deck off the guest house or private office, offer endless places to unwind and enjoy the surroundings. Fruit trees and lush landscaping enhance the retreat like atmosphere. Every corner of this property invites relaxation, comfort, and effortless living.
A dedicated man cave or tool room provides the perfect space for hobbyists and DIY enthusiasts. Thoughtfully designed for both large families and intimate living, this home offers comfort, functionality, & a sense of tranquility that is hard to find. Properties like this seldom come available an exceptional offering.
This is more than a home, it’s a private sanctuary. A must see property that truly stands apart.
Information deemed reliable but not guaranteed. Photos have been adjusted. Broker Owner. Buyer & agent to verify all information including schools & measurements.
- Houzeo last checked: 18 minutes ago
- Listing updated: September 3, 2026 at 10:25 pm
- Listing Provided by: Stephanie Basinger | Stephanie Basinger (214) 205-8330
- Source: NTREIS MLS-TX | MLS#: 21375592

Property Details
Status
Active
Type
Single Family Residence
No. of Stories
1
County
City
Neighborhood
--
Year Built
1960
HOA Fees
-
Finished Area
3,454 sqft
Lot Size
1.32 acres lot
Basement Area
- sqft
MLS Name
NTREIS MLS
MLS Number
21375592
MLS Status
Active
Cumulative Days on Market
2

Continue Your Journey in App
Find your dream home, receive real-time updates, and many more!
Continue Your Journey in App
Find your dream home, receive real-time updates, and many more!
Location
Facts & Features
Rooms
Bedrooms & bathrooms
Bedrooms: 4
Bathrooms: 3
LivingRoom
Level: First
Area: 420.00 Square Feet
Dimensions: 28 x 15
PrimaryBedroom
Level: First
Area: 406.00 Square Feet
Dimensions: 29 x 14
Interior
Flooring
Carpet, Laminate, Linoleum, Wood
Heating
Central, Zoned
Interior Features
Chandelier, Kitchen Island, Pantry
Cooling
Central Air, Zoned
Appliances
Dishwasher, Electric Cooktop, Electric Oven, Disposal, Microwave, Refrigerator
Construction
Year Built
Year Built: 1960
Home type
Single Family Residence
Architectural Style
Detached
Construction Materials
Vinyl Siding, Wood Siding
Roof
Asphalt
Foundation Details
Pillar Post Pier
Utilities & Energy
Fireplace Features
Den
Parking Features
Additional Parking, Circular Driveway
Pool Features
None
Other Features
Lot Features
Acreage
Subdivision Name
Winona Gardens
Price History
| Date | Event | Price |
|---|---|---|
09/01/2026 Source: | Price Increased | $479,000 +16417.24% $139/sqft |
01/04/2026 Source: | Listed for Sale | $2,900 +3.57% $1/sqft |
01/04/2026 Source: | Off Market | $2,800 -99.40% $1/sqft |
07/04/2025 Source: | Listing Removed | $469,000 $136/sqft |
03/29/2025 Source: | Price Decreased | $469,000 -6.01% $136/sqft |

Show more
Nearby Homes


Find Homes by Property Features in Duncanville, TX

Based on information from the North Texas Real Estate Information Systems, Inc., through Oct 29, 2026, 02:15PM. Information is provided exclusively for consumers’ personal, non-commercial use. It may not be used for any purpose other than to identify prospective properties consumers may be interested in purchasing. Data is deemed reliable but is not guaranteed accurate. This website may not include listings or property addresses of sellers who have directed their listing brokers to withhold their listing or their property address from display on the Internet. ©2026 North Texas Real Estate Information Systems, Inc. All Rights Reserved.
 Advertising Broker: Michelle Brecker | Pathway To Home Realty
