- Overview
- Description
- Property Details
- Location
- HOA Management
- Facts & Features
- Getting Around
- Nearby Homes
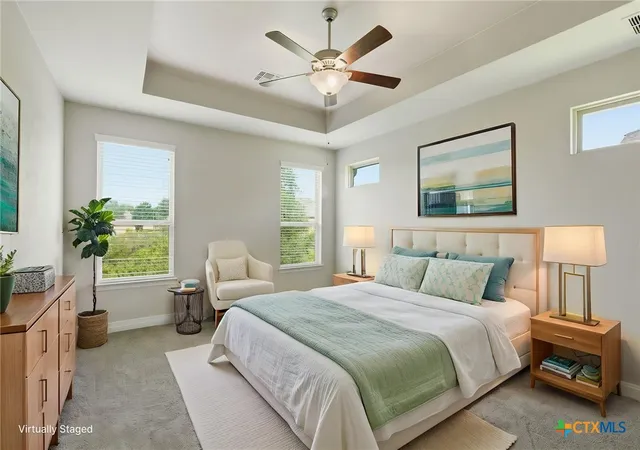

Street View
$515,000
Monthly Est:$2,563
 3 Beds
 3 Baths
2 full baths + 1 half bath
 2,523sqft
1216 Winding Way Dr, Georgetown, TX 78628
$515,000
$2,563/moEst:
Get Pre-Approved
Single Family Residence
Built in 2018
$64.67/mo HOA
10,118.99 sqft lot
$204/sq.ft
Description
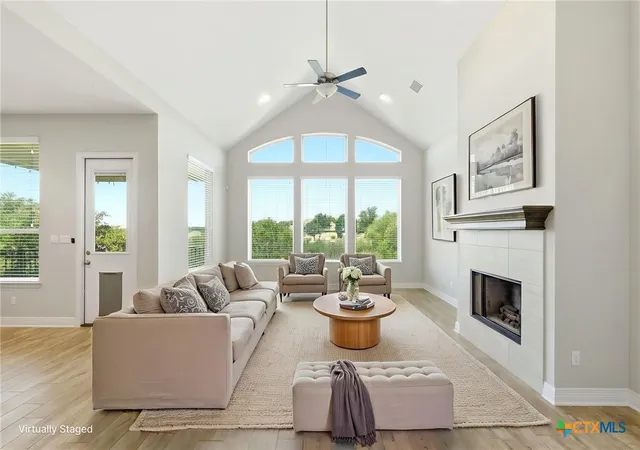
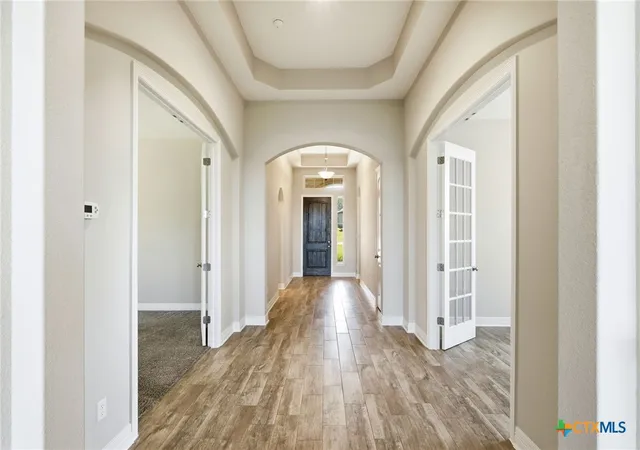
Welcome to this stunning Chesmar Homes “Michelle” model, where thoughtful design meets breathtaking Hill Country views. An impressive entry foyer with soaring tray ceilings and wide-open hallways leads you to a dramatic wall of windows, showcasing picturesque views of the green space and rolling hills beyond on the east side of the home.
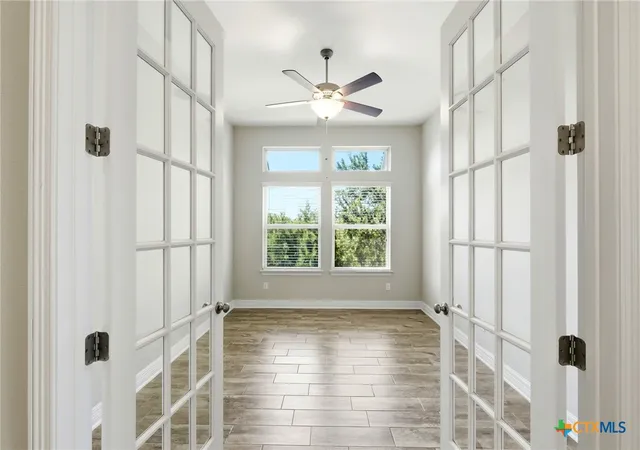
The smartly designed floor plan places the secondary bedrooms and full bath near the front of the home, while the spacious primary suite is privately situated in the back to maximize the incredible scenery. The oversized media/game room with double doors is tucked on one side of the home, while a bright and airy dedicated office with double French doors is located on the other, creating ideal separation between work, play, and living spaces.
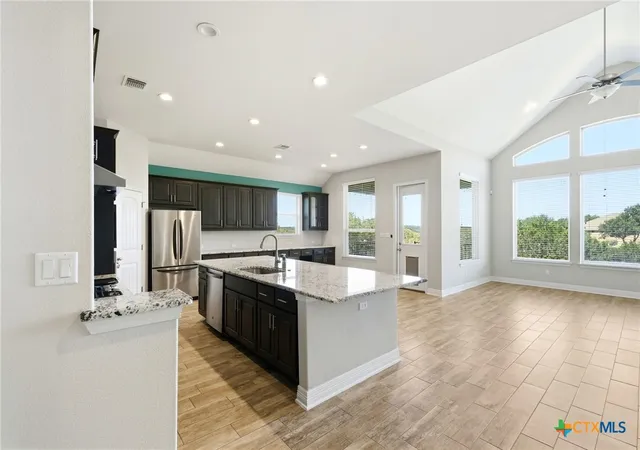
The luxurious primary retreat features a spa-inspired bath, oversized walk-in closet, and peaceful ambiance. At the heart of the home, the gourmet kitchen offers a massive center island with additional seating, abundant counter space, and generous storage—perfect for entertaining family and friends.
Filled with natural light, a neutral palette, and spectacular views from multiple rooms, this home offers comfort and elegance throughout. Step outside to enjoy the covered back patio and spacious backyard, ideal for relaxing and taking in the beauty of the surrounding landscape.
- Houzeo last checked: 0 minutes ago
- Listing updated: July 20, 2026 at 10:15 pm
- Listing Provided by: Leisa J. Ormsbee (512) 590-1833 DRE #0580626 | Realty Texas LLC (800) 660-1022
- Source: Central Texas MLS-TX | MLS#: 612703

Property Details
Status
Active Under Contract
Type
Single Family Residence
No. of Stories
1
County
City
Neighborhood
Year Built
2018
HOA Fees
$64.67/mo
Finished Area
2,523 sqft
Lot Size
10,118.99 sqft lot
Basement Area
- sqft
MLS Name
Central Texas MLS
MLS Number
612703
MLS Status
ActiveUnderContract
Days on Market
157
Cumulative Days on Market
77

Continue Your Journey in App
Find your dream home, receive real-time updates, and many more!
Download App
Continue Your Journey in App
Find your dream home, receive real-time updates, and many more!
Location
HOA Management
Water Oak
HOA Fees
$194/ Quarterly
Amenities
 Amenities and services may be covered by one or multiple associations and service providers.
 SeeRemarks
Other
Disclaimer: Amenities are based on third-party information and may vary; buyers must independently verify all amenities, as information is deemed reliable but not guaranteed.
Facts & Features
Rooms
Bedrooms & bathrooms
Bedrooms: 3
Bathrooms: 3
Bathroom
Level: Main
Area: 12.00 Square Feet
Dimensions: 6'1" x 2'3"
Laundry
Level: Main
Area: 48.00 Square Feet
Dimensions: 8'10" x 6'
Kitchen
Level: Main
Area: 160.00 Square Feet
Dimensions: 8'1" x 20'6"
EntryFoyer
Level: Main
Area: 90.00 Square Feet
Dimensions: 6'8" x 15'5"
MediaRoom
Level: Main
Area: 221.00 Square Feet
Dimensions: 17'10" x 13'11"
DiningRoom
Level: Main
Area: 160.00 Square Feet
Dimensions: 8' x 20'6"
LivingRoom
Level: Main
Area: 320.00 Square Feet
Dimensions: 16'5" x 20'6"
Bathroom
Level: Main
Area: 40.00 Square Feet
Dimensions: 10'1" x 4'11"
PrimaryBathroom
Level: Main
Area: 135.00 Square Feet
Dimensions: 9'8" x 15'8"
PrimaryBedroom
Level: Main
Area: 221.00 Square Feet
Dimensions: 13'7" x 17'0"
Office
Level: Main
Area: 143.00 Square Feet
Dimensions: 13'9" x 11'2"
Bedroom3
Level: Main
Area: 150.00 Square Feet
Dimensions: 15'1" x 10'6"
Bedroom2
Level: Main
Area: 156.00 Square Feet
Dimensions: 13'10" x 12'7"
Interior
Sewer
Public Sewer
Interior Features
All Bedrooms Down, Breakfast Bar, Built In Features, Tray Ceilings, Ceiling Fans, Carbon Monoxide Detector, Cathedral Ceilings, Coffered Ceilings, Double Vanity, Entrance Foyer, Garden Tub Roman Tub, High Ceilings, Home Office, Primary Downstairs, Multiple Living Areas, Main Level Primary, Open Floorplan, Pull Down Attic Stairs, Recessed Lighting, Split Bedrooms, Soaking Tub
Window Features
Double Pane Windows, Window Treatments
Cooling
Central Air
Flooring
Carpet, Ceramic Tile, Tile
Heating
Propane
Exterior Features
Covered Patio, In Wall Pest Control System, Porch, Private Yard, Rain Gutters, Security Lighting, Lighting
Appliances
Convection Oven, Dishwasher, Gas Cooktop, Disposal, Gas Range, Plumbed For Ice Maker, Propane Water Heater, Water Heater, Some Gas Appliances, Built In Oven, Cooktop, Microwave, Water Softener Owned
Construction
Year Built
Year Built: 2018
Home type
Single Family Residence
Property Condition
Resale
Roof
Composition, Shingle
Architectural Style
Traditional
Foundation Details
Slab
Construction Materials
Brick Veneer, Foam Insulation, Masonry
Utilities & Energy
Laundry Features
Washer Hookup, Gas Dryer Hookup, Inside, Laundry In Utility Room, Main Level, Laundry Room
Water Source
Public
Utilities
Electricity Available, Fiber Optic Available, Natural Gas Connected, High Speed Internet Available, Trash Collection Public, Underground Utilities, Water Available
Pool Features
Community, Fenced, In Ground
Security Features
Prewired, Security System Leased, Smoke Detectors, Security Lights
Fireplace Features
Family Room
Parking Features
Attached, Door Single, Garage Faces Front, Garage, Garage Door Opener, Oversized
Other Features
Subdivision Name
Water Oak
Disclosures
Homestead Exemption
Patio And Porch Features
Covered, Patio, Porch
Community Features
Basketball Court, Clubhouse, Dog Park, Playground, Park, Trails Paths, Community Pool, Gutters
Price History
| Date | Event | Price |
|---|---|---|
07/17/2026 Source: | Contingent (Active Under Contract) | $515,000 $204/sqft |
07/10/2026 Source: | Price Decreased | $515,000 -2.83% $204/sqft |
06/28/2026 Source: | Price Decreased | $530,000 -3.64% $210/sqft |
06/20/2026 Source: | Price Decreased | $550,000 -3.51% $218/sqft |
06/08/2026 Source: | Price Decreased | $569,999 -5.00% $226/sqft |

Show more
Nearby Homes

Find Homes by Property Features in Georgetown, TX
Nearby New Homes For Sale

Based on information from the association of REALTORS® (alternatively, from the Central Texas MLS) through Oct 10, 2026, 04:15PM. IDX information is provided exclusively for personal, non-commercial use, and may not be used for any purpose other than to identify prospective properties consumers may be interested in purchasing. Information is deemed reliable but not guaranteed. © 2026 Central Texas MLS, All Rights Reserved.
 Advertising Broker: Michelle Brecker | Pathway To Home Realty