- Overview
- Description
- Property Details
- Location
- Facts & Features
- Getting Around

Street View
$499,000
Monthly Est:$2,484
 6 Beds
 2 Baths
 3,526sqft
1217-1219 Mcpherson Ave, Richland, WA 99354
$499,000
$2,484/moEst:
Get Pre-Approved
Duplex
Built in 1944
$-- HOA
8,416 sqft lot
$142/sq.ft
Description
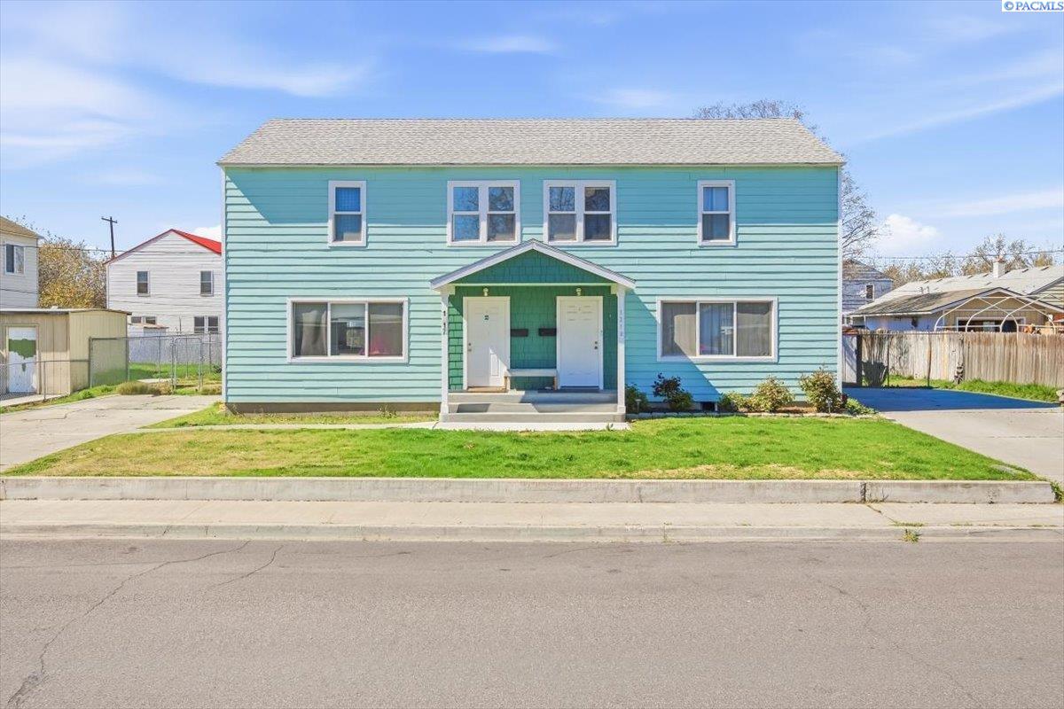
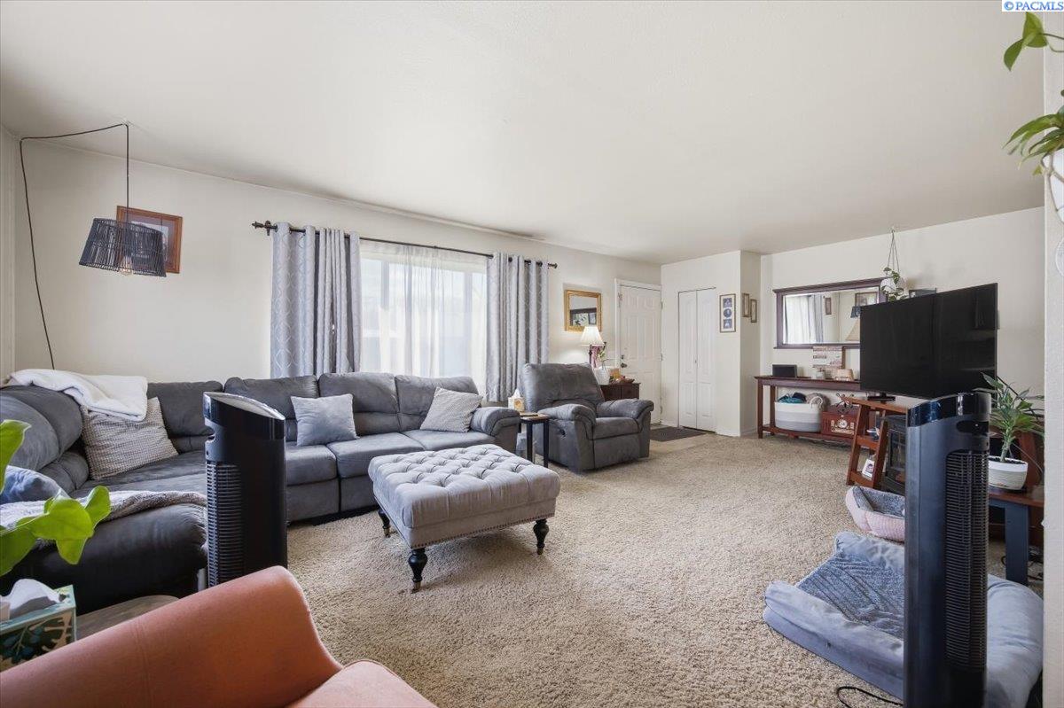
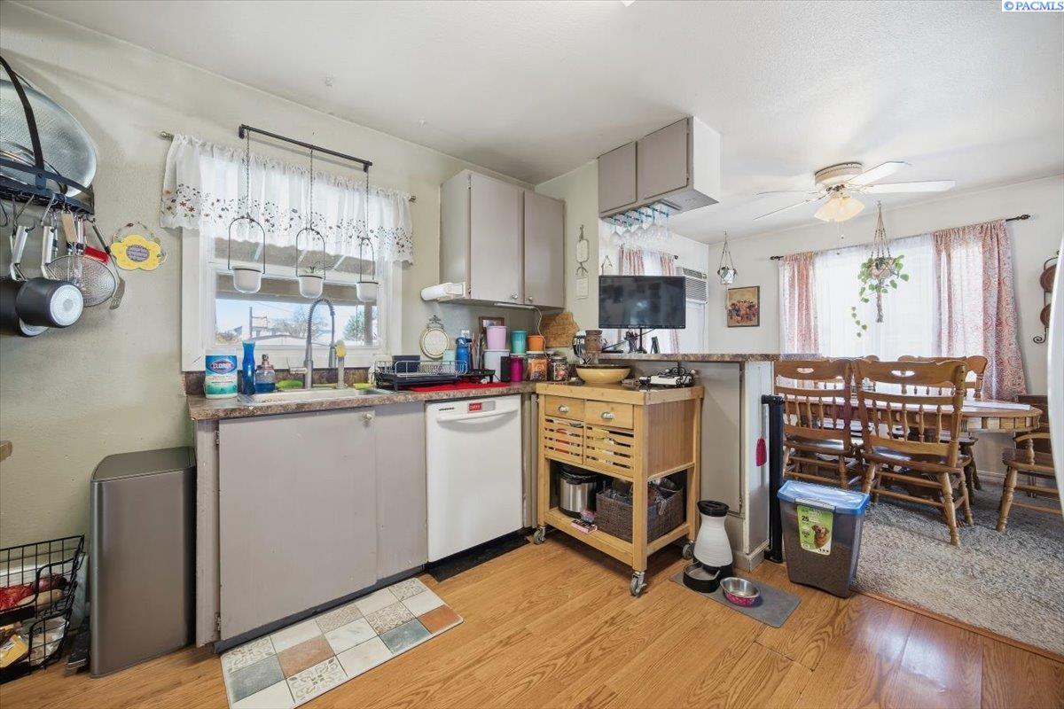
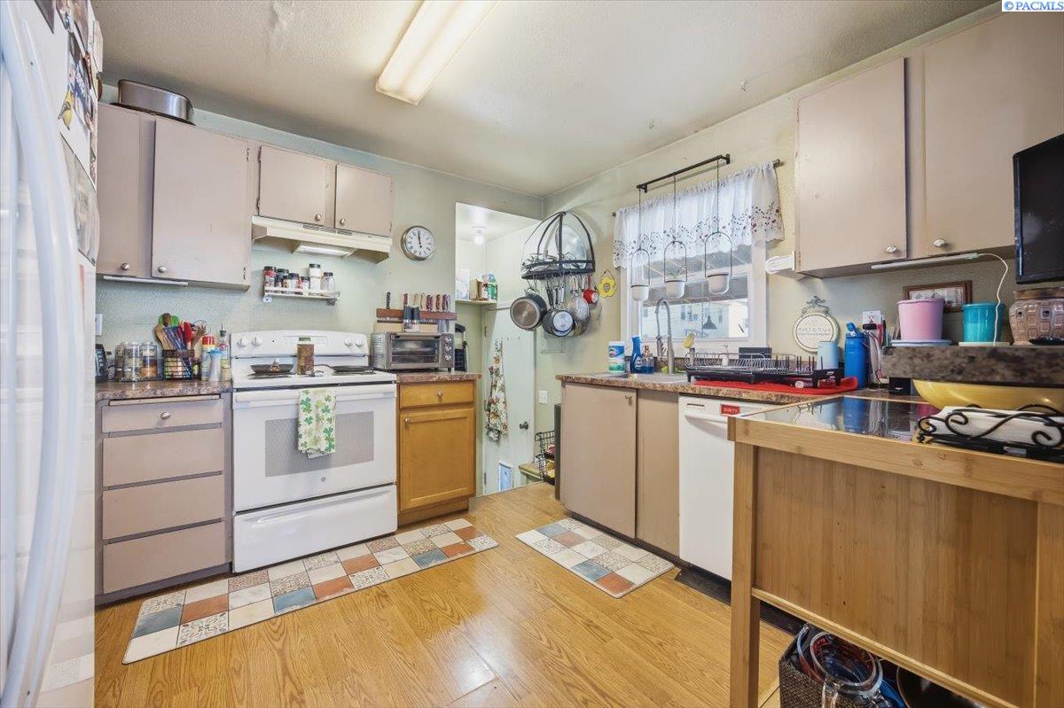
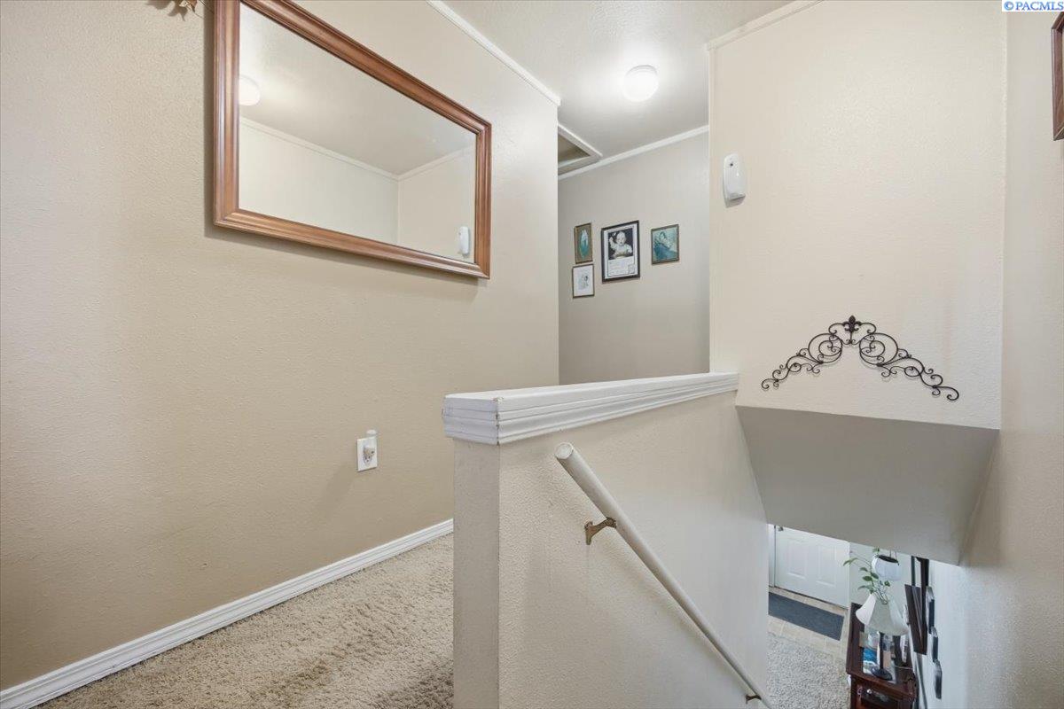
MLS# 291896 Updated siding, roof, windows and covered back patio, this makes an excellent investment opportunity in the heart of Central Richland. This spacious duplex at 1219 McPherson Ave offers 3,526 total square feet across two fully finished units, each featuring its own two-story layout with a basement. The basement can act as another family room or flex space. With a combined total of 6 bedrooms and 2 bathrooms, this property provides strong rental potential or the option for owner-occupancy with additional income. Situated on a 0.19-acre lot, the property offers ample space and flexibility. Each unit includes generous living areas, functional layouts, and finished basements that add valuable usable square footage. Located in a well-established neighborhood close to schools, parks, and everyday amenities, this is a rare opportunity to own a sizable multi-family property in a desirable Central Richland location.
- Houzeo last checked: 3 hours ago
- Listing updated: September 23, 2026 at 3:01 am
- Listing Provided by: Trish Rudolph (509) 528-5175 | HomeSmart Elite Brokers (509) 371-9085
- Source: Pacific Regional MLS-WA | MLS#: PAC291896

Property Details
Status
Active
Type
Multi Family
No. of Stories
-
County
City
Neighborhood
--
Year Built
1944
HOA Fees
-
Finished Area
3,526 sqft
Lot Size
8,416 sqft lot
Basement Area
- sqft
MLS Name
Pacific Regional MLS
MLS Number
PAC291896
MLS Status
Active
Days on Market
196
Cumulative Days on Market
169

Continue Your Journey in App
Find your dream home, receive real-time updates, and many more!
Download App
Continue Your Journey in App
Find your dream home, receive real-time updates, and many more!
Location
Facts & Features
Rooms
Bedrooms & bathrooms
Bedrooms: 6
Bathrooms: 2
Interior
Appliances
Dishwasher, Range/oven, Refrigerator
Exterior Features
Fencing/partial
Window Features
Vinyl Windows
Interior Features
Breakfast Bar, Carpets, Kitchen/dining Room Combo, Dining/living Room Combo, Storage, Utility Room, Ceiling Fan(s)
Heating
Baseboard, Forced Air
Cooling
Central Air, Window Unit(s), Electric, Wall Unit(s)
Sewer
Sewer Connected
Flooring
Carpet
Construction
Year Built
Year Built: 1944
Home type
Duplex
Roof
Composition
Construction Materials
Cement Board
Foundation Details
Slab
Utilities & Energy
Water Source
Public
Utilities
Electricity Connected, Cable Available, Electricity Available
Basement
Partially Finished
Parking Features
Off Street, None
Other Features
Subdivision Name
Richland Cntrl
Lot Features
Loc In City Limits
Patio And Porch Features
Covered
Price History
| Date | Event | Price |
|---|---|---|
08/29/2026 Source: | Off Market | $499,000 $142/sqft |
08/28/2026 Source: | Price Decreased | $499,000 -2.16% $142/sqft |
07/22/2026 Source: | Price Decreased | $510,000 -2.84% $145/sqft |
05/22/2026 Source: | Price Decreased | $524,900 -1.89% $149/sqft |
04/07/2026 Source: | Listed for Sale | $535,000 $152/sqft |

Find Homes by Property Features in Richland, WA
Nearby New Homes For Sale


Based on information from the Pacific Regional Multiple Listing Service through Oct 20, 2026, 04:47PM. All Information is provided exclusively for consumers’ personal, non-commercial use and that it may not be used for any purpose other than to identify prospective properties consumers may be interested in purchasing and that the data is deemed reliable but is not guaranteed accurate by the MLS. © 2026 Pacific Regional Multiple Listing Service. All Rights Reserved.
 Advertising Broker: William Johnson | William Johnson Brokerage
