- Overview
- Description
- Property Details
- Location
- Facts & Features
- Getting Around
- Nearby Homes

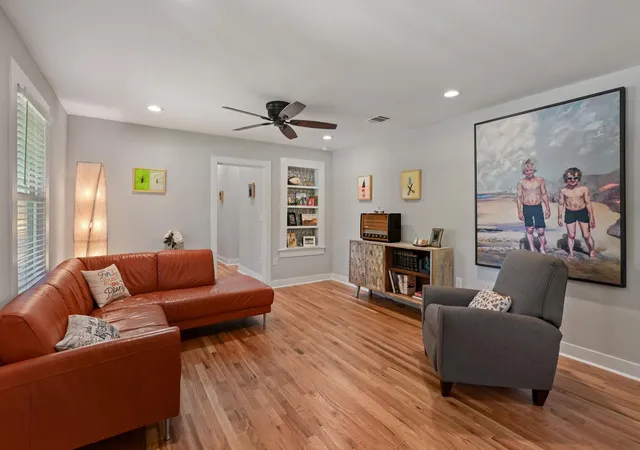


$425,000
Monthly Est:$2,115
 4 Beds
 3 Baths
3 full baths
 2,076sqft
1217 Fairground St, Taylor, TX 76574
$425,000
$2,115/moEst:
Get Pre-Approved
Single Family Residence
Built in 1935
$-- HOA
10,293.23 sqft lot
$205/sq.ft
Description
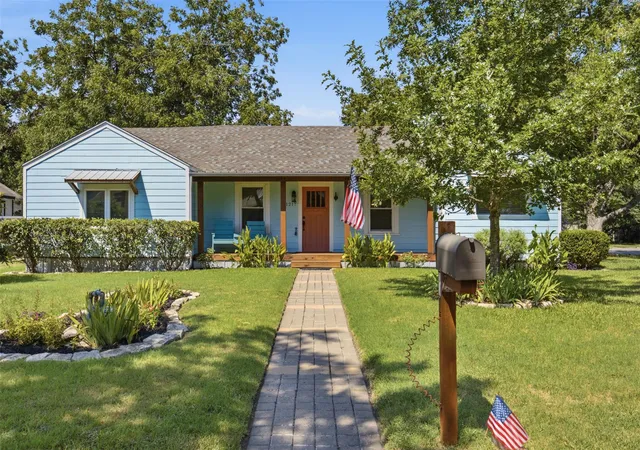
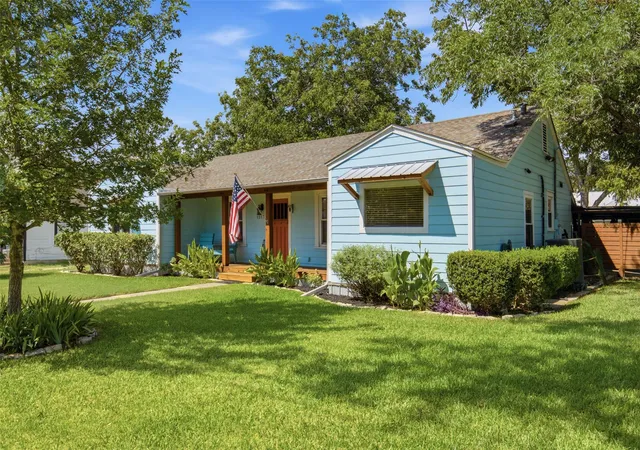
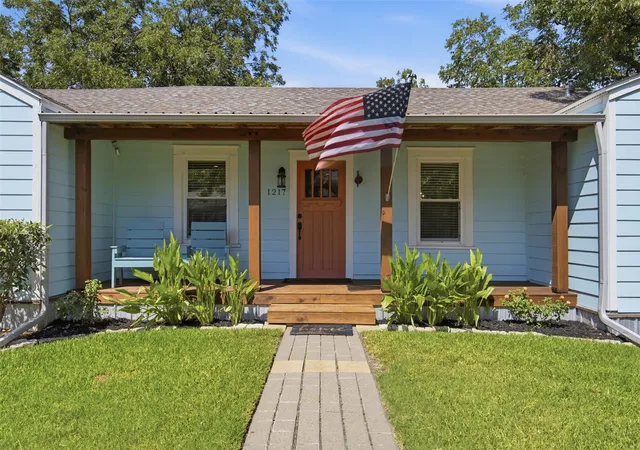
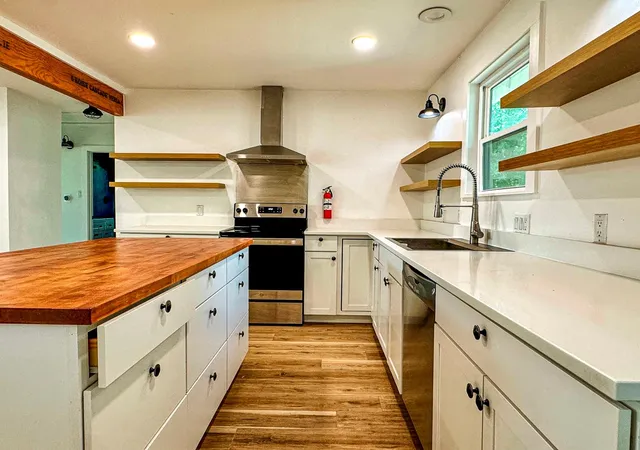
NOTE-some art and furnishings may be different than shown in photos- but overall house details are as shown. Artful remake of a charming 1935 Craftsman-style cottage. Inviting colors, along with cedar, metal, vintage elements, and rustic materials were all woven together to create a wonderfully refreshing escape from “average". 1217 Fairground is a uniquely designed home on a tree-shaded corner in old town Taylor. This remodeled beauty honors its historic roots, from the antique phone nook (now with USB charging plugs), refinished original wood cabinets, to original solid wood doors, wood walls, and antique doorknobs. The 1930's character is blended with modern conveniences, like an exquisitely re-imagined private owner’s retreat with a large shower, double vanity, and two walk-in closets. The home features solid red oak flooring, beautiful ebony-stained butcher block counter tops in an expanded kitchen, and stainless appliances (including fridge). The home includes 4 bedrooms (3 of which have exterior doors), 3 full baths, and a spacious utility/sewing room/art studio. Additionally, this home offers outbuildings that provide space for hobbies and storage, including a red storage shed, small greenhouse, workshop, and an air-conditioned "she-shed"/workout room/storage area. Entertainment options include a redneck-decorated party barn fully equipped with built-in tables, bar area, antique wood-burning stove, a banquet-sized BBQ smoker (stocked with pecan wood!), plus a rocked fire pit area perfect for guitar playing and story-telling, and even fully prepped above-ground planters;Structurally solid, the permitted 2022 renovation included foundation leveling, metal skirting, updated plumbing, electrical and lighting, HVAC, water heater, appliances, carpeting, and an architectural shingle roof. Experience the peace and serenity of small town life, but close enough to Austin. This Taylor jewel is the perfect place to live well, play well, and rest easy.
- Houzeo last checked: 0 minutes ago
- Listing updated: September 29, 2026 at 9:42 pm
- Listing Provided by: Margaret Jolly (512) 496-2281 | Bramlett Partners (512) 850-5717
- Source: Unlock MLS-TX | MLS#: 5634310

Property Details
Status
Pending
Type
Single Family Residence
No. of Stories
-
County
City
Neighborhood
--
Year Built
1935
HOA Fees
-
Finished Area
2,076 sqft
Lot Size
10,293.23 sqft lot
Basement Area
- sqft
MLS Name
Unlock MLS
MLS Number
5634310
MLS Status
Pending
Days on Market
134

Continue Your Journey in App
Find your dream home, receive real-time updates, and many more!
Download App
Continue Your Journey in App
Find your dream home, receive real-time updates, and many more!
Location
Facts & Features
Rooms
Bedrooms & bathrooms
Bedrooms: 4
Bathrooms: 3
Interior
Exterior Features
Barbecue, Gutters Full, Lighting, No Exterior Steps, Private Yard
Sewer
Public Sewer
Interior Features
Bookcases, Breakfast Bar, Ceiling Fan(s), Granite Counters, Crown Molding, Double Vanity, No Interior Steps, Open Floorplan, Primary Bedroom On Main, Storage, Two Primary Closets, Walk In Closet(s)
Heating
Central, Natural Gas
Flooring
Carpet, Tile, Wood
Appliances
Built In Gas Range, Dishwasher, Disposal, Ice Maker, Microwave, Plumbed For Ice Maker, Stainless Steel Appliance(s), Vented Exhaust Fan, Water Heater
Cooling
Ceiling Fan(s), Central Air, Wall/window Unit(s)
Window Features
Blinds, Double Pane Windows, Screens, Vinyl Windows
Construction
Year Built
Year Built: 1935
Home type
Single Family Residence
Foundation Details
Pillar/post/pier
Property Condition
Updated/remodeled
Roof
Composition, Rolled/hot Mop
Construction Materials
Hardi Plank Type, Cement Siding
Utilities & Energy
Water Source
Public
Utilities
Above Ground, Cable Available, Electricity Connected, Natural Gas Connected, Phone Available, Sewer Connected, Water Connected
Fireplace Features
Outside, Pellet Stove, Wood Burning
Parking Features
Attached Carport
Pool Features
None
Security Features
Closed Circuit Camera(s), Prewired
Other Features
Disclosures
Lead Base Paint Addendum, Owner/agent, Seller Disclosure, Seller Provided Survey Available
Lot Features
Corner Lot, Level, Trees Medium (20 Ft 40 Ft)
Subdivision Name
Robertson & Bland Add
Community Features
None
Patio And Porch Features
Covered, Deck, Front Porch, Patio, Rear Porch
Price History
| Date | Event | Price |
|---|---|---|
09/29/2026 Source: | Pending | $425,000 +14812.28% $205/sqft |
09/14/2026 Source: | Price Increased | $2,850 +14.00% $1/sqft |
07/24/2023 Source: | Price Decreased | $2,500 -99.53% $1/sqft |
07/24/2023 Source: | Listing Removed | $527,500 +101.34% $254/sqft |
03/05/2022 Source: | Price Decreased | $262,000 -6.43% $126/sqft |


Show more
Nearby Homes
Find Homes by Property Features in Taylor, TX
Nearby New Homes For Sale
Nearby Pre-Owned Homes For Sale

Based on information submitted to the MLS GRID from Unlock MLS through Oct 08, 2026, 10:45PM. All information provided is deemed reliable but is not guaranteed and should be independently verified. Unlock MLS and its affiliates provide the MLS and all content therein “AS IS” and without any warranty, express or implied. All data is obtained from various sources and may not have been verified by broker or MLS GRID. Supplied Open House Information is subject to change without notice. All information should be independently reviewed and verified for accuracy. Properties may or may not be listed by the office/agent presenting the information. The information being provided is for consumers’ personal, non-commercial use. It may not be used for any purpose other than to identify prospective properties consumers may be interested in purchasing. © 2026 Unlock MLS. All Rights Reserved.
 Advertising Broker: Michelle Brecker | Pathway To Home Realty