- Overview
- Description
- Property Details
- Location
- HOA Management
- Facts & Features
- Getting Around
- Nearby Homes

Street View
$1,060,000
Monthly Est:$5,276
 4 Beds
 5 Baths
4 full baths + 1 half bath
 5,102sqft
1217 Inverness Cir, Shawnee, OK 74801
$1,060,000
$5,276/moEst:
Get Pre-Approved
Single Family Residence
Built in 2001
$-- HOA
34,626 sqft lot
$208/sq.ft
Description
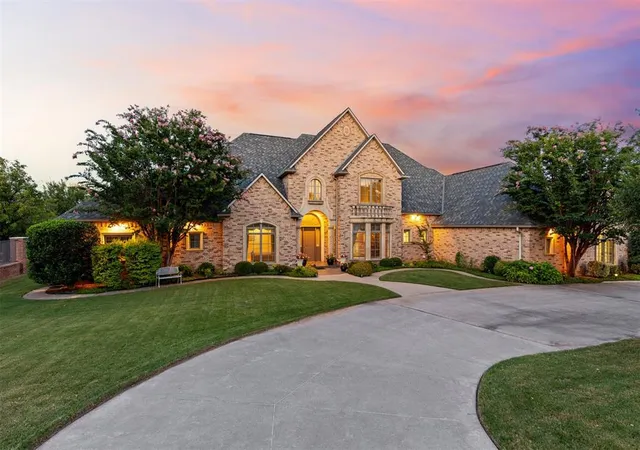
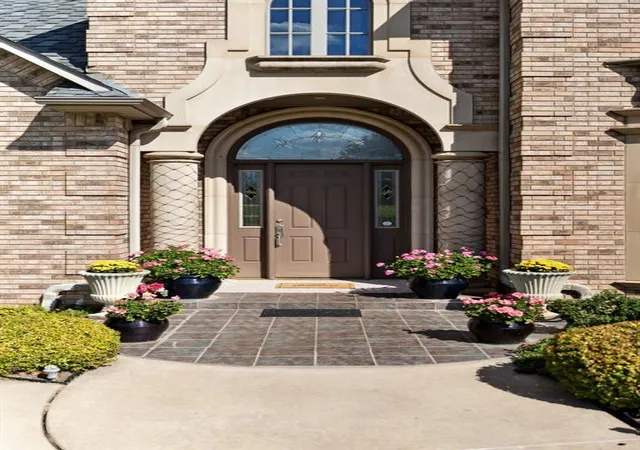
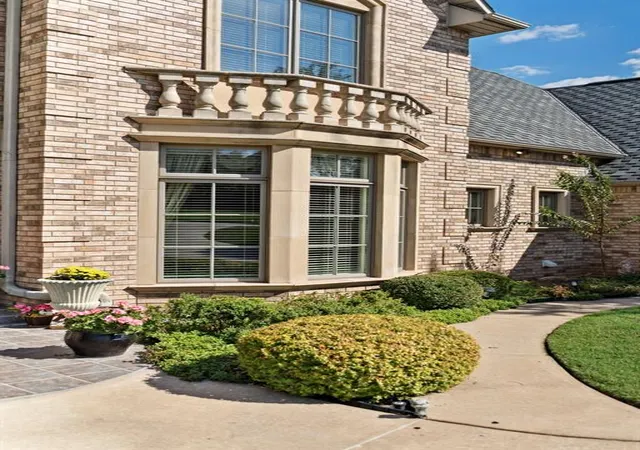
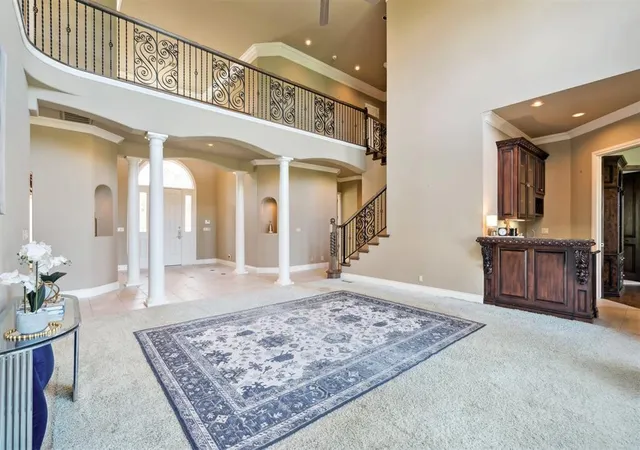
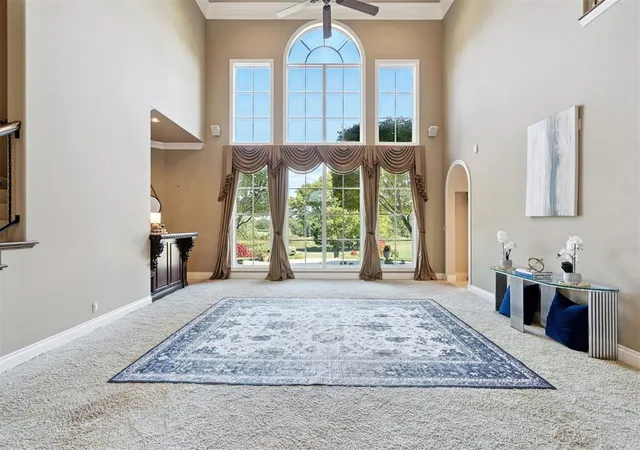
Must see this exquisite Country French Estate nestled in the prestigious gated community on the 15th fairway of the Shawnee Golf & Country Club. This timeless residence blends architectural beauty with modern comforts, offering sweeping golf course and pond views framed by manicured landscaping and a stately circle drive. Private main-level owner's suite with a connected office for ultimate convenience. Three spacious en-suite bedrooms plus a guest powder bath. A soaring 20-foot entry welcomes you into the home, where floor-to-ceiling windows overlook the golf course and fill the interiors with natural light. Family Room: Features a cast-stone gas fireplace, custom moldings, and rich wood floors. Two dining areas plus a grand living room are ideal for gatherings. Gourmet Kitchen: built in oven & microwave, warming drawer, built-in refrigerator, granite counters, expansive custom cabinetry with pull-out shelving, and a walk-in pantry. Butler’s Pantry & Laundry: Oversized with additional prep space and storage. Custom bar with wine fridge, ice maker, and prep sink. Perfect flex space for hobbies/exercise/play. Solid-core doors, stunning crown molding, Central vac, 600+ sq. ft. of finished storage, Safe room. Three-car over sized garage, Elevated landscaping with terraced stonework and colorful plantings. Designed for both elegance and everyday comfort, combining European architecture with thoughtful modern upgrades. The exterior architectural details of this home reflect classic French Country Estate design with refined craftsmanship and elegant materials. Brick construction with cast-stone trim and keystones, providing a distinguished look.Tall windows create abundant natural light and enhance the symmetry of the design.A stone balustrade balcony above the bay window creates a striking focal point, evoking European manor-style elegance. A steeply pitched roofline and multiple gables add character and dimension, a hallmark of French-inspired architecture.
- Houzeo last checked: 3 minutes ago
- Listing updated: October 31, 2026 at 10:01 pm
- Listing Provided by: Pamela O'Rorke (405) 641-8324 , Patty Wagstaff | Berkshire Hathaway HomeService (405) 275-8182
- Source: MLSOK-OK as distributed by MLS GRID | MLS#: 1232137

Property Details
Status
Active
Type
Single Family Residence
No. of Stories
-
County
City
Neighborhood
--
Year Built
2001
HOA Fees
-
Finished Area
5,102 sqft
Lot Size
34,626 sqft lot
Basement Area
- sqft
MLS Name
MLSOK
MLS Number
1232137
MLS Status
Active
Days on Market
156

Continue Your Journey in App
Find your dream home, receive real-time updates, and many more!
Continue Your Journey in App
Find your dream home, receive real-time updates, and many more!
Location
HOA Management
N/A
HOA Fees
$550/
Amenities
 Amenities and services may be covered by one or multiple associations and service providers.
 Common Area Maintenance
Gated Entry
Disclaimer: Amenities are based on third-party information and may vary; buyers must independently verify all amenities, as information is deemed reliable but not guaranteed.
Facts & Features
Rooms
Bedrooms & bathrooms
Bedrooms: 4
Bathrooms: 5
Interior
Appliances
Trash Compactor, Dishwasher, Disposal, Refrigerator, Warming Drawer
Exterior Features
Balcony
Cooling
Zoned
Heating
Zoned Gas
Construction
Year Built
Year Built: 2001
Home type
Single Family Residence
Roof
Shingle
Foundation Details
Slab
Architectural Style
Dallas
Construction Materials
Brick
Utilities & Energy
Utilities
Public
Fireplace Features
Gas Log
Other Features
Patio And Porch Features
Patio, Porch
Disclosures
Yes
Lot Features
Golf Course Lot
Price History
| Date | Event | Price |
|---|---|---|
09/28/2026 Source: | Price Decreased | $1,095,000 -0.45% $215/sqft |
06/01/2026 Source: | Price Increased | $1,100,000 +3.77% $216/sqft |
06/01/2026 Source: | Price Decreased | $1,060,000 -24.01% $208/sqft |
03/19/2026 Source: | Price Decreased | $1,395,000 -2.79% $273/sqft |
02/19/2026 Source: | Price Decreased | $1,435,000 -3.04% $281/sqft |

Show more
Nearby Homes
Find Homes by Property Features in Shawnee, OK

Based on information from the MLSOK and submitted to the MLS GRID as of Nov 04, 2026, 07:16PM. This information is not verified for authenticity or accuracy, is not guaranteed, and may not reflect all real estate activity in the market. All data is obtained from various sources and may not have been verified by broker or MLS GRID. The data is deemed reliable but is not guaranteed by MLS GRID. We do not attempt to verify the currency, completeness, accuracy, or authenticity of the data contained herein. Information is subject to transcription and transmission errors and is provided “as is”. All information, including but not limited to property square footage and lot size, zoning, and fitness for a particular purpose is subject to inaccuracies and should be independently verified through personal inspection and/or consultation with appropriate professionals. All information should be independently reviewed and verified for accuracy. Supplied Open House Information is subject to change without notice. Properties may or may not be listed by the office/agent presenting the information. IDX information is provided exclusively for consumers’ personal, noncommercial use and may not be used for any purpose other than to identify prospective properties consumers may be interested in purchasing. This data is copyrighted and may not be transmitted, retransmitted, copied, framed, repurposed, or altered in any way for any other site, individual and/or purpose without the express written permission of MLSOK, Inc. Use of MLS GRID Data may be subject to an end-user license agreement prescribed by the Member Participant’s applicable MLS, if any, and as amended from time to time. Information last updated on Nov 04, 2026, 07:16PM. © 2026 MLSOK, Inc. All rights reserved.
 Advertising Broker: Tomas Barrientos | Home Smart Stellar Realty
