- Overview
- Description
- Property Details
- Location
- Facts & Features
- Getting Around
- Nearby Homes




$250,000
Monthly Est:$1,244
 3 Beds
 2 Baths
2 full baths
 2,766sqft
1217 Judson St, Evansville, IN 47713
$250,000
$1,244/moEst:
Get Pre-Approved
Manufactured On Land
Built in 1909
$-- HOA
6,534 sqft lot
$90/sq.ft
Description
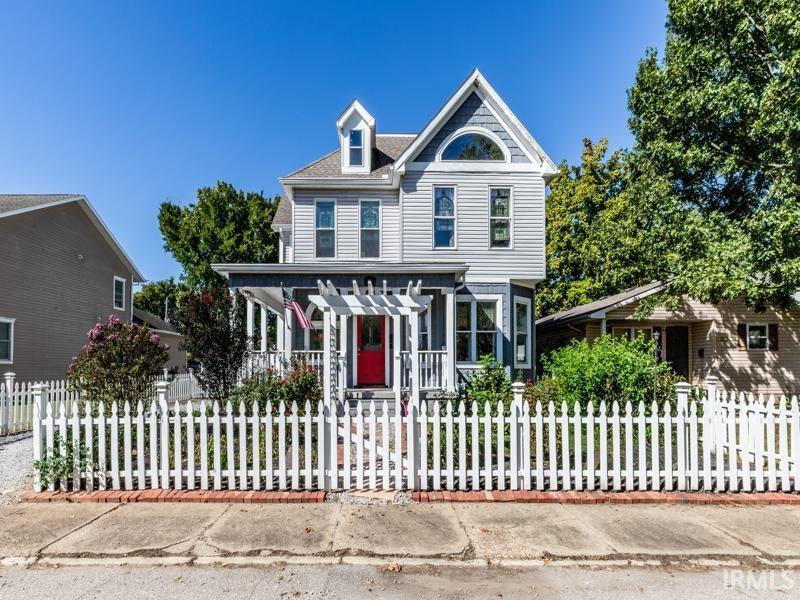
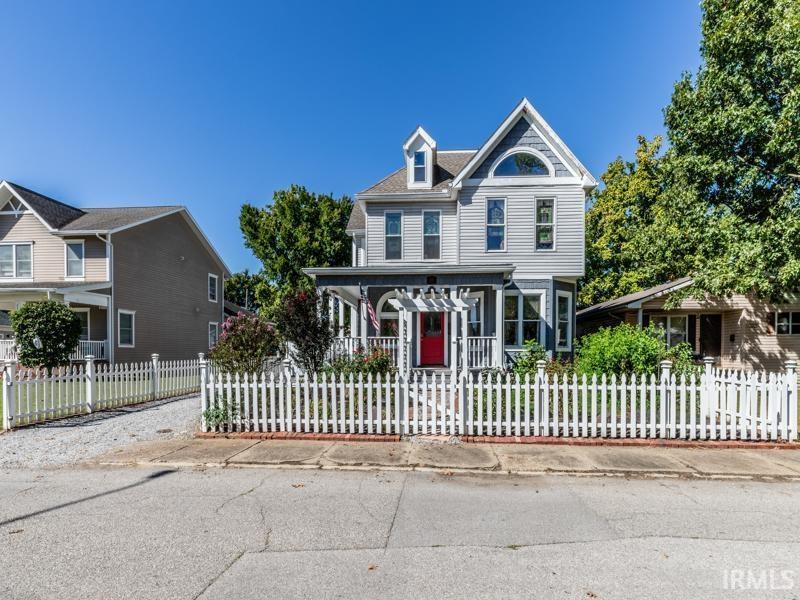
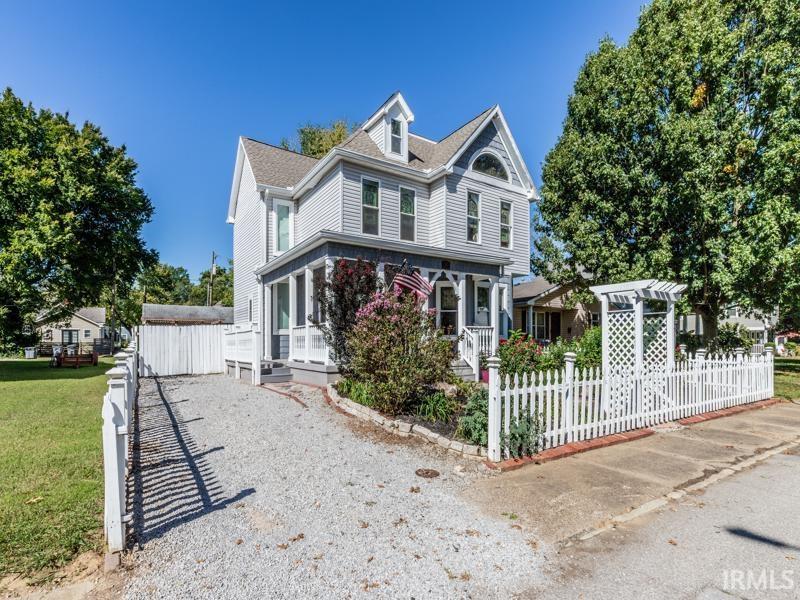
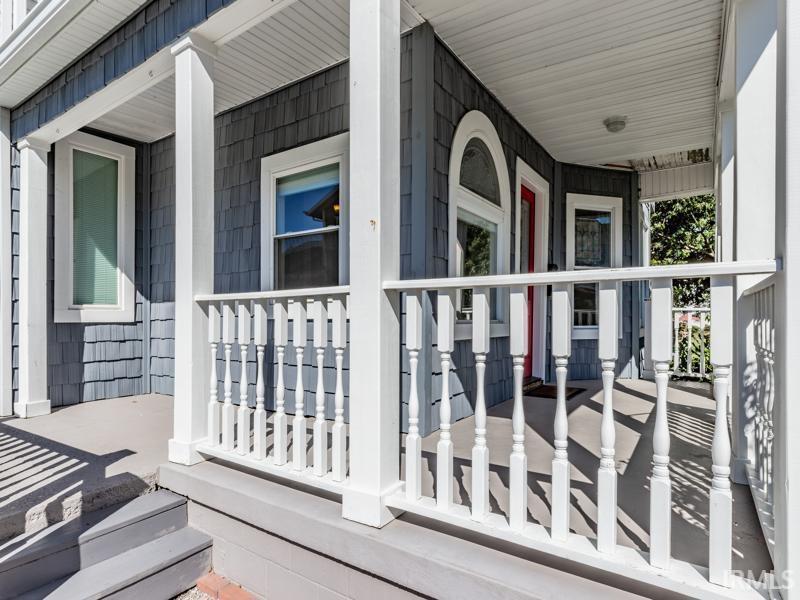
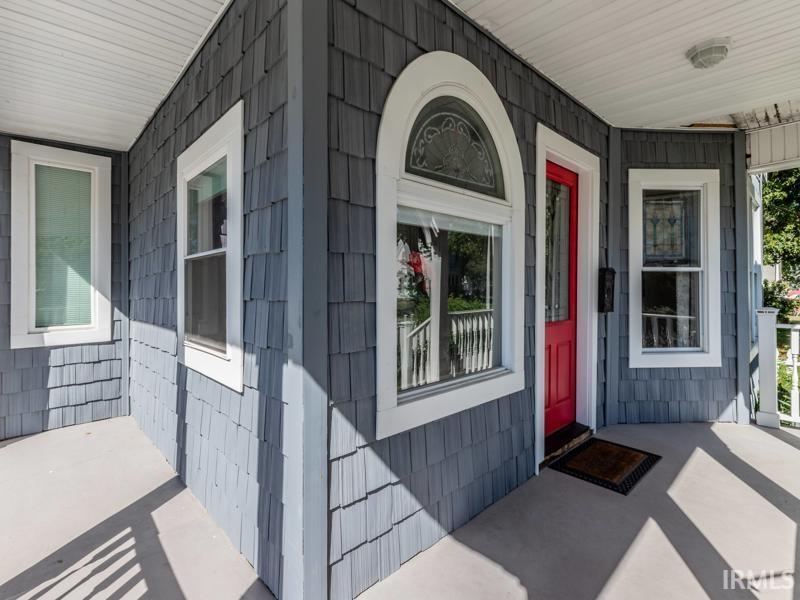
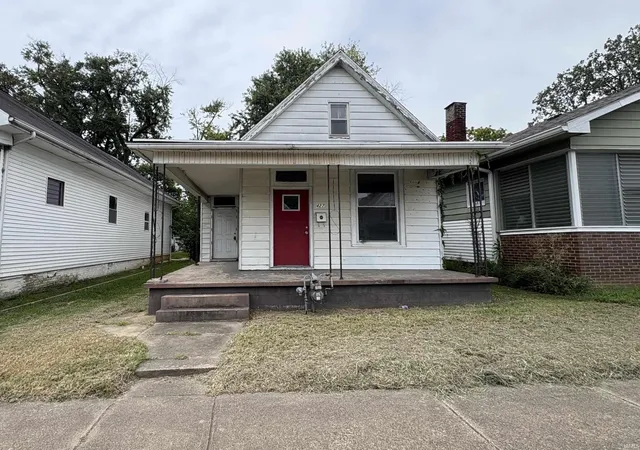
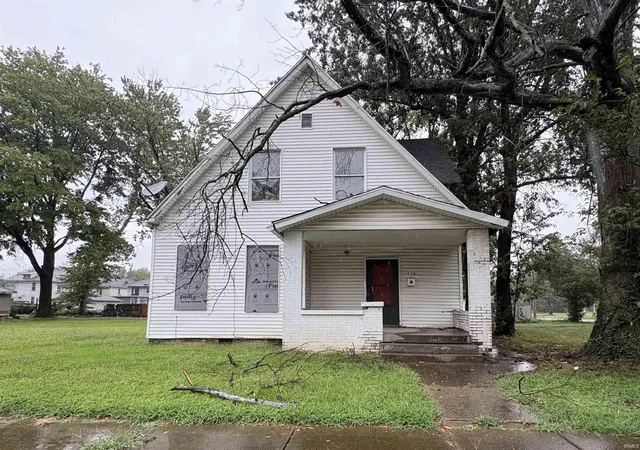
Beautifully remodeled 3 bedroom, 2 bathroom home in the Haynie's Corner Arts district area priced to sell quickly! Enter the large and bright foyer and you can see into the dining room, living room, and kitchen. The first floor has 9ft plus ceilings, beautiful moldings, and hardwood flooring everywhere except the custom tiled kitchen. The kitchen has been fully remodeled with new soft close cabinets, quartz counters, and stainless appliances. There is a remodeled full bathroom also on the first floor and lots of storage. Upstairs is a cool family room at the top of the stair landing, 3 bedrooms with good sized closets and a large remodeled bathroom with walk-in shower, double vanity, heated mirror, and heated towel rack. All the 2nd floor rooms are hardwood except the bathroom. There is a partial unfinished basement for storage. Outside, this home has a large covered front porch, beautiful landscaped front yard, full fenced back yard, Hot tub in a gazebo, and oversized up to 3 car garage with 2 additional parking spaces next to it. Additional upgrades and features are: Most of the windows have been replaced, Zoned heating and air and 2 water heaters.
- Houzeo last checked: 18 minutes ago (October 8, 2026 at 9:00 am)
- Listing updated: October 7, 2026 at 5:47 pm
- Listing Provided by: James Keck (812) 483-4894 | Berkshire Hathaway HomeServices Indiana Realty
- Source: Indiana Regional MLS-IN | MLS#: 202641533

Property Details
Status
Active
Type
Manufactured Mobile Home
No. of Stories
-
County
--
City
Neighborhood
Year Built
1909
HOA Fees
-
Finished Area
2,766 sqft
Lot Size
6,534 sqft lot
Basement Area
- sqft
MLS Name
Indiana Regional MLS
MLS Number
202641533
MLS Status
Active
Days on Market
1

Continue Your Journey in App
Find your dream home, receive real-time updates, and many more!
Download App
Continue Your Journey in App
Find your dream home, receive real-time updates, and many more!
Location
Facts & Features
Rooms
Bedrooms & bathrooms
Bedrooms: 3
Bathrooms: 2
Interior
Sewer
City
Cooling
Central Air
Interior Features
Soaking Tub, Breakfast Bar, High Ceilings, Closet(s) Walk In, Stone Counters, Eat In Kitchen, Kitchen Island, Landscaped, Natural Woodwork, Near Walking Trail, Patio Open, Porch Covered, Twin Sink Vanity, Stand Up Shower, Formal Dining Room, Main Floor Laundry
Window Features
Insulated Windows
Flooring
Hardwood, Tile
Appliances
Dishwasher, Refrigerator, Electric Range, Sump Pump, Electric Water Heater, Gas Water Heater, Window Treatment Blinds
Heating
Natural Gas, Forced Air
Construction
Year Built
Year Built: 1909
Home type
Manufactured On Land
Foundation Details
Brick/mortar
Roof
Asphalt, Shingle
Construction Materials
Vinyl Siding
Utilities & Energy
Parking Features
Gravel
Fireplace Features
Dining Room, Electric, Free Standing
Basement
Crawl Space, Partial
Water Source
City
Other Features
Subdivision Name
Richardson(s)
Lot Features
Level
Price History
| Date | Event | Price |
|---|---|---|
02/05/2016 Source: | Sold | $25,000 $9/sqft |

Nearby Homes


Find Homes by Property Features in Evansville, IN


IDX information is provided exclusively for consumer's personal, non-commercial use and may not be used for any purpose other than to identify prospective properties that consumers may be interested in purchasing. Data is deemed reliable but is not guaranteed accurate by the MLS.
 Advertising Broker: Jonah Hartsburg | Hoosier Hub Realty