- Overview
- Description
- Property Details
- Location
- HOA Management
- Facts & Features
- Getting Around
- Nearby Homes


Street View
$1,421,300
Monthly Est:$7,074
 4 Beds
 3 Baths
3 full baths
 3,421sqft
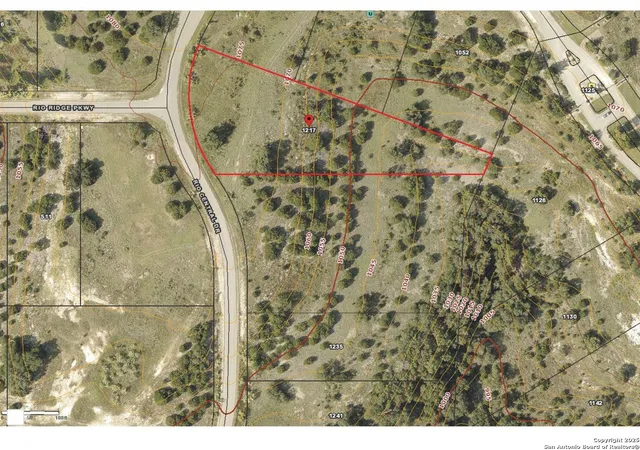
1217 Rio Central Dr, Spring Branch, TX 78070
$1,421,300
$7,074/moEst:
Get Pre-Approved
Single Family Residence
Built in 2026
$-- HOA
1.78 acres lot
$415/sq.ft
Description
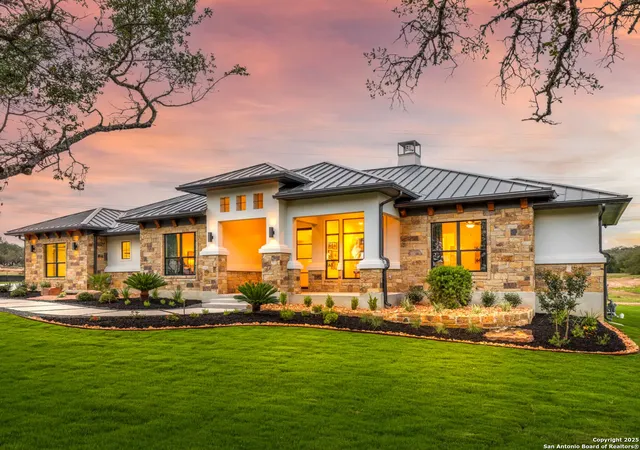
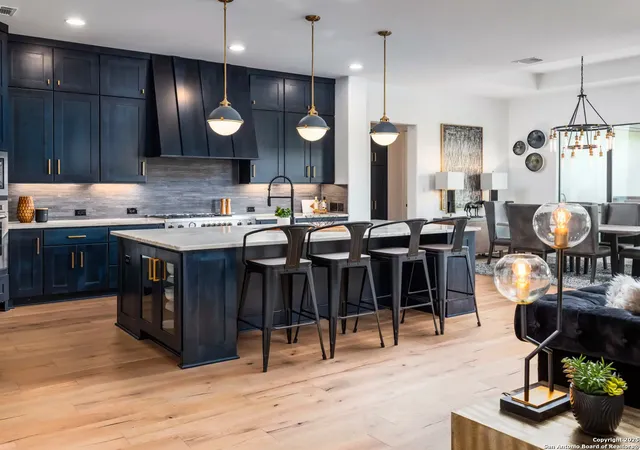
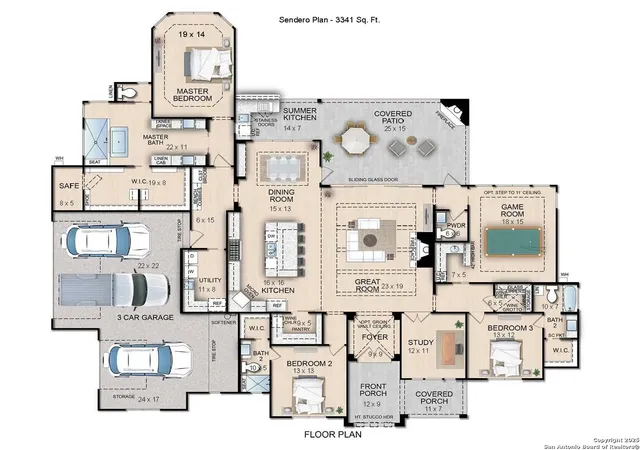
TO BE BUILT - Journey Homes Custom Contemporary in the gated Rio Central section of Mystic Shores. Introducing an exceptional opportunity to own a one-story custom contemporary by Journey Homes, perfectly situated on a sprawling 1.7-acre, tree-studded lot in the coveted Mystic Shores community. This thoughtfully designed 4-bedroom, 3.5-bath residence with a OVERSIZED 3-car garage spans 3,421 square feet of luxurious living space. The striking entrance makes an immediate impression with 8-foot steel and glass double doors, setting the tone for the exquisite craftsmanship and upscale finishes found throughout. Soaring ceilings, abundant natural light, and custom modern lighting highlight the bright, open-concept living area-perfectly blending comfort with sophistication. A private study with double doors offers a quiet retreat for work or reading, while the expansive living, dining, and kitchen areas provide effortless flow for entertaining. A dramatic floor-to-ceiling stone fireplace anchors the living room, framed by wood beams and rich, warm tones that create an inviting ambiance. The gourmet kitchen is a chef's dream, featuring a JennAir appliance package, oversized island with breakfast bar, electric cooktop, stainless steel refrigerator, walk-in pantry, deep sink, and soft-close custom cabinetry. The adjacent dining area shines with a contemporary chandelier and ample space for large gatherings. The split primary suite is a serene escape, complete with bay windows overlooking the majestic trees. The spa-like bath includes a soaking garden tub, expansive walk-in shower, and a custom closet for ultimate organization and luxury. Two spacious guest suites each offer their own private full baths, ensuring comfort and privacy for family and visitors alike. A separate game/media room adds even more versatility, complete with a wet bar/mini kitchen outfitted with designer tile, countertops, and fixtures. Additional upgrades include raised tray ceilings, and hand-selected designer tile throughout. Step outside through the sliding glass panels to a stunning covered patio with cedar-lined ceiling, floor-to-ceiling stone fireplace, and a fully-equipped outdoor kitchen-perfect for hosting gatherings or relaxing in nature. The backyard, dotted with mature trees, offers an ideal canvas for a pool and your own private oasis. Mystic Shores offers first-class amenities that complement the serene Hill Country setting, completing the exceptional value of this home. Customize your dream home - all finishes, plans, and layouts are subject to change and can be tailored to meet your exact preferences. Journey Homes - Built for Whatever Comes Next.
- Houzeo last checked: 3 hours ago
- Listing updated: May 5, 2026 at 5:07 am
- Listing Provided by: Bennie Brownlee | Texas Land Team (210) 771-7222
- Source: LERA MLS-TX | MLS#: 1961032

Property Details
Status
Active
Type
Single Family Residence
No. of Stories
-
County
City
Neighborhood
--
Year Built
2026
HOA Fees
-
Finished Area
3,421 sqft
Lot Size
1.78 acres lot
Basement Area
- sqft
MLS Name
LERA MLS
MLS Number
1961032
MLS Status
ACT
Days on Market
195

Continue Your Journey in App
Find your dream home, receive real-time updates, and many more!
Continue Your Journey in App
Find your dream home, receive real-time updates, and many more!
Location
HOA Management
MYSTICSHORES POA
HOA Fees
$762/
Amenities
 Amenities and services may be covered by one or multiple associations and service providers.
 Club House
 Tennis
 Air Conditioning
 Bike Trails
 Park Playground
 Pool
 Basket Ball
 Sports Court
deck
BBQ
WTRFR
LAKERIVERPARK
Disclaimer: Amenities are based on third-party information and may vary; buyers must independently verify all amenities, as information is deemed reliable but not guaranteed.
Facts & Features
Rooms
Bedrooms & bathrooms
Bedrooms: 4
Bathrooms: 3
Interior
Window Features
None
Utilities & Energy
Fireplace Features
Livrm
Association Amenities
Cntrl, Wtrfr, Pool, Tnnis, Clbhs, Park, Trail, Court, Biketrl, Bbq, Bballct, Vballct, Lakeriverpark, Boatramp
Other Features
Subdivision Name
Mystic Shores
Price History
| Date | Event | Price |
|---|---|---|
04/24/2026 Source: | Listed for Sale | $1,421,300 +1037.04% $415/sqft |
07/28/2021 Source: | Sold | $125,000 $37/sqft |

Nearby Homes


Find Homes by Property Features in Spring Branch, TX
Nearby New Homes For Sale

Based on information from the San Antonio Board of REALTORS® MLS through Nov 05, 2026, 12:45PM. Information is provided exclusively for consumers’ personal, non-commercial use, and it may not be used for any purpose other than to identify prospective properties consumers may be interested in purchasing. The data is deemed reliable but is not guaranteed. © 2026 San Antonio Board of REALTORS - All Rights Reserved.
 Advertising Broker: David Montalvo | CapTex Realty
