- Overview
- Description
- Property Details
- Location
- HOA Management
- Facts & Features
- Getting Around
- Nearby Homes

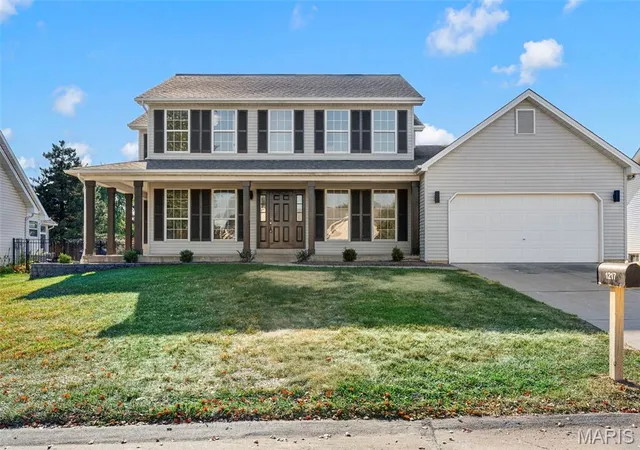
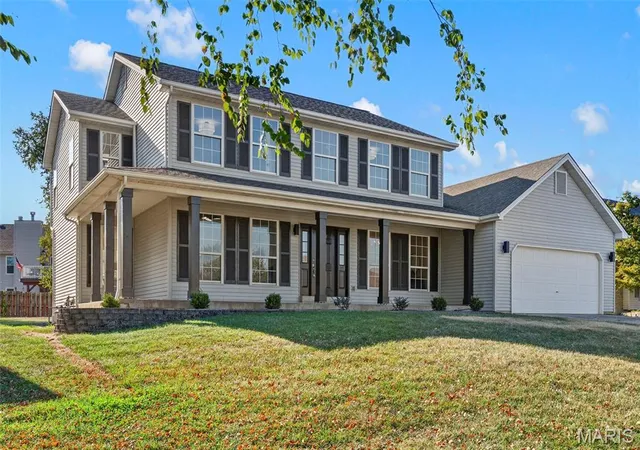
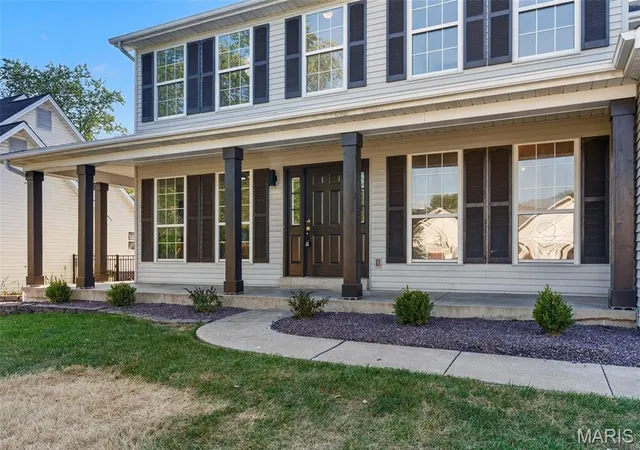
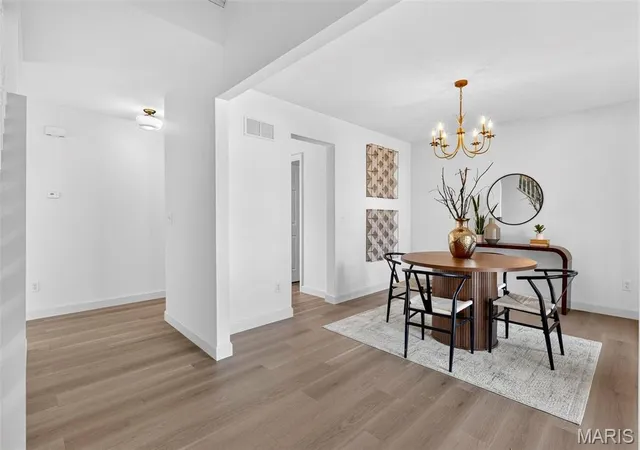


$430,000
Monthly Est:$2,140
 4 Beds
 3 Baths
2 full baths + 1 half bath
 2,361sqft
1217 Summer Lynne Dr, O Fallon, MO 63366
$430,000
$2,140/moEst:
Get Pre-Approved
Single Family Residence
Built in 1998
$33.33/mo HOA
10,018.8 sqft lot
$182/sq.ft
Description
**Price reduced $19,000 from original list price**
Some houses are updated just enough to look good in pictures. This is absolutely not one of them.
1217 Summer Lynne Drive is a 4 bedroom, 2 1/2 bath, two-story home located in the Wentzville School District that has been renovated throughout and is truly ready for someone to move in without immediately making a list of projects. The main level has new LVP flooring, a comfortable living room, a dedicated office, a completely updated half bathroom, and a floor plan that feels open and connected without turning the entire house into one big room.
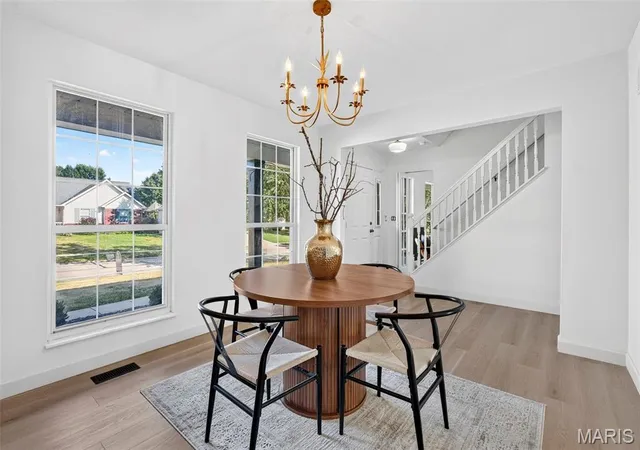
The kitchen is where this home really stands out. There are quartz countertops, stainless steel appliances with a gas range, an oversized island with plenty of room for seating, a tile backsplash, and more than enough space to cook, entertain, or gather around while someone else does the cooking. The dining area gets great natural light and has a sliding door that leads directly to the enormous, level backyard. Main-floor laundry is conveniently tucked between the kitchen and garage, exactly where you would want it.
All four bedrooms are upstairs, including the spacious primary suite with a walk-in closet and a bathroom that will make you stop in your tracks and say "woah!" It has a freestanding soaking tub, a custom-tiled walk-in shower, a double vanity, and all-new tile flooring, fixtures, lighting, and finishes. The other full bathroom upstairs has also been completely redone and includes a dual vanity, so the updates do not stop at the primary suite. Even the other three bedrooms have plenty of closet space, with one of them having its own walk-in closet!
The basement is unfinished, but it gives you a large, clean space for storage now and plenty of options if you decide to finish it later. The newly installed dual-zone HVAC system is another major update already taken care of. The home also includes a spacious 2-car garage, and you can’t forget about the neighborhood pool located just a short distance away.
If you have been trying to find a true 4 bedroom home with the expensive work already completed and bathrooms and a kitchen that do not feel like an afterthought, 1217 Summer Lynne Drive deserves to be on your list. Schedule your showing today!
- Houzeo last checked: 9 minutes ago
- Listing updated: October 15, 2026 at 1:37 pm
- Listing Provided by: Drew Elwell (636) 793-1383 | Cribbin Realty (314) 954-6500
- Source: MARIS MLS-MO | MLS#: MIS26056632

Property Details
Status
Active
Type
Single Family Residence
No. of Stories
-
County
City
Neighborhood
--
Year Built
1998
HOA Fees
$33.33/mo
Finished Area
2,361 sqft
Lot Size
10,018.8 sqft lot
Basement Area
- sqft
MLS Name
MARIS MLS
MLS Number
MIS26056632
MLS Status
Active
Days on Market
48
Cumulative Days on Market
41

Continue Your Journey in App
Find your dream home, receive real-time updates, and many more!
Download App
Continue Your Journey in App
Find your dream home, receive real-time updates, and many more!
Location
HOA Management
Sunset Ridge Estates
HOA Fees
$400/ Annually
Amenities
 Amenities and services may be covered by one or multiple associations and service providers.
 Pool
 Parking
 Club House
 Utilities
Common Area Maintenance
Disclaimer: Amenities are based on third-party information and may vary; buyers must independently verify all amenities, as information is deemed reliable but not guaranteed.
Facts & Features
Rooms
Bedrooms & bathrooms
Bedrooms: 4
Bathrooms: 3
Interior
Heating
Forced Air, Gas
Exterior Features
Lighting, Rain Gutters
Appliances
Stainless Steel Appliance(s), Dishwasher, Disposal, Microwave, Gas Range, Gas Water Heater
Sewer
Public Sewer
Interior Features
Ceiling Fan(s), Custom Cabinetry, Double Vanity, Kitchen Island, Lever Faucets, Pantry, Recessed Lighting, Separate Shower, Shower, Soaking Tub, Stone Counters, Storage, Tub, Walk In Closet(s)
Window Features
Screens
Flooring
Carpet, Ceramic Tile, Luxury Vinyl, Tile
Cooling
Central Air, Dual, Multi Units
Construction
Year Built
Year Built: 1998
Home type
Single Family Residence
Roof
Architectural Shingle, Pitched/sloped, Shingle
Architectural Style
Traditional
Property Condition
Updated/remodeled
Construction Materials
Concrete, Frame, Vinyl Siding
Foundation Details
Concrete Perimeter, Permanent
Utilities & Energy
Utilities
Cable Available, Electricity Connected, Natural Gas Connected, Phone Available, Sewer Connected, Underground Utilities, Water Connected
Parking Features
Attached, Concrete, Driveway, Garage, Garage Door Opener, Garage Faces Front, Inside Entrance, Kitchen Level, On Site, On Street, Outside, Paved
Basement
Concrete, Full, Storage Space, Sump Pump, Unfinished
Security Features
Smoke Detector(s)
Water Source
Public
Laundry Features
Electric Dryer Hookup, Inside, Laundry Room, Main Level, Washer Hookup
Electric
Single Phase, 220 Volts
Association Amenities
Clubhouse, Parking, Pool
Other Features
Disclosures
Flood Plain No, Hoa/condo Disclosure Available, Seller Property Disclosure
Community Features
Curbs, Sidewalks, Street Lights, Suburban
Lot Features
Back Yard, Few Trees, Front Yard, Interior Lot, Landscaped, Level, Rectangular Lot
Subdivision Name
Sunset Ridge Estates Ph1 #1
Patio And Porch Features
Covered, Front Porch, Porch
Price History
| Date | Event | Price |
|---|---|---|
10/15/2026 Source: | Price Decreased | $430,000 -2.25% $182/sqft |
09/29/2026 Source: | Price Decreased | $439,900 -1.15% $186/sqft |
09/23/2026 Source: | Price Decreased | $445,000 -0.89% $188/sqft |
09/04/2026 Source: | Listed for Sale | $449,000 $190/sqft |
09/02/2026 Source: | Coming Soon | $449,000 $190/sqft |


Nearby Homes
Find Homes by Property Features in O Fallon, MO
Nearby New Homes For Sale


Based on information from Mid America Regional Information Systems, Inc. through Oct 22, 2026, 12:16AM. All data is obtained from various sources and may not have been verified by broker or MLS GRID. Supplied Open House Information is
subject to change without notice. All information should be independently reviewed and verified for accuracy. Properties may or may not be listed by the office/agent presenting the information. Some IDX listings have been excluded from this website.
Properties displayed may be listed or sold by various participants in the MLS. Property data presented reflect information otherwise available from public records. The REALTOR® providing this information may not have represented the buyer or seller
in some or all of the transactions.
IDX information is provided exclusively for consumers’ personal noncommercial use, that it may not be used for any purpose other than to identify prospective properties consumers may be interested in purchasing, that the data is deemed reliable but is not guaranteed by MLS GRID, and that the use of the MLS GRID Data may be subject to an end user license agreement prescribed by the Member Participant’s applicable MLS if any and as amended from time to time. © 2026 Mid America Regional Information Systems, Inc. All Rights Reserved.
 Advertising Broker: Nicholas Huscroft | Chosen Realty
