- Overview
- Description
- Property Details
- Location
- HOA Management
- Facts & Features
- Getting Around
- Nearby Homes
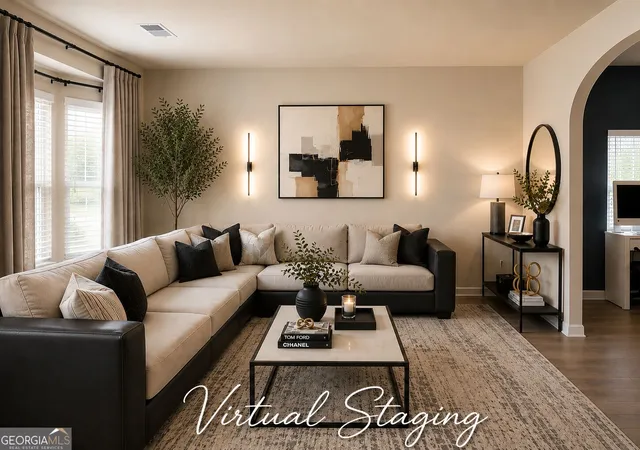

Street View
$295,000
Monthly Est:$1,468
 4 Beds
 3 Baths
2 full baths + 1 half bath
 2,688sqft
12173 Centerra Dr, Hampton, GA 30228
$295,000
$1,468/moEst:
Get Pre-Approved
Single Family Residence
Built in 2016
$-- HOA
7,361.64 sqft lot
$110/sq.ft
Description
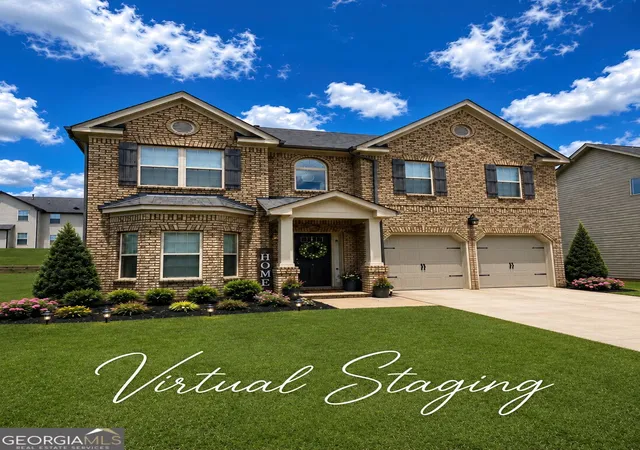
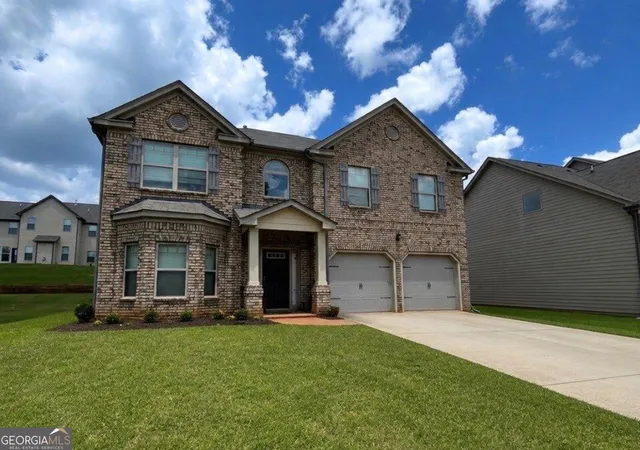
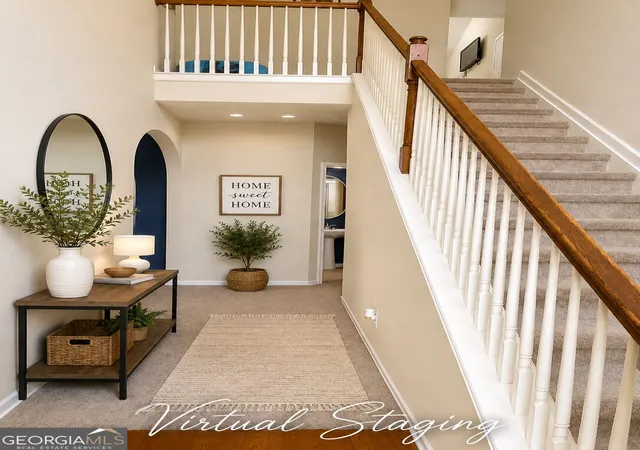
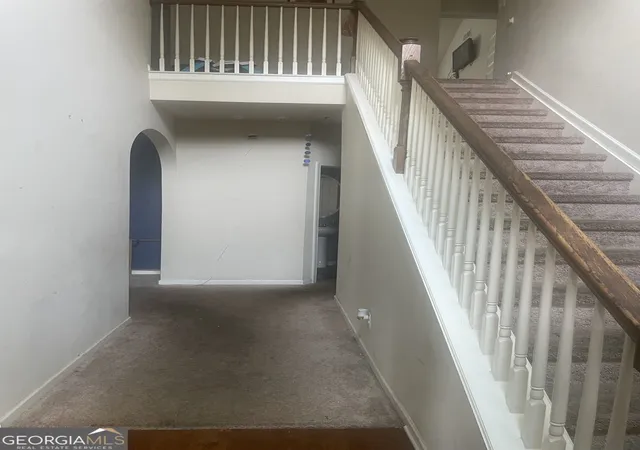
**Welcome to Panhandle Valley Estates**, a desirable full brick-front community in a prime Hampton location just minutes from I-75, Tara Boulevard, shopping, dining, and J.W. Smith Reservoir. This spacious Packard floor plan offers approximately 2,688 square feet of well-designed living space with endless potential to make it your own. Inside, you'll find timeless architectural details including coffered ceilings, arched passageways, iron spindle railings, and hand-scraped hardwood flooring on the main level. The open-concept layout is ideal for entertaining, featuring a generous family room with a cozy fireplace that flows seamlessly into the expansive kitchen. The kitchen offers 42-inch cabinetry, granite countertops, a travertine backsplash, a large center island, and abundant workspace, providing an excellent foundation for your personal design vision. Upstairs, the oversized primary suite offers room for a private sitting area, a spacious walk-in closet, and a private ensuite bath. Three additional generously sized bedrooms and an upstairs laundry room provide the space and functionality today's buyers are looking for. Step outside to enjoy a backyard with a patio and ample green space-perfect for outdoor entertaining, gardening, or creating your own private retreat. Priced to reflect the opportunity for cosmetic updates, this home presents exceptional value for buyers looking to personalize a property while building instant equity. Bring your vision, choose your own paint colors and flooring, and transform this home into a true showcase tailored to your style. If you've been considering new construction, you'll appreciate the value this home offers. It's increasingly difficult to find 2,688 square feet, this spacious and functional floor plan, generously sized rooms, and this attractive price point in today's new construction market. Why pay a premium for builder upgrades when you can customize this home to your own taste while creating equity from day one? With solid bones, timeless design, an exceptional layout, and a sought-after location, this home is an outstanding opportunity for homeowners and investors alike. Low HOA! Don't miss your chance to unlock the potential and value this exceptional property has to offer!**
- Houzeo last checked: 1 minute ago
- Listing updated: September 30, 2026 at 9:06 pm
- Listing Provided by: |
- Source: Georgia MLS-GA | MLS#: 10809509

Property Details
Status
Pending
Type
Single Family Residence
No. of Stories
-
County
City
Neighborhood
--
Year Built
2016
HOA Fees
-
Finished Area
2,688 sqft
Lot Size
7,361.64 sqft lot
Basement Area
- sqft
MLS Name
Georgia MLS
MLS Number
10809509
MLS Status
Under Contract
Days on Market
81
Cumulative Days on Market
43

Continue Your Journey in App
Find your dream home, receive real-time updates, and many more!
Download App
Continue Your Journey in App
Find your dream home, receive real-time updates, and many more!
Location
HOA Management
N/A
HOA Fees
$300/
Disclaimer: Amenities are based on third-party information and may vary; buyers must independently verify all amenities, as information is deemed reliable but not guaranteed.
Facts & Features
Rooms
Bedrooms & bathrooms
Bedrooms: 4
Bathrooms: 3
Interior
Heating
Central, Natural Gas, Zoned
Appliances
Dishwasher, Gas Water Heater, Microwave, Range, Refrigerator
Cooling
Ceiling Fan(s), Central Air, Zoned
Exterior Features
Other
Sewer
Public Sewer
Flooring
Carpet, Hardwood, Laminate
Interior Features
Double Vanity, High Ceilings, Other, Separate Shower, Soaking Tub, Tray Ceiling(s), Walk In Closet(s)
Construction
Year Built
Year Built: 2016
Home type
Single Family Residence
Property Condition
Resale
Foundation Details
Slab
Construction Materials
Other
Architectural Style
Brick Front, Traditional
Roof
Composition
Utilities & Energy
Fireplace Features
Factory Built, Family Room, Living Room
Security Features
Smoke Detector(s)
Parking Features
Garage, Kitchen Level
Utilities
Underground Utilities
Laundry Features
Upper Level
Water Source
Public
Basement
None
Other Features
Patio And Porch Features
Patio
Community Features
Sidewalks, Street Lights
Subdivision Name
Panhandle Valley Estates
Lot Features
Level
Price History
| Date | Event | Price |
|---|---|---|
09/08/2026 Source: | Pending | $295,000 $110/sqft |
09/03/2026 Source: | Contingent (Active Under Contract) | $295,000 $110/sqft |
08/12/2026 Source: | Price Decreased | $295,000 -7.78% $110/sqft |
07/22/2026 Source: | Listed for Sale | $319,900 +68.29% $119/sqft |
03/30/2017 Source: | Sold | $190,090 $71/sqft |


Nearby Homes



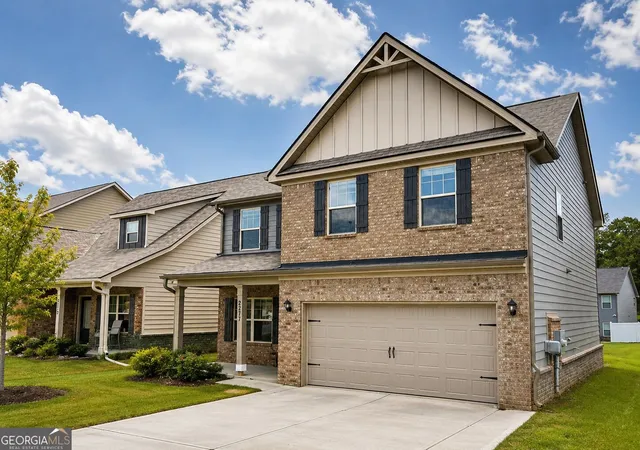
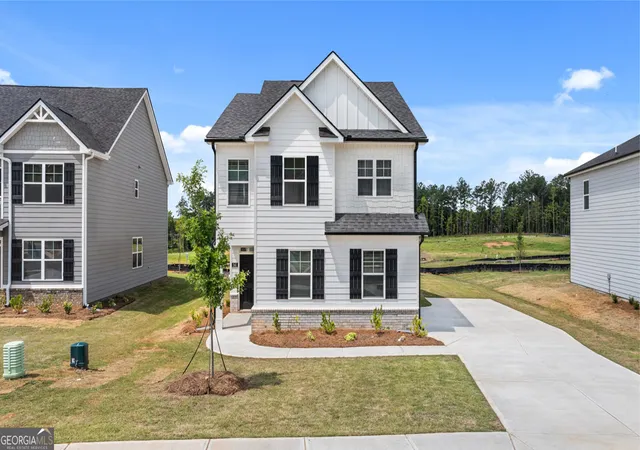

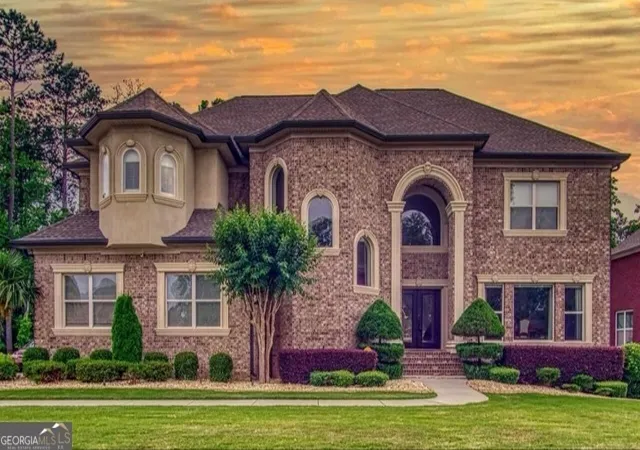
Find Homes by Property Features in Hampton, GA
Nearby New Homes For Sale


Information Deemed Reliable But Not Guaranteed. © 2026 Georgia Multiple Listing Service. All Rights Reserved.
 Advertising Broker: Fred McGill | Simple Showing, Inc