- Overview
- Description
- Property Details
- Location
- HOA Management
- Facts & Features
- Getting Around
- Nearby Homes




$340,000
Monthly Est:$1,692
 3 Beds
 2 Baths
2 full baths
 1,486sqft
12178 SE 174th Place, Summerfield, FL 34491
$340,000
$1,692/moEst:
Get Pre-Approved
Single Family Residence
Built in 2006
$152/mo HOA
9,583 sqft lot
$229/sq.ft
Description
Virtually Staged. Welcome Home to Stonecrest's Premier Active Adult Lifestyle!!
Imagine waking each morning in a beautiful, move-in-ready home nestled within the highly sought-after 55+ gated golf community of Stonecrest, conveniently located adjacent to The Villages and just moments from shopping, dining, entertainment, and medical facilities.
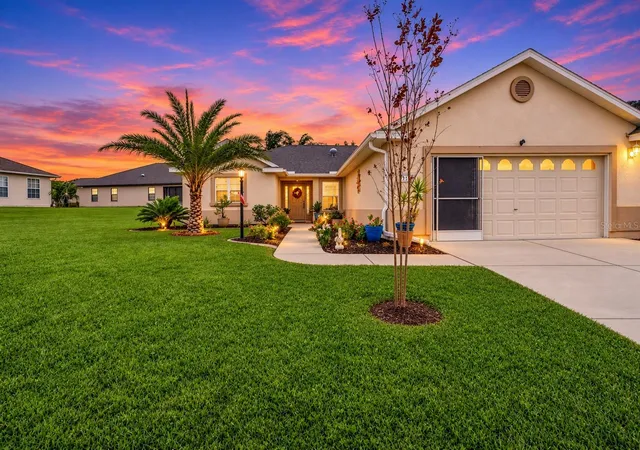
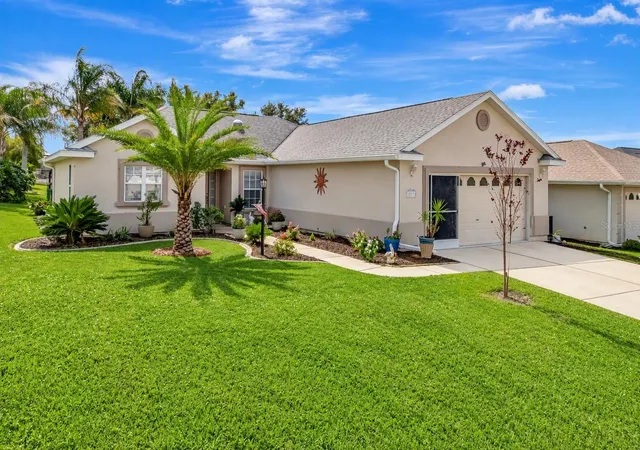
This meticulously maintained 3-bedroom, 2-bath Sycamore model delivers you that Florida lifestyle you have worked hard to achieve.
Step inside to discover new laminate flooring throughout, creating a bright, fresh, and modern feel. The spacious open floor plan is perfect for both everyday living and entertaining guests. Sliding glass doors fill the home with natural light and connect the interior seamlessly to your outdoor living space.
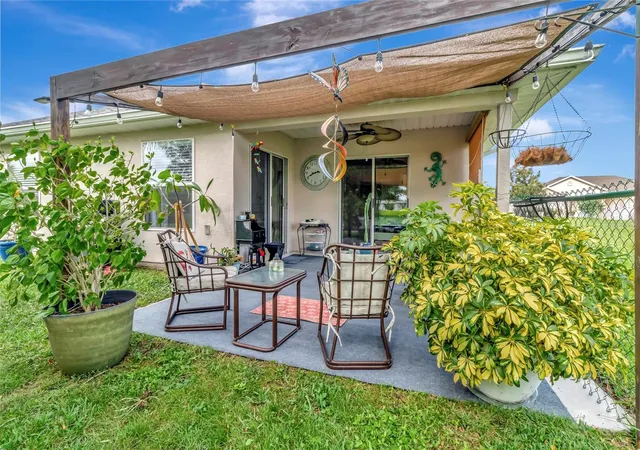
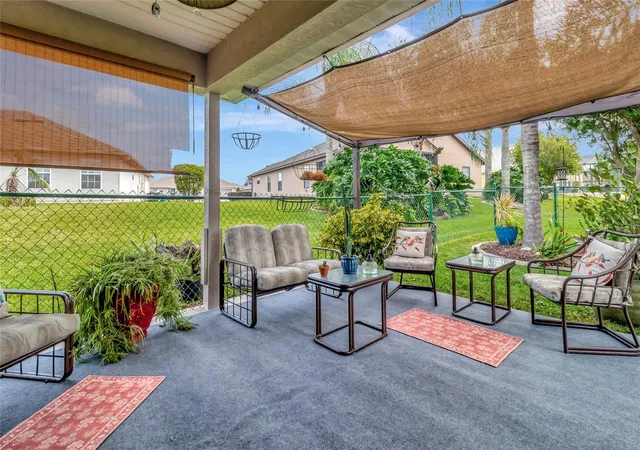
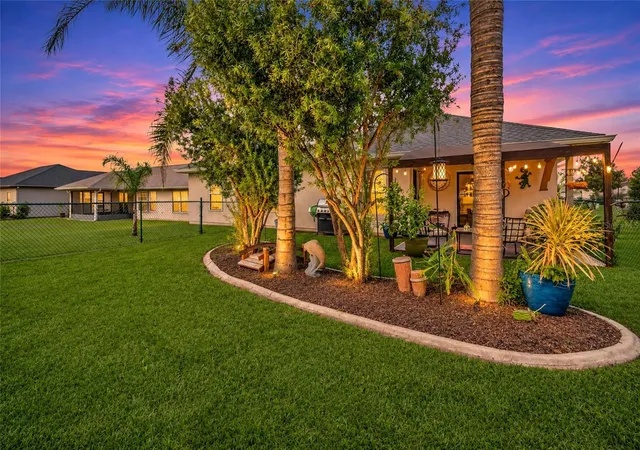
The outdoor lanai, enhanced by a custom sunshade, offers the perfect retreat for enjoying your morning coffee, relaxing with a good book, or gathering with friends for evening cocktails. The primary suite also enjoys private access to this inviting outdoor space, creating a peaceful extension of your living area.
Pet lovers will appreciate the partially fenced backyard, providing a secure place for furry family members to play. The professionally landscaped yard adds exceptional curb appeal, while the garage screen door allows you to enjoy fresh air and Florida breezes year-round.
Enjoy complete peace of mind with major updates already completed, including a NEW ROOF (2022), HVAC SYSTEM (2017), and NEW GARAGE DOOR OPENER (2025). No carpeting in the home.
Beyond your doorstep, Stonecrest offers a vibrant, resort-style lifestyle featuring golf, pools, fitness facilities, clubs, activities, and countless opportunities to connect with neighbors and make lasting friendships.
Whether you're looking for your seasonal retreat or your forever home, this exceptional property delivers the perfect combination of comfort, convenience, and active adult lifestyles.
Pack your bags, bring your golf clubs, and start living the lifestyle you've been dreaming about. Welcome home.
- Houzeo last checked: 28 minutes ago
- Listing updated: November 3, 2026 at 12:05 pm
- Listing Provided by: James Donovan (352) 552-8195 | RE/MAX PREMIER REALTY (352) 735-4060
- Source: Stellar MLS-FL as distributed by MLS GRID | MLS#: G5119746

Property Details
Status
Active
Type
Single Family Residence
No. of Stories
1
County
City
Neighborhood
--
Year Built
2006
HOA Fees
$152/mo
Finished Area
1,486 sqft
Lot Size
9,583 sqft lot
Basement Area
- sqft
MLS Name
Stellar MLS
MLS Number
G5119746
MLS Status
Active
Days on Market
1
Cumulative Days on Market
1

Continue Your Journey in App
Find your dream home, receive real-time updates, and many more!
Continue Your Journey in App
Find your dream home, receive real-time updates, and many more!
Location
HOA Management
Stonecrest / Carmel Knight
HOA Fees
$152/ Monthly
Amenities
 Amenities and services may be covered by one or multiple associations and service providers.
 Pool
 Golf
 Tennis
 Park Playground
 Security Gate
 Club House
 Sports Court
Disclaimer: Amenities are based on third-party information and may vary; buyers must independently verify all amenities, as information is deemed reliable but not guaranteed.
Facts & Features
Rooms
Bedrooms & bathrooms
Bedrooms: 3
Bathrooms: 2
Living Room
Level: First
Area: 353.60 Square Feet
Dimensions: 22.1x16
Kitchen
Level: First
Area: 174.27 Square Feet
Dimensions: 15.7x11.1
Primary Bedroom
Level: First
Primary Bathroom
Level: First
Area: 133.65 Square Feet
Dimensions: 9.9x13.5
Foyer
Level: First
Area: 42.84 Square Feet
Dimensions: 6.3x6.8
Bedroom 2
Level: First
Area: 147.62 Square Feet
Dimensions: 12.1x12.2
Bedroom 3
Level: First
Area: 122.21 Square Feet
Dimensions: 12.1x10.1
Bathroom 2
Level: First
Area: 44.52 Square Feet
Dimensions: 8.4x5.3
Laundry
Level: First
Area: 39.35 Square Feet
Dimensions: 7.7x5.11
Balcony/Porch/Lanai
Level: First
Area: 185.90 Square Feet
Dimensions: 13x14.3
Interior
Flooring
Laminate
Interior Features
Cathedral Ceiling(s), Ceiling Fans(s), Eat In Kitchen, Laminate Counters, Thermostat, Walk In Closet(s)
Sewer
Public Sewer
Exterior Features
Dog Run
Appliances
Dishwasher, Disposal, Dryer, Electric Water Heater, Microwave, Range, Range Hood, Washer
Cooling
Central Air
Heating
Central
Construction
Year Built
Year Built: 2006
Home type
Single Family Residence
Foundation Details
Slab
Construction Materials
Stucco, Frame
Roof
Shingle
Utilities & Energy
Security Features
Gated Community, Security Gate, Smoke Detector(s)
Laundry Features
Inside
Association Amenities
Clubhouse, Gated, Golf Course, Park, Shuffleboard Court, Tennis Court(s)
Utilities
Cable Available, Electricity Connected, Public, Sewer Connected, Sprinkler Meter, Underground Utilities, Water Connected
Water Source
Public
Other Features
Community Features
Clubhouse, Community Mailbox, Deed Restrictions, Fitness Center, Gated Community Guard, Golf Carts Ok, Golf, Pool, Restaurant, Sidewalks, Tennis Court(s), Street Lights
Lot Features
Corner Lot
Subdivision Name
Stonecrest
Patio And Porch Features
Covered, Front Porch, Rear Porch
Price History
| Date | Event | Price |
|---|---|---|
11/02/2026 Source: | Listed for Sale | $340,000 +3.06% $229/sqft |
07/25/2025 Source: | Sold | $329,900 $222/sqft |
07/01/2025 Source: | Pending | $329,900 $222/sqft |
06/28/2025 Source: | Listed for Sale | $329,900 $222/sqft |

Nearby Homes










Find Homes by Property Features in Summerfield, FL
Nearby New Homes For Sale

Based on information from Stellar MLS® through Nov 04, 2026, 12:45PM as submitted to and distributed by MLS GRID. All data is obtained from various sources and may not have been verified by the broker or MLS GRID. Supplied Open House Information is subject to change without notice. All information should be independently reviewed and verified for accuracy. Properties may or may not be listed by the office/agent presenting the information. IDX information is provided exclusively for consumers’ personal non-commercial use. It may not be used for any purpose other than to identify prospective properties consumers may be interested in purchasing. The data is deemed reliable but is not guaranteed by MLS GRID. The use of the MLS GRID Data may be subject to an end-user license agreement prescribed by the Member Participant’s applicable MLS, if any, and as amended from time to time. © 2026 Stellar MLS. All Rights Reserved.
 Advertising Broker: Fred McGill | Simple Showing, Inc
