- Overview
- Description
- Property Details
- Location
- Facts & Features
- Getting Around
- Nearby Homes

Street View
$1,300,000
Monthly Est:$6,471
 2 Beds
 2 Baths
1 full bath + 1 half bath
 3,804sqft
1218 Colunty Rd 32x, Wetmore, CO 81226
$1,300,000
$6,471/moEst:
Get Pre-Approved
Single Family Residence
Built in 1993
$-- HOA
280 acres lot
$342/sq.ft
Description
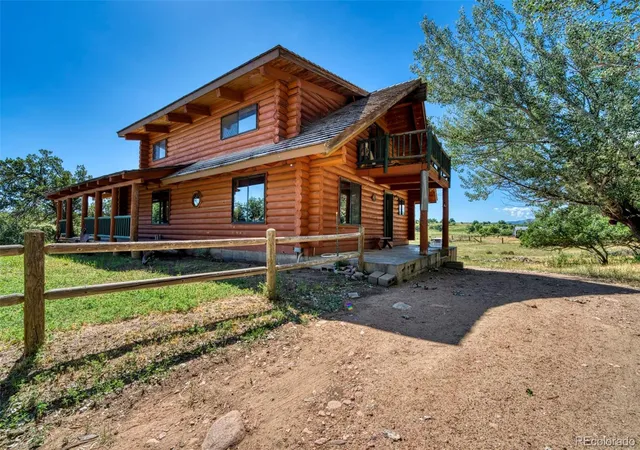
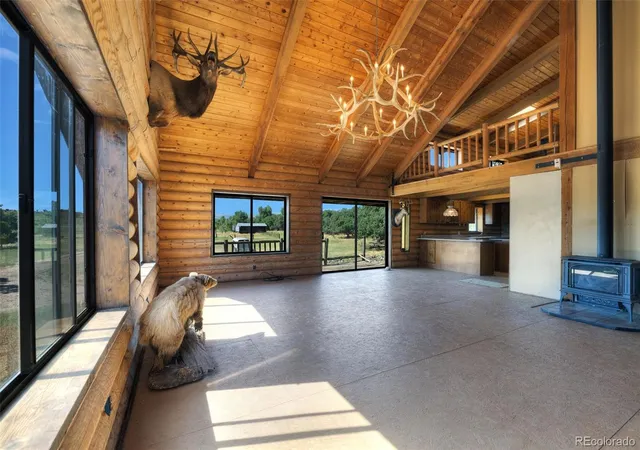
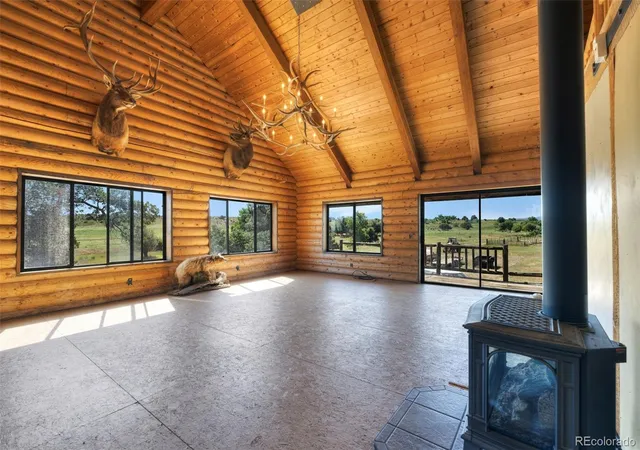
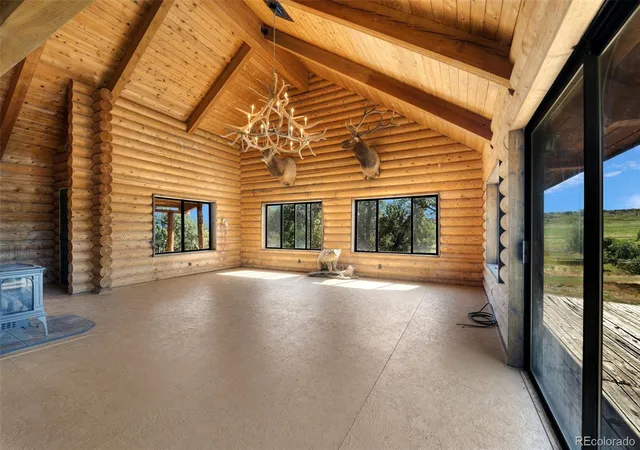
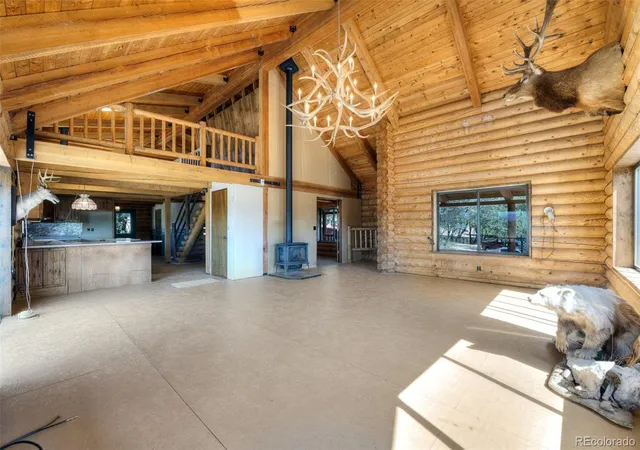
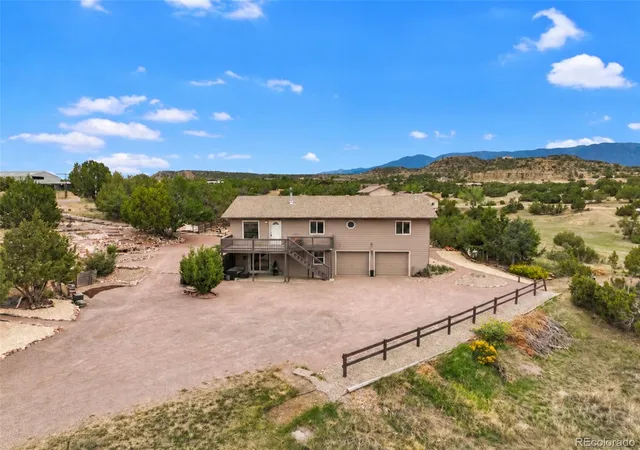
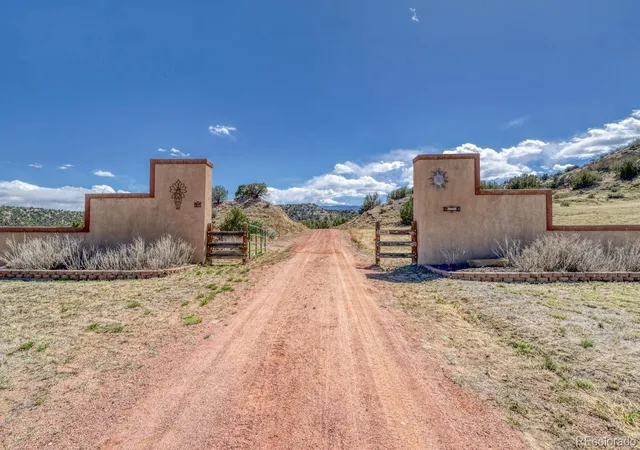
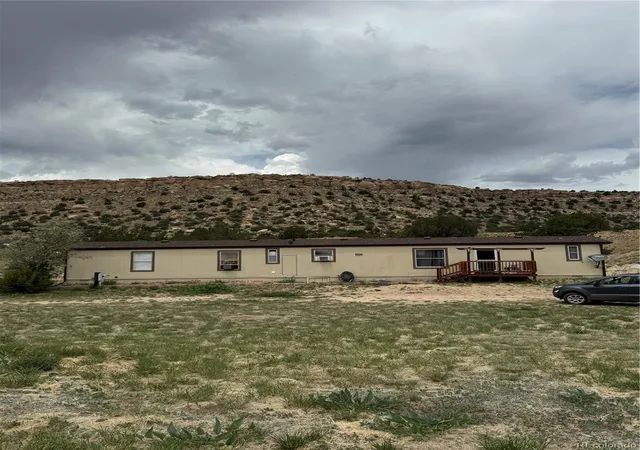
SECLUSION AND NATURAL BEAUTY at it's finest!Come home to a "Once in a Lifetime Opportunity" in the foothills of the Wet Mountains. This estate is being sold "AS IS" and includes 3 contiguous properties, 160 acres, 40 acres and 80 acres(fenced and crossfenced).Hardscrabble Creek meanders thru the property inclusive of original 1865 water rights from the Burroughs Ditch 69 and a holding POND is used to irrigate as you please. ABUNDANT WILDLIFE(deer and elk)thrive here in a Sanctuary Type Environment. Includes a hay shed and elk barn with sorting stalls. The STURDY LOG HOME is 3804 square feet with 2352 finished, which needs remodeled and repairs which include a roof, back deck and floor coverings. The master bath was never completed, the sink is instleed but the tub and toilet are not hooked up. Extra large windows provide tons of light.The basement could be made into a garage, massive family recreation room, storage or extra bedrooms and is plumbed for a bath. On the main level you will find a MASSIVE GREAT ROOM with 14 ft ceilings, a beautiful gas burning stove and huge windows to bring in tons of bright sunshine. Off the great room is an office which could be a 3rd bedroom. Move on to the kitchen with plentiful counterspace and wood cabinets. All appliances were dated and have been removed. Off the kitchen is the main bathroom with a new vanity and toilet with shower/tub combo. Next to the bath is a Bedroom and around the corner is a big laundryroom complete with washer and dryer. Up the open wood stairs you will find another massive LOFT with a Free Standing Wood Fireplace and Master bedroom with an attached bathroom with a sink and a bathtub and a MASTER CLOSET. Outside are several outbuildings, corrals and pastures for all the livestock you wish to bring. This is a true OASIS with HUGE SHADE TREES and Hardscrabble Creek running though the ranch.Being offered below appraised value.
Continue Reading- Houzeo last checked: 3 hours ago
- Listing updated: June 26, 2026 at 3:40 pm
- Listing Provided by: Linda Mattson (719) 276-4226 | HomeSmart Preferred Realty (719) 281-5331
- Source: DENVER (RE COLORADO) MLS-CO | MLS#: 4143007

Property Details
Status
Active
Type
Single Family Residence
No. of Stories
-
County
City
Neighborhood
--
Year Built
1993
HOA Fees
-
Finished Area
3,804 sqft
Lot Size
280 acres lot
Basement Area
- sqft
MLS Name
DENVER (RE COLORADO) MLS
MLS Number
4143007
MLS Status
Active
Days on Market
94

Continue Your Journey in App
Find your dream home, receive real-time updates, and many more!
Download App
Continue Your Journey in App
Find your dream home, receive real-time updates, and many more!
Location
Facts & Features
Rooms
Bedrooms & bathrooms
Bedrooms: 2
Bathrooms: 2
Bedroom
Level: Upper
Area: Square Feet
Dimensions: 196.00
Bedroom
Level: Main
Area: Square Feet
Dimensions: 180.00
Family Room
Level: Upper
Area: Square Feet
Dimensions: 432.00
Kitchen
Level: Main
Area: Square Feet
Dimensions: 234.00
Laundry
Level: Main
Area: Square Feet
Dimensions: 90.00
Living Room
Level: Main
Area: Square Feet
Dimensions: 506.00
Office
Level: Main
Area: Square Feet
Dimensions: 120.00
Bonus Room
Level: Basement
Area: Square Feet
Dimensions: 1479.00
Bathroom Full
Level: Main
Area: Square Feet
Dimensions: 64.00
Bathroom Half
Level: Upper
Area: Square Feet
Dimensions: 120.00
Interior
Flooring
Carpet
Heating
Propane, Wood Stove
Sewer
Septic Tank
Interior Features
High Ceilings, Kitchen Island, Laminate Counters, Open Floorplan, Walk In Closet(s)
Exterior Features
Balcony, Dog Run
Appliances
Dryer, Washer
Window Features
Double Pane Windows
Cooling
None
Construction
Year Built
Year Built: 1993
Home type
Single Family Residence
Architectural Style
Mountain Contemporary
Roof
Other
Property Condition
Fixer
Construction Materials
Concrete, Log
Utilities & Energy
Fireplace Features
Family Room
Water Source
Cistern
Basement
Bath/stubbed, Exterior Entry, Full
Parking Features
Circular Driveway, Gravel
Other Features
Vegetation
Grass Hay
Subdivision Name
None
Patio And Porch Features
Covered, Deck
Lot Features
Irrigated, Meadow, Secluded
Price History
| Date | Event | Price |
|---|---|---|
06/26/2026 Source: #REC4143007 | Listed for Sale | $1,300,000 $553/sqft |
Nearby Homes

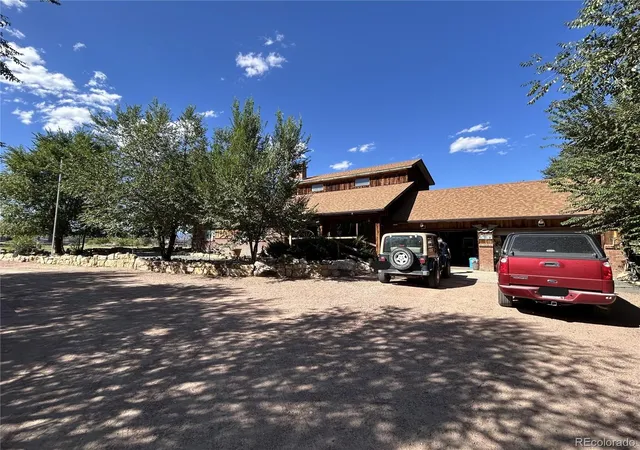
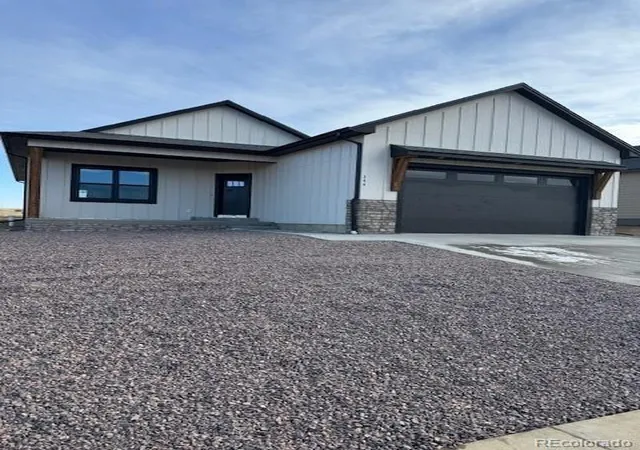
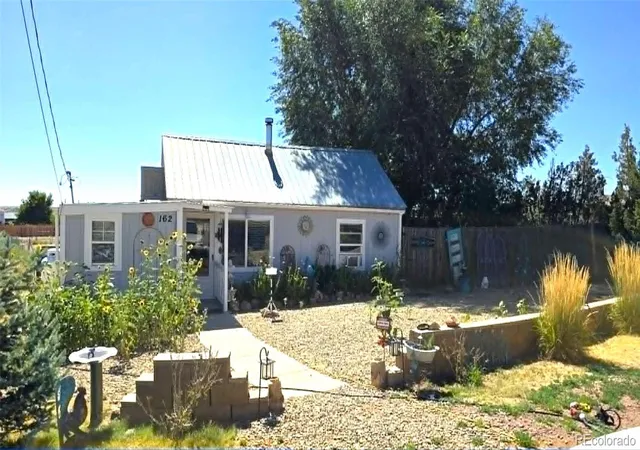
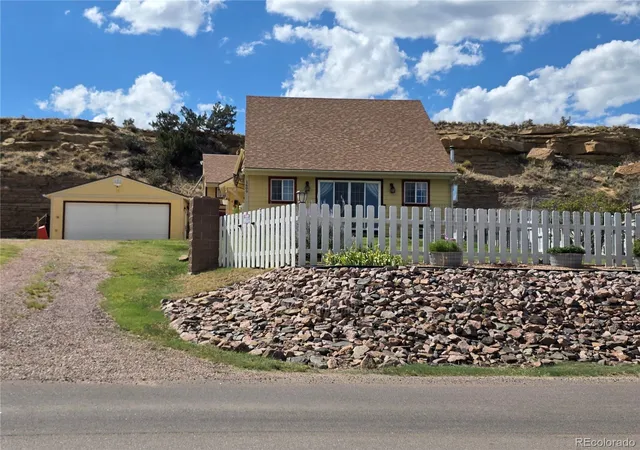

Find Homes by Property Features in Wetmore, CO

Based on information from REcolorado®, Inc.through Sep 29, 2026, 03:15PM. Not all properties were listed and/or closed by Company. This representation is based in whole or in part on content supplied by REcolorado®, Inc. REcolorado®, Inc. does not guarantee nor is it in any way responsible for its accuracy. Content maintained by REcolorado®, Inc. may not reflect all real estate activity in the market. Some IDX listings have been excluded from this website. Any use search of data on the website, other than by a consumer looking to purchase real estate, is prohibited. If Houzeo suspect “scraping” of the data has occurred, the suspicion and any evidence will be reported to the MLS. IDX information is provided exclusively for consumers' personal non-commercial use. It may not be used for any purpose other than to identify prospective properties consumers may be interested in purchasing. The data is deemed reliable but is not guaranteed by REcolorado®. The use of the IDX Data may be subject to an end user license agreement prescribed by REcolorado® as amended from time to time.
Based on information submitted to the MLS GRID as of Sep 29, 2026, 03:15PM. All data is obtained from various sources and may not have been verified by broker or MLS GRID. Supplied Open House information is subject to change without notice. All information should be independently reviewed and verified for accuracy. Properties may or may not be listed by the office/agent presenting the information. ©2026 REcolorado®, Inc. All Rights Reserved.
 Advertising Broker: Albert Gollas | Gollas and Company, Inc.


