- Overview
- Description
- Property Details
- Location
- Facts & Features
- Getting Around
- Nearby Homes


Street View
$1,275,000
Monthly Est:$6,346
 4 Beds
 4 Baths
3 full baths + 1 half bath
 3,300sqft
1218 Delta Glen Ct, Vienna, VA 22182
$1,275,000
$6,346/moEst:
Get Pre-Approved
Single Family Residence
Built in 1981
$-- HOA
26,740 sqft lot
$386/sq.ft
Description
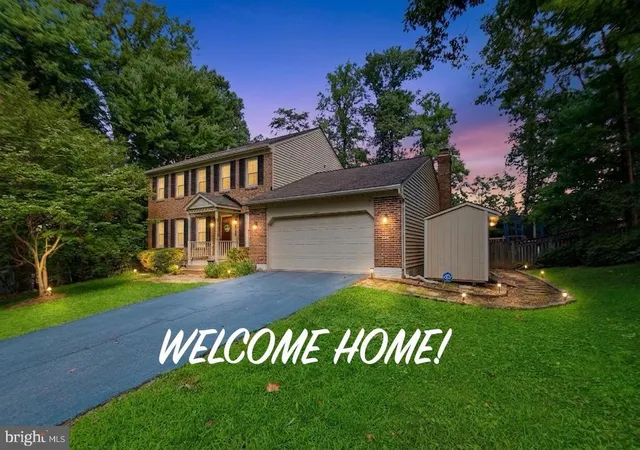
OFFERS, IF ANY ARE DUE MONDAY, MARCH 16 AT 5 PM. Located in the desirable Colvins Glen neighborhood and in the Langley High School pyramid, this beautifully maintained brick-front Colonial has 4 bedrooms, 3.5 baths and a 2-car garage with great space both indoors and out! Situated at the end of a cul-de-sac, on a private 0.6-acre lot and backing to mature trees, the yard offers loads of room for relaxing, gardening and play! From here, you are just minutes to Tysons, Reston, Dulles Airport, the Silver Line Metro, Wolf Trap Performing Arts Center, Meadowlark Botanical Gardens, Great Falls National Park and prime shopping and dining destinations. Inside you will find a welcoming two-story foyer and a light-filled interior with lovely hardwood floors throughout the main level. The formal living and dining rooms have classic trim details, there is a home office, powder room, and a spacious family room with an attractive, whitewashed brick fireplace and French doors that open to the patio and expansive fenced backyard. The updated kitchen has maple wood cabinets, granite countertops, stainless steel appliances, and a bright breakfast nook. Upstairs, four generously sized bedrooms include a large primary suite with a sitting area, walk-in closets, and a bath with dual vanity, soaking tub, and separate shower. The renovated lower level provides a sizable recreation room, den or guest space, full bath, and a large unfinished storage offers expansion potential. The roof was installed in 2022 - offering a transferable warranty. Don’t miss this lovely home with space, home features and location buyers are looking for in one exceptional package, welcome home!
- Houzeo last checked: 5 minutes ago
- Listing updated: March 17, 2026 at 5:52 pm
- Listing Provided by: Kristina S Walker (703) 981-7802 , Madeline Clare Grossmann (703) 928-6992 | KW United (703) 533-1500
- Source: Bright MLS-NJ | MLS#: VAFX2292102

Property Details
Status
Pending
Type
Single Family Residence
No. of Stories
-
County
City
Neighborhood
--
Year Built
1981
HOA Fees
-
Finished Area
3,300 sqft
Lot Size
26,740 sqft lot
Basement Area
- sqft
MLS Name
Bright MLS
MLS Number
VAFX2292102
MLS Status
PENDING-BRIGHT
Days on Market
5

Continue Your Journey in App
Find your dream home, receive real-time updates, and many more!
Continue Your Journey in App
Find your dream home, receive real-time updates, and many more!
Location
Facts & Features
Rooms
Bedrooms & bathrooms
Bedrooms: 4
Bathrooms: 4
Interior
Sewer
Public Sewer
Heating
Forced Air
Cooling
Central A/c
Interior Features
Dining Area, Family Room Off Kitchen, Floor Plan Traditional, Walk In Closet(s), Wood Floors, Bathroom Soaking Tub, Bathroom Stall Shower, Chair Railings, Crown Moldings, Upgraded Countertops, Window Treatments, Kitchen Eat In
Appliances
Built In Microwave, Dishwasher, Disposal, Microwave, Refrigerator, Stainless Steel Appliances, Exhaust Fan, Icemaker, Stove, Washer, Dryer
Flooring
Solid Hardwood, Ceramic Tile, Laminate Plank
Construction
Year Built
Year Built: 1981
Home type
Single Family Residence
Architectural Style
Colonial
Construction Materials
Brick, Aluminum Siding
Foundation Details
Slab
Utilities & Energy
Water Source
Public
Basement
Fully Finished
Fireplace Features
Wood
Other Features
Subdivision Name
Colvins Glen
Patio And Porch Features
Patio
Price History
| Date | Event | Price |
|---|---|---|
03/17/2026 Source: | Pending | $1,275,000 $385/sqft |
03/13/2026 Source: | Listed for Sale | $1,275,000 +26462.50% $385/sqft |
08/28/2024 Source: | Price Decreased | $4,800 -4.00% $1/sqft |
02/07/2024 Source: | Price Increased | $5,000 +5.26% $2/sqft |
01/26/2024 Source: | Price Increased | $4,750 +26.67% $1/sqft |

Show more
Nearby Homes


Find Homes by Property Features in Vienna, VA
Nearby New Homes For Sale


Based on information from Bright MLS through Nov 07, 2026, 05:00AM. Listing information is from various brokers who participate in the Bright MLS IDX program and not all listings may be visible on the site. The property information being provided on or through the website is for the personal, non-commercial use of consumers and such information may not be used for any purpose other than to identify prospective properties consumers may be interested in purchasing. Some properties which appear for sale on the website may no longer be available because they are for instance, under contract, sold or are no longer being offered for sale. Property information displayed is deemed reliable but is not guaranteed. IDX information is provided exclusively for personal, non-commercial use, and may not be used for any purpose other than to identify prospective properties consumers may be interested in purchasing. Information is deemed reliable but not guaranteed. © 2026 Bright MLS, Inc. All Rights Reserved. Click here for more information
 Advertising Broker: Joe Hawkins | Hawkins Real Estate Services
