- Overview
- Description
- Property Details
- Location
- HOA Management
- Facts & Features
- Getting Around
- Nearby Homes
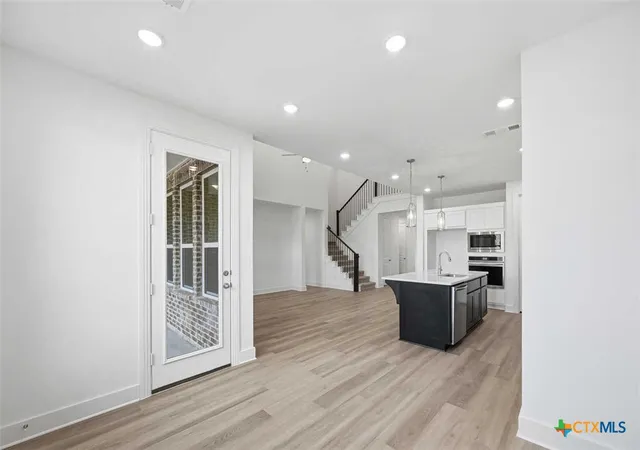

Street View
$499,460
Monthly Est:$2,486
 4 Beds
 4 Baths
3 full baths + 1 half bath
 2,620sqft
12188 Heartvine Pkwy, Schertz, TX 78154
$499,460
$2,486/moEst:
Get Pre-Approved
Single Family Residence
Built in 2026
$1,070/mo HOA
6,098.4 sqft lot
$191/sq.ft
Description
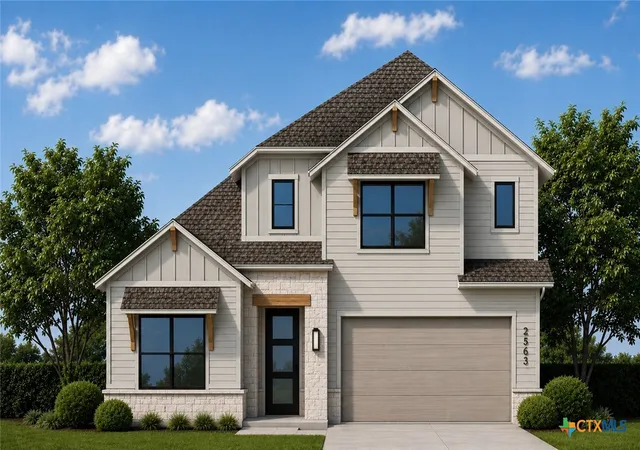
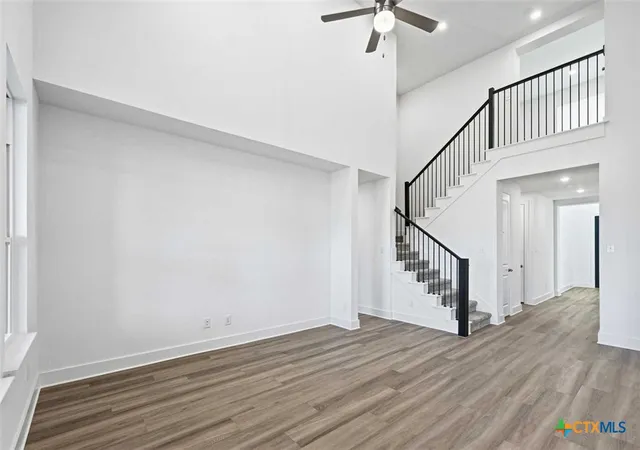
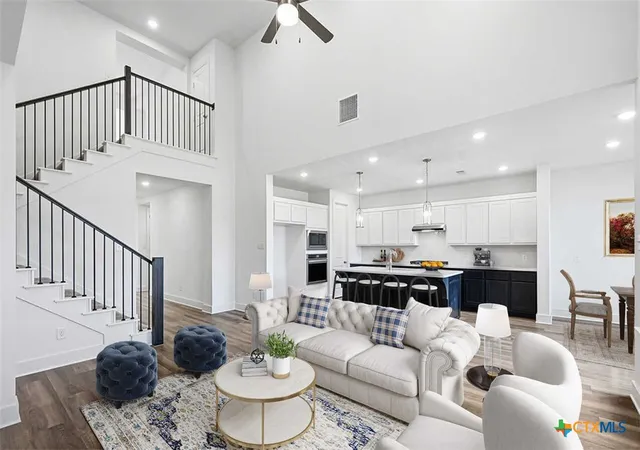
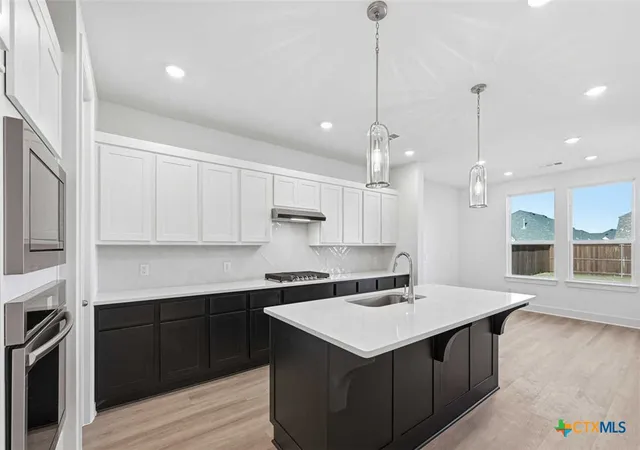
NEW Highland Home – Estimated Move-In Fall 2026! The popular Torres floor plan offers 2,563 sq. ft. with 4 bedrooms, 3.5 baths, a private study, upstairs loft, and 2-car garage. This thoughtfully designed two-story home features an open-concept layout with a spacious family room, dining area, and gourmet kitchen complete with a large island, abundant cabinetry, and plenty of space for entertaining.
The first-floor primary suite provides a private retreat with a freestanding soaking tub, oversized walk-in shower, dual vanities, and a spacious walk-in closet. Upstairs, the versatile loft creates the perfect game room, media space, or second living area, while generously sized secondary bedrooms offer comfort and privacy.
Located in The Crossvine, Schertz's award-winning master-planned community, residents enjoy a resort-style pool, events pavilion, outdoor amphitheater, miles of hike and bike trails, pocket parks, scenic ponds, and greenbelts. Conveniently located near Loop 1604, Randolph Air Force Base, shopping, dining, entertainment, and highly rated schools. Built by award-winning Highland Homes, known for exceptional craftsmanship and energy-efficient construction, this home includes a comprehensive Highland Homes warranty for added peace of mind. Don't miss the opportunity to own a beautiful new home in one of Schertz's most desirable communities.
- Houzeo last checked: 5 hours ago
- Listing updated: September 16, 2026 at 9:05 pm
- Listing Provided by: Dina Verteramo DRE #0523468 | Highland Homes Realty (888) 524-3182
- Source: Central Texas MLS-TX | MLS#: 615300

Property Details
Status
Active
Type
Single Family Residence
No. of Stories
2
County
City
Neighborhood
--
Year Built
2026
HOA Fees
$1070/mo
Finished Area
2,620 sqft
Lot Size
6,098.4 sqft lot
Basement Area
- sqft
MLS Name
Central Texas MLS
MLS Number
615300
MLS Status
Active
Days on Market
130
Cumulative Days on Market
107

Continue Your Journey in App
Find your dream home, receive real-time updates, and many more!
Download App
Continue Your Journey in App
Find your dream home, receive real-time updates, and many more!
Location
HOA Management
Real Manage
HOA Fees
$1,070/ SemiAnnually
Disclaimer: Amenities are based on third-party information and may vary; buyers must independently verify all amenities, as information is deemed reliable but not guaranteed.
Facts & Features
Rooms
Bedrooms & bathrooms
Bedrooms: 4
Bathrooms: 4
Other
Level: Upper
Area: 168.00 Square Feet
Dimensions: 14x12
Bedroom4
Level: Upper
Area: 120.00 Square Feet
Dimensions: 10.00 x 12.00
Bedroom3
Level: Upper
Area: 120.00 Square Feet
Dimensions: 12.00 x 10.00
Bedroom2
Level: Main
Area: 130.00 Square Feet
Dimensions: 13.00 x 10.00
Office
Level: Main
Area: 110.00 Square Feet
Dimensions: 11.00 x 10.00
DiningRoom
Level: Main
Area: 99.00 Square Feet
Dimensions: 11.00 x 9.00
FamilyRoom
Level: Main
Area: 238.00 Square Feet
Dimensions: 14.00 x 17.00
Kitchen
Level: Main
Area: 165.00 Square Feet
Dimensions: 11.00 x 15.00
PrimaryBathroom
Level: Main
Area: 108.00 Square Feet
Dimensions: 9.00 x 12.00
PrimaryBedroom
Level: Main
Area: 195.00 Square Feet
Dimensions: 13.00 x 15.00
Interior
Sewer
Public Sewer
Interior Features
Double Vanity, High Ceilings, Home Office, Primary Downstairs, Main Level Primary, Open Floorplan, Pull Down Attic Stairs, Separate Shower, Walk In Closets, Kitchen Island, Kitchen Family Room Combo, Kitchen Dining Combo, Other, See Remarks
Appliances
Convection Oven, Dishwasher, Disposal, Other, Plumbed For Ice Maker, See Remarks, Tankless Water Heater, Cooktop, Microwave
Exterior Features
Private Yard
Flooring
Carpet, Vinyl
Cooling
Electric, Zoned
Heating
Central
Construction
Year Built
Year Built: 2026
Home type
Single Family Residence
Property Condition
Under Construction
Foundation Details
Slab
Architectural Style
Traditional
Roof
Composition, Shingle
Construction Materials
Aluminum Siding, Brick, Stone Veneer
Utilities & Energy
Water Source
Public
Laundry Features
Main Level
Fireplace Features
None
Utilities
None, Water Available
Pool Features
Community, In Ground
Other Features
Community Features
Clubhouse, Trails Paths, Community Pool, Sidewalks
Subdivision Name
The Crossvine
Price History
| Date | Event | Price |
|---|---|---|
09/15/2026 Source: | Price Decreased | $499,460 -5.67% $191/sqft |
09/11/2026 Source: | Price Decreased | $529,460 -6.86% $202/sqft |
08/18/2026 Source: | Price Increased | $568,460 +3.96% $217/sqft |
08/04/2026 Source: | Price Increased | $546,825 +0.92% $209/sqft |
07/07/2026 Source: | Price Decreased | $541,825 -5.51% $207/sqft |

Show more
Nearby Homes

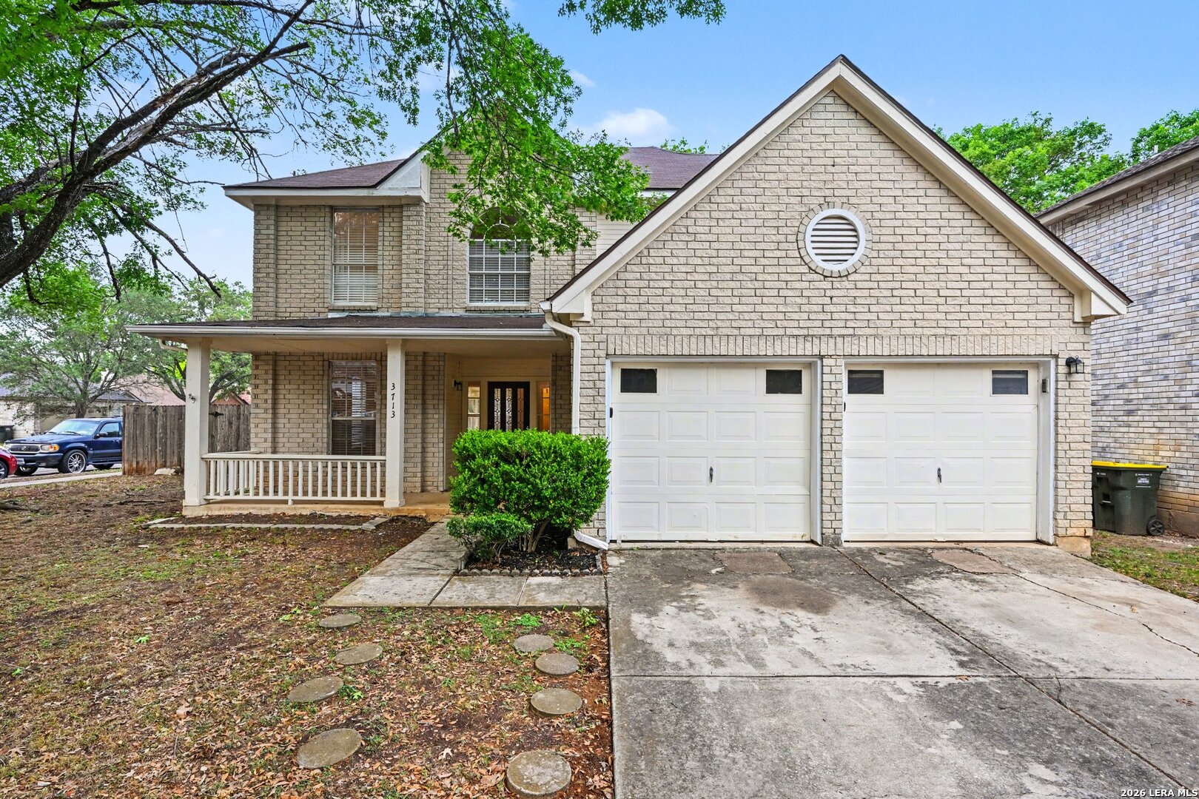
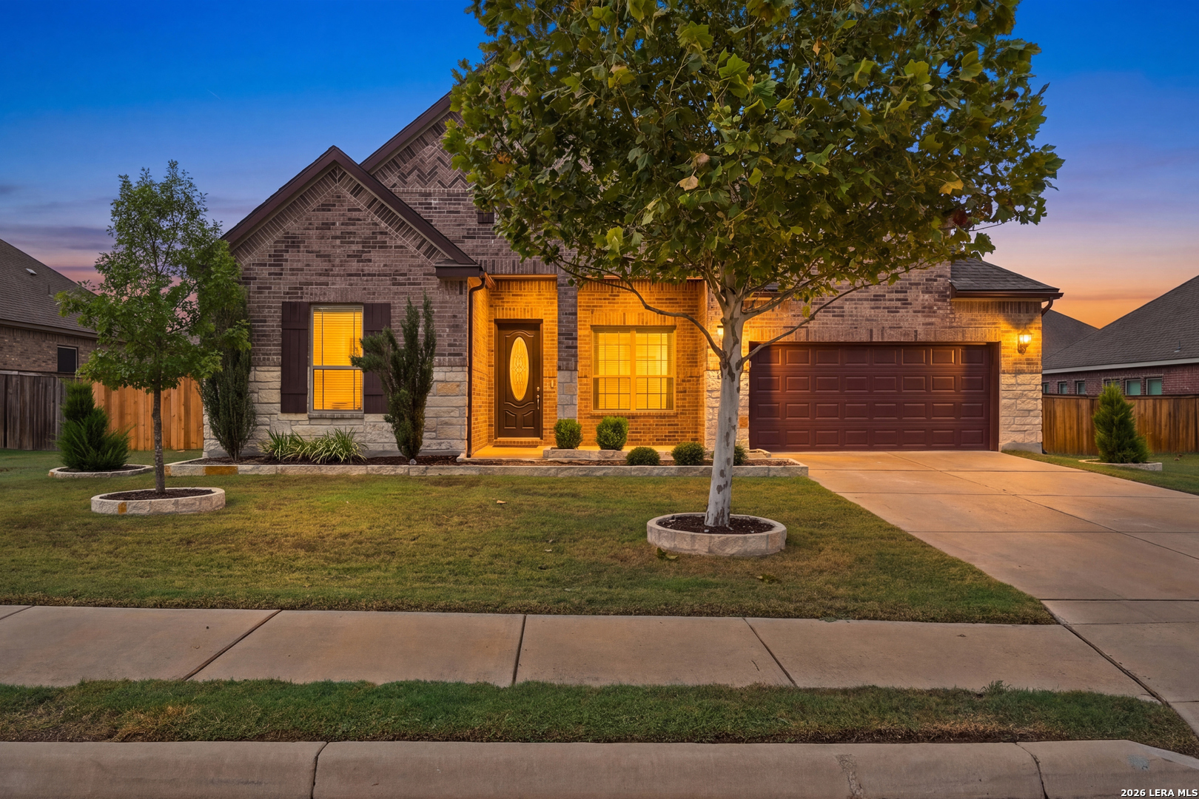
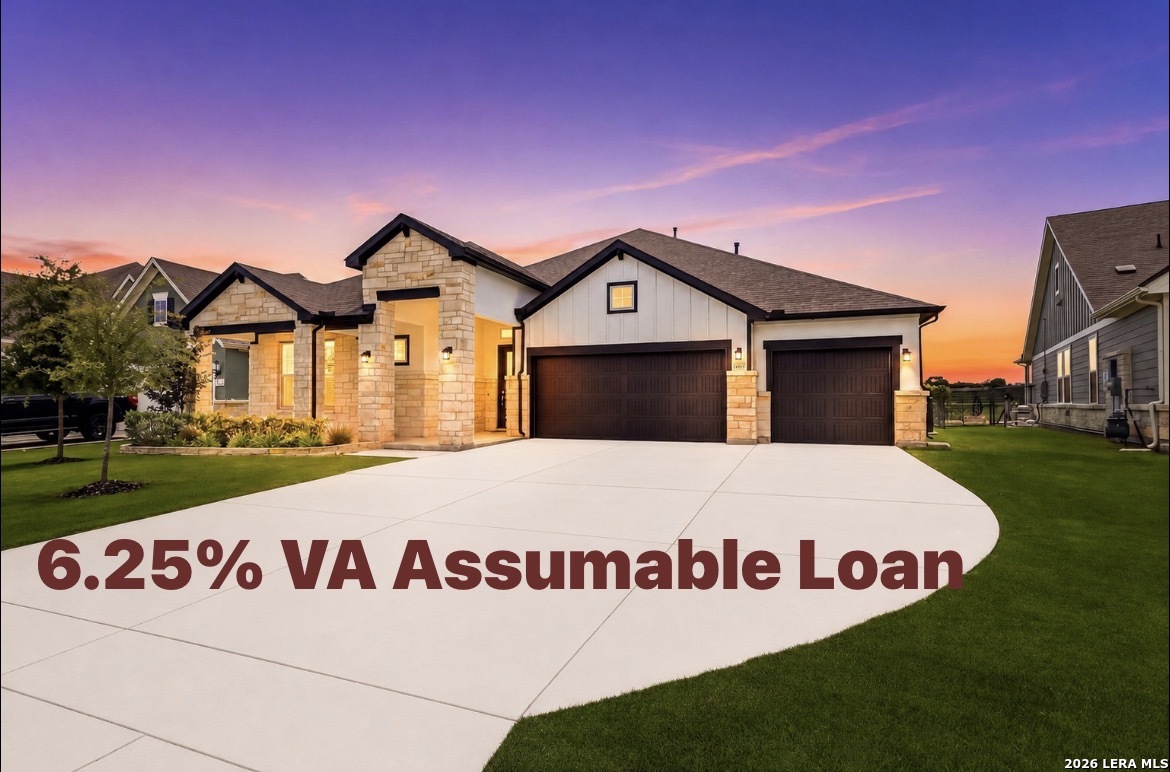
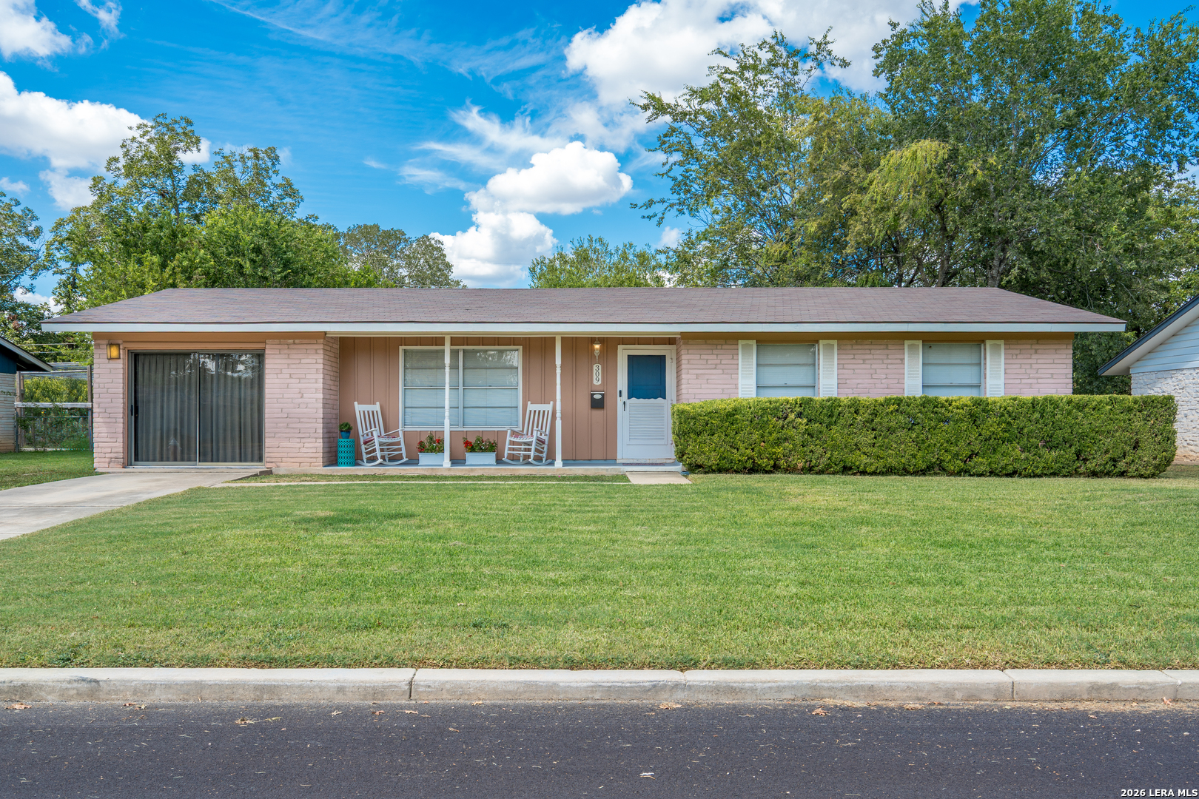
Find Homes by Property Features in Schertz, TX

Based on information from the association of REALTORS® (alternatively, from the Central Texas MLS) through Oct 09, 2026, 02:30PM. IDX information is provided exclusively for personal, non-commercial use, and may not be used for any purpose other than to identify prospective properties consumers may be interested in purchasing. Information is deemed reliable but not guaranteed. © 2026 Central Texas MLS, All Rights Reserved.
 Advertising Broker: Michelle Brecker | Pathway To Home Realty