Andover RE
Powered by 
- 0
- 9
- Overview
- Description
- Property Details
- Location
- Facts & Features
- Getting Around
- Nearby Homes
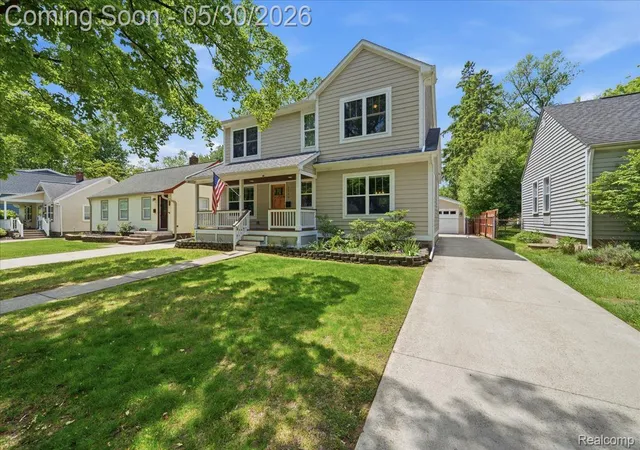

Street View
$795,000
Monthly Est:$3,957
 3 Beds
 3 Baths
2 full baths + 1 half bath
 2,769sqft
1219 Ferris Ave, Royal Oak, MI 48067
$795,000
$3,957/moEst:
Get Pre-Approved
Single Family Residence
Built in 1943
$-- HOA
0.16 acre lot
$287/sq.ft
Description
Rare opportunity to own a completely custom home remodeled in 2017 with features seldom found in this area—including an exceptional 4-car garage and energy-saving solar power system installed in 2019. The oversized garage now offers an 18' x 17' extension with almost 10’ walls, with car lift included, creating incredible space for car enthusiasts, hobbies, storage, or workshop needs, while the 3.36 kWh solar panel system tied into the grid delivers impressive long-term electric savings. A 45-amp Level 2 EV charger adds even more modern convenience. Inside, 9 ft. ceilings and an open-concept layout create a bright, upscale feel throughout. The stunning custom kitchen opens to the spacious great room with fireplace and marble surround, while the formal dining room and first-floor office provide flexibility for entertaining and working from home. A doorwall leads to a private deck and professionally landscaped yard. The luxurious primary suite features a spa-inspired bath with quartz countertops, marble shower with seamless glass enclosure, built-in towel warmer, radiant heat lamp, and added custom cabinetry. Spacious bedrooms all include walk-in closets, including one with a fun magnetic accent wall. Finished basement, second-floor laundry, custom new mudroom with built-ins, hidden staircase storage drawers, gallery-style picture hanging system, and newer Hardboard Masonite siding complete this truly one-of-a-kind home.
- Houzeo last checked: 3 minutes ago
- Listing updated: June 14, 2026 at 4:26 am
- Listing Provided by: Christine Winans (248) 646-6200 | Berkshire Hathaway HomeServices Kee Realty Bham (248) 646-6200
- Source: Realcomp MLS-MI | MLS#: 20261038081

- Originating MLS: Realcomp II Ltd
Property Details
Status
Pending
Type
Single Family Residence
No. of Stories
-
County
City
Neighborhood
--
Year Built
1943
HOA Fees
-
Finished Area
2,769 sqft
Lot Size
0.16 acre lot
Basement Area
- sqft
MLS Name
Realcomp MLS
MLS Number
20261038081
MLS Status
Pending
Days on Market
135
Cumulative Days on Market
5

Continue Your Journey in App
Find your dream home, receive real-time updates, and many more!
Download App
Continue Your Journey in App
Find your dream home, receive real-time updates, and many more!
Location
Facts & Features
Rooms
Bedrooms & bathrooms
Bedrooms: 3
Bathrooms: 3
Interior
Heating
Forced Air, Natural Gas
Appliances
Dishwasher, Disposal, Dryer, Energy Star Qualified Refrigerator, Free Standing Gas Range, Free Standing Refrigerator, Humidifier, Microwave, Stainless Steel Appliances, Washer
Cooling
Ceiling Fans, Central Air
Window Features
Energy Star Qualified Windows
Exterior Features
Lighting
Interior Features
High Speed Internet, Programmable Thermostat
Sewer
Public Sewer
Construction
Year Built
Year Built: 1943
Home type
Single Family Residence
Construction Materials
Other
Foundation Details
Basement, Block
Architectural Style
Colonial
Roof
Asphalt
Utilities & Energy
Security Features
Carbon Monoxide Detectors, Smoke Detectors
Water Source
Public
Fireplace Features
Gas, Living Room
Basement
Finished
Parking Features
Four Car Garage, Electric Vehicle Charging Stations, Detached, Driveway, Electricityin Garage, Lift, Garage Door Opener, Oversized, Tandem, Workshop In Garage
Laundry Features
Gas Dryer Hookup, Laundry Room, Washer Hookup
Electric
Circuit Breakers
Utilities
Above Ground Utilities
Pool Features
None
Other Features
Community Features
Sidewalks
Disclosures
Taxes Homestead Exempt
Patio And Porch Features
Covered, Deck, Porch
Subdivision Name
Southlawn Park
Price History
| Date | Event | Price |
|---|---|---|
07/07/2026 Source: | Sold | $795,000 $287/sqft |
06/05/2026 Source: | Pending | $795,000 $287/sqft |
06/02/2026 Source: | Contingent (Active Under Contract) | $795,000 $287/sqft |
05/30/2026 Source: | Listed for Sale | $795,000 $287/sqft |
05/27/2026 Source: | Coming Soon | $795,000 +409.62% $287/sqft |


Show more
Nearby Homes
Find Homes by Property Features in Royal Oak, MI
Nearby New Homes For Sale


Based on information from the Board/Association of REALTORS® (alternatively, from the Realcomp II Ltd. MLS) through Oct 08, 2026, 11:45PM. All information provided is deemed reliable, but is not guaranteed to be accurate and should be independently verified. IDX provided courtesy of Realcomp II Ltd. via Andover Real Estate & Houzeo, Copyright 2026 Realcomp II Ltd. Shareholders Any use of search facilities of data on the site, other than by a consumer looking to purchase real estate, is prohibited. IDX information is provided exclusively for consumers' personal, noncommercial use and may not be used for any purpose other than to identify prospective properties consumers may be interested in purchasing. The accuracy of all information, regardless of source, is not guaranteed or warranted. All information should be independently verified. Listing Information presented by local MLS brokerage: Andover Real Estate, local REALTOR®- Scott Rubin - (248)206-3666 . Any use of search facilities of data on the site, other than by a consumer looking to purchase real estate, is prohibited. © 2024 Realcomp II Ltd. MLS. All Rights Reserved.
 Advertising Broker: Andover Real Estate | Andover Real Estate