- Overview
- Description
- Property Details
- Location
- HOA Management
- Facts & Features
- Getting Around
- Nearby Homes

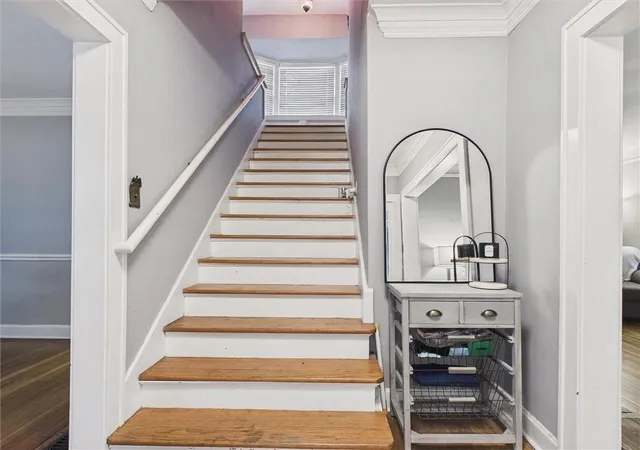

Street View
$215,000
Monthly Est:$1,070
 3 Beds
 2 Baths
2 full baths
 1,908sqft
1219 N 19th Street, Kansas City, KS 66102
$215,000
$1,070/moEst:
Get Pre-Approved
Single Family Residence
Built in 1920
$0.83/mo HOA
7,405 sqft lot
$113/sq.ft
Description
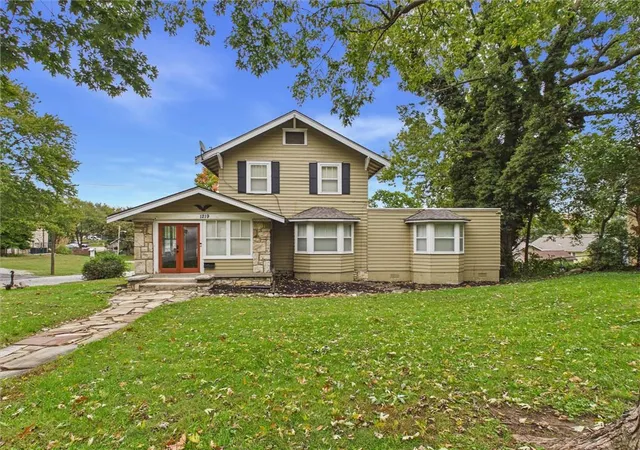
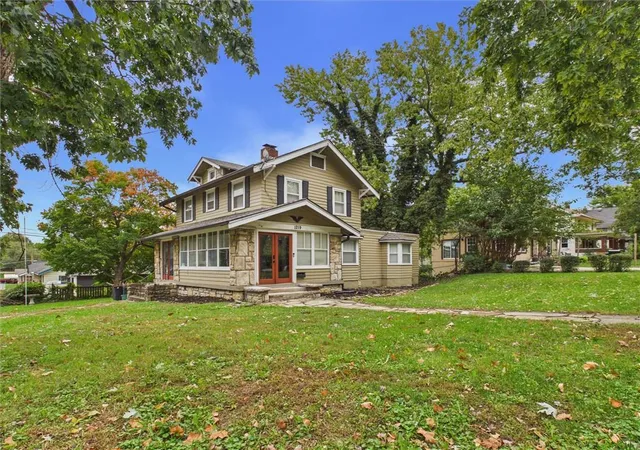
Welcome to 1219 N 19 St, a charming historic gem in Kansas City, Kansas! Nestled in the historic Westheight neighborhood, this 3-bedroom, 2-bathroom home offers something you simply can't recreate: original character, timeless charm, and a story of its own. Located within a district listed on the National Register of Historic Places, this home is recognized as a contributing property to the historic district, making it a special find for those who appreciate the craftsmanship and character of an earlier era.
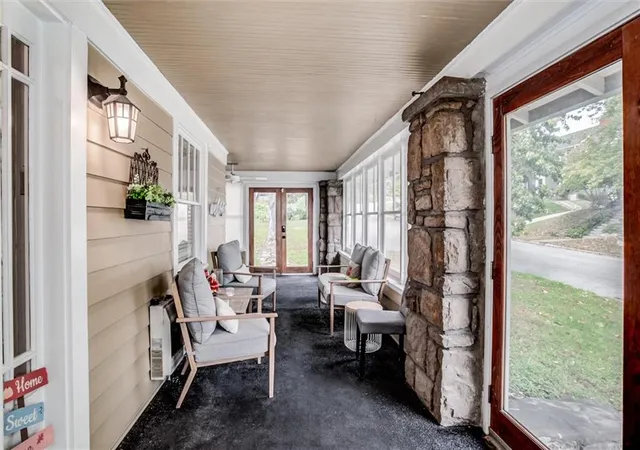
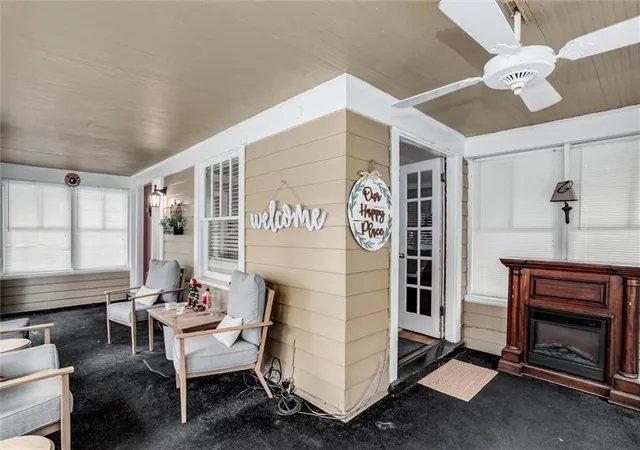
Situated on a corner lot, this home features an inviting, all-seasons wraparound porch, abundant natural light, a newer roof, and two updated bathrooms. Many of the home's original details have been preserved, maintaining the timeless charm and character that make this property so special. With great bones, distinctive details, and plenty of personality, this historic beauty is ready for its next chapter.
Westheight is known for its distinctive historic architecture, established residential streets, and unique neighborhood character. Enjoy convenient access to shopping, dining, and attractions throughout the Kansas City metro area. Nearby Westheight Park offers walking trails, playgrounds, tennis courts, and a disc golf course for outdoor recreation.
If you've been searching for a home with historic significance and architectural character, 1219 N 12th St deserves a closer look. Schedule your showing today and discover the possibilities waiting for you in this Westheight treasure!
- Houzeo last checked: 10 hours ago
- Listing updated: October 22, 2026 at 8:45 pm
- Listing Provided by: Bri Alvarado (816) 301-0153 | Keller Williams Realty Partners Inc. (913) 906-5400
- Source: Heartland MLS-KS | MLS#: 2648062

Property Details
Status
Active
Type
Single Family Residence
No. of Stories
-
County
City
Neighborhood
--
Year Built
1920
HOA Fees
$0.83/mo
Finished Area
1,908 sqft
Lot Size
7,405 sqft lot
Basement Area
- sqft
MLS Name
Heartland MLS
MLS Number
2648062
MLS Status
Active
Days on Market
4

Continue Your Journey in App
Find your dream home, receive real-time updates, and many more!
Download App
Continue Your Journey in App
Find your dream home, receive real-time updates, and many more!
Location
HOA Management
Historic Westheight Neighborhood Association
HOA Fees
$10/ Annually
Disclaimer: Amenities are based on third-party information and may vary; buyers must independently verify all amenities, as information is deemed reliable but not guaranteed.
Facts & Features
Rooms
Bedrooms & bathrooms
Bedrooms: 3
Bathrooms: 2
Primary Bathroom
Level: First
Area: Square Feet
Dimensions: 35.00
Bathroom 1
Level: Second
Area: Square Feet
Dimensions: 56.00
Primary Bedroom
Level: First
Area: Square Feet
Dimensions: 260.00
Bedroom 2
Level: Second
Area: Square Feet
Dimensions: 252.00
Bedroom 3
Level: Second
Area: Square Feet
Dimensions: 156.00
Dining Room
Level: First
Area: Square Feet
Dimensions: 156.00
Kitchen
Level: First
Area: Square Feet
Dimensions: 198.00
Living Room
Level: First
Area: Square Feet
Dimensions: 240.00
Interior
Cooling
Electric
Flooring
Tile, Wood
Sewer
Public Sewer
Heating
Central Gas
Appliances
Dishwasher, Refrigerator, Gas Range
Construction
Year Built
Year Built: 1920
Home type
Single Family Residence
Construction Materials
Frame, Wood Siding
Roof
Composition
Architectural Style
Traditional
Utilities & Energy
Water Source
Public
Basement
Inside Entrance, Unfinished, Stone/rock, Walk Out Access
Fireplace Features
Living Room, Wood Burning
Laundry Features
In Basement
Security Features
Smart Door Lock
Parking Features
Attached
Other Features
Lot Features
Corner Lot
Subdivision Name
Westheight Manor
Price History
| Date | Event | Price |
|---|---|---|
10/22/2026 Source: | Listed for Sale | $215,000 $113/sqft |

Nearby Homes

Find Homes by Property Features in Kansas City, KS


Based on information from the Kansas City Regional Association of REALTORS® or Heartland MLS through Oct 23, 2026, 01:31PM. The information displayed on this page is confidential, proprietary, and copyrighted information of Heartland Multiple Listing Service, Inc. (“Heartland MLS”). Heartland MLS does not make any warranty or representation concerning the timeliness or accuracy of the information displayed herein. In consideration for the receipt of the information on this page, the recipient agrees to use the information solely for the private non- commercial purpose of identifying a property in which the recipient has a good faith interest in acquiring. Some IDX listings have been excluded from this website. The data relating to real estate displayed on this website comes in part from the Heartland Multiple Listing Service database compilation. The properties displayed on this website may not be all of the properties in the Heartland MLS database compilation, or all of the properties listed with other brokers participating in the Heartland MLS IDX program. Detailed information about the properties displayed on this website includes the name of the listing company. © 2026 Heartland Multiple Listing Service, Inc. All Rights Reserved.
 Advertising Broker: Nicholas Huscroft | Chosen Realty
