- 0
- 7
- Overview
- Description
- Property Details
- Location
- Facts & Features
- Getting Around
- Nearby Homes



$459,900
Monthly Est:$2,289
 3 Beds
 3 Baths
2 full baths + 1 half bath
 1,932sqft
1219 S Weatherstone Ln, Bloomington, IN 47401
$459,900
$2,289/moEst:
Get Pre-Approved
Manufactured On Land
Built in 2002
$-- HOA
13,068 sqft lot
$238/sq.ft
Description
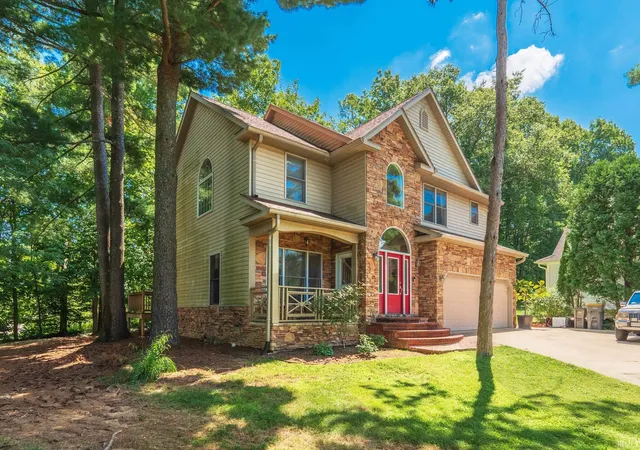
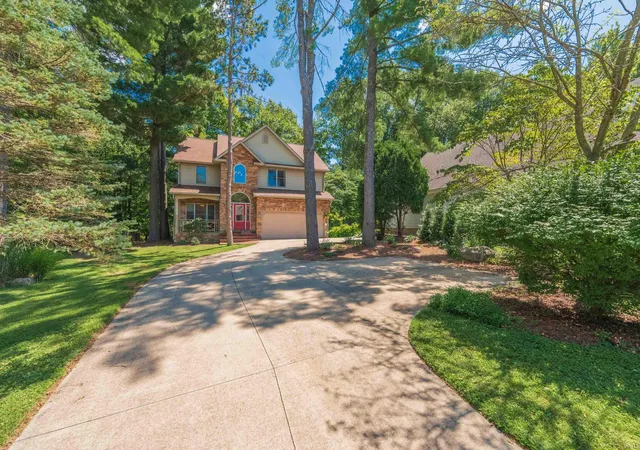
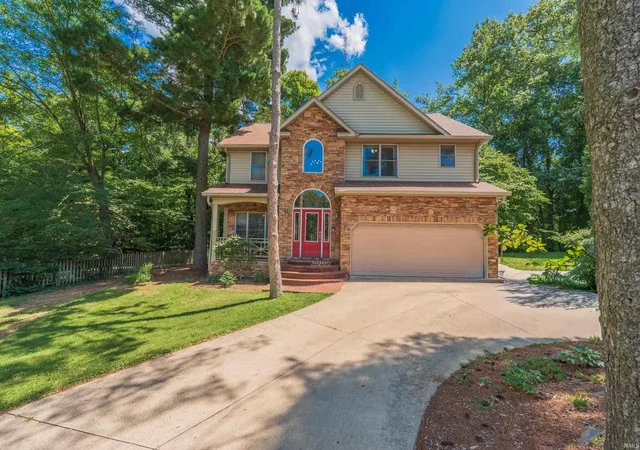
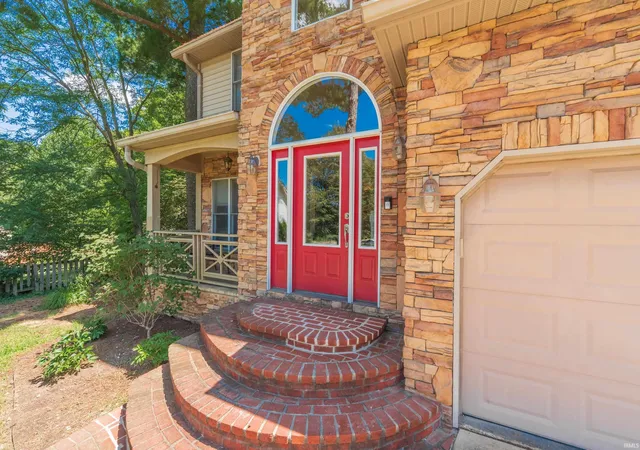
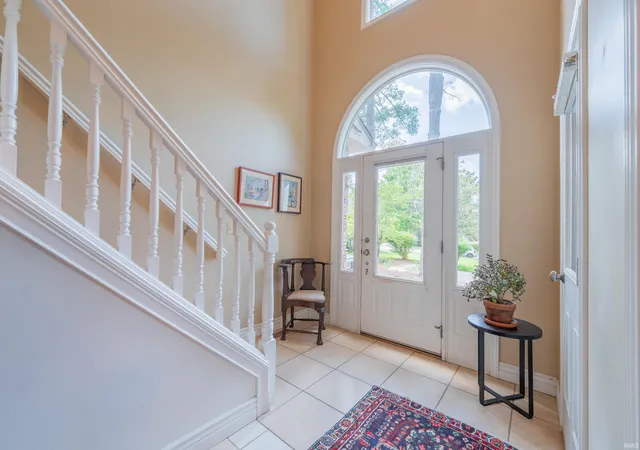
An exceptional 3-bedroom, 2.5-bath home nestled in the desirable Deer Park Estates neighborhood offers a peaceful setting on a beautifully wooded lot tucked back from the street for added privacy. A charming brick stairway leads up to the front door, welcoming you into a dramatic two-story foyer with a high ceiling and large picture window that fills the space with abundant natural light. Inside, a thoughtfully designed floor plan balances openness with warmth and comfort. The light-filled formal dining room flows seamlessly into the kitchen, featuring custom cherry cabinetry, a subway tile backsplash, and an inviting breakfast area overlooking the backyard. The adjacent ...
Continue Reading- Houzeo last checked: 9 minutes ago (September 23, 2026 at 4:47 pm)
- Listing updated: September 22, 2026 at 6:55 pm
- Listing Provided by: Pilar Taylor (812) 679-8337 | The Indiana Team LLC
- Source: Indiana Regional MLS-IN | MLS#: 202633665

Property Details
Status
Active
Type
Manufactured Mobile Home
No. of Stories
-
County
--
City
Neighborhood
--
Year Built
2002
HOA Fees
-
Finished Area
1,932 sqft
Lot Size
13,068 sqft lot
Basement Area
- sqft
MLS Name
Indiana Regional MLS
MLS Number
202633665
MLS Status
Active
Days on Market
35

Continue Your Journey in App
Find your dream home, receive real-time updates, and many more!
Download App
Continue Your Journey in App
Find your dream home, receive real-time updates, and many more!
Facts & Features
Rooms
Bedrooms & bathrooms
Bedrooms: 3
Bathrooms: 3
Interior
Cooling
Central Air
Appliances
Dishwasher, Microwave, Refrigerator, Washer, Dryer Electric, Gas Range
Interior Features
1st Bdrm En Suite, Bookcases, High Ceilings, Tray Ceiling(s), Vaulted Ceiling(s), Closet(s) Walk In, Deck Open, Eat In Kitchen, Entrance Foyer, Landscaped, Natural Woodwork, Near Walking Trail, Porch Open, Stand Up Shower, Tub And Separate Shower, Formal Dining Room, Jack & Jill Bath
Sewer
Public Sewer
Heating
Natural Gas, Conventional
Flooring
Hardwood, Tile
Construction
Year Built
Year Built: 2002
Home type
Manufactured On Land
Construction Materials
Stone, Vinyl Siding
Roof
Dimensional Shingles
Utilities & Energy
Association Amenities
Sidewalks
Parking Features
Concrete
Basement
Crawl Space
Water Source
Public
Fireplace Features
Wood Burning
Other Features
Subdivision Name
Deer Park Estates
Lot Features
Level, Partially Wooded, 0 2.9999
Price History
| Date | Event | Price |
|---|---|---|
09/21/2026 Source: | Price Decreased | $459,900 -1.10% $238/sqft |
09/07/2026 Source: | Price Decreased | $465,000 -2.11% $241/sqft |

Nearby Homes



Find Homes by Property Features in Bloomington, IN


IDX information is provided exclusively for consumer's personal, non-commercial use and may not be used for any purpose other than to identify prospective properties that consumers may be interested in purchasing. Data is deemed reliable but is not guaranteed accurate by the MLS.
 Advertising Broker: Jonah Hartsburg | Hoosier Hub Realty


