- Overview
- Description
- Property Details
- Location
- Facts & Features
- Getting Around
- Nearby Homes

Street View
$515,000
Monthly Est:$2,563
 5 Beds
 3 Baths
2 full baths + 1 half bath
 3,152sqft
1219 Woodland Dr, New Johnsonville, TN 37134
$515,000
$2,563/moEst:
Get Pre-Approved
Single Family Residence
Built in 1959
$-- HOA
27.81 acres lot
$163/sq.ft
Description
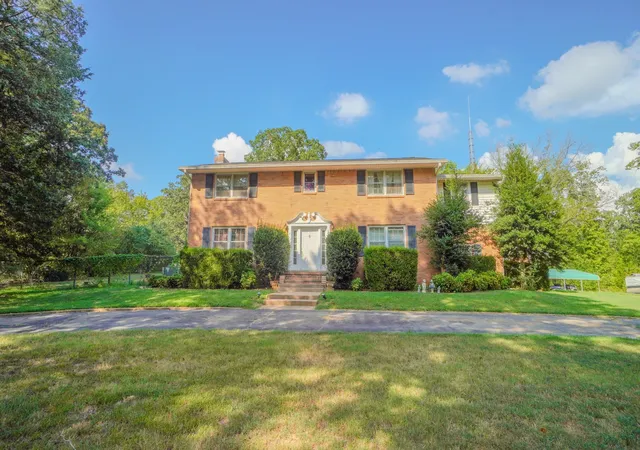
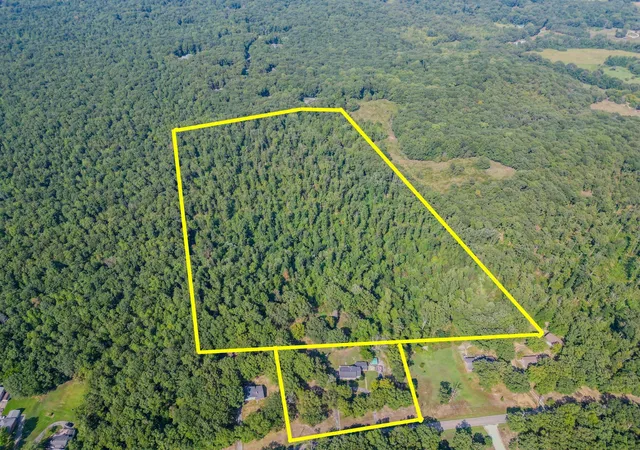
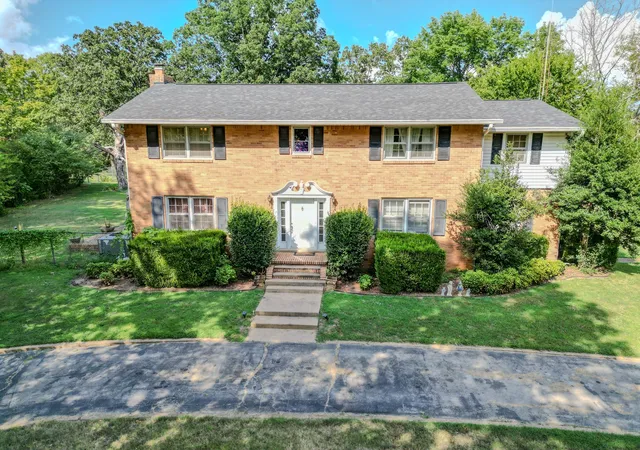
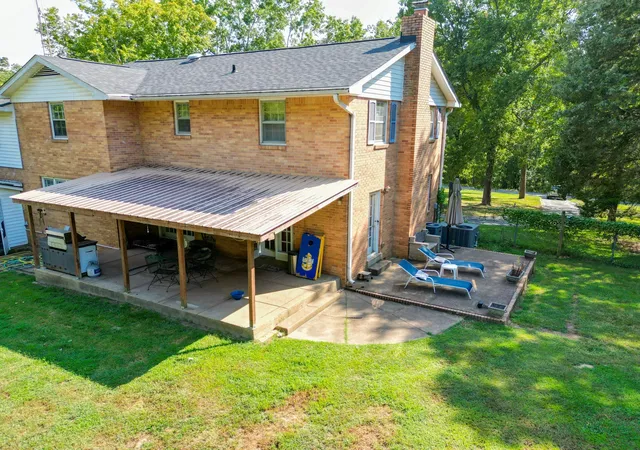
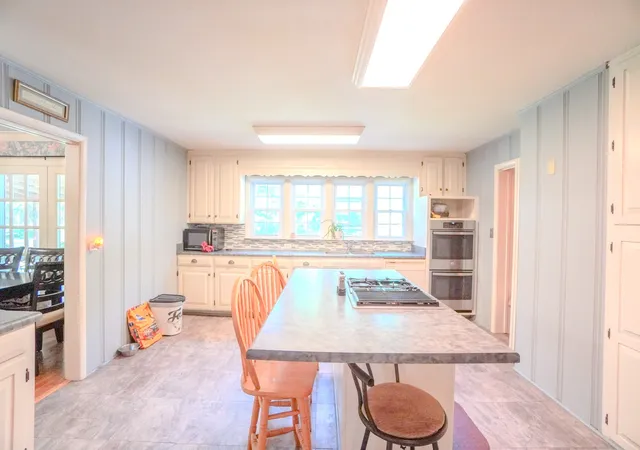
**ASSUMABLE 2.75% INTEREST RATE** Nestled on 30 acres sprawling of lush, rolling countryside, this mid-century estate isn't just a home it's a lifestyle upgrade wrapped in the warm embrace of Southern hospitality. Imagine waking up to birdsong instead of traffic, with more privacy than a celebrity's secret bunker on a remote island. We're talking, mature trees & enough space to host a family reunion without your nosy neighbors peering in & room for all of your sweet animals to frolic in nature. If privacy & abundance of natural space are what you're looking for, you'd better book your tour today! It's just a short stroll from the local elementary school—perfect for those mornings when the kids forget their lunchbox (again). And for the career-driven among you, the commute to powerhouse employers like OxyChem, Chemours, & TVA is a breeze. No more battling rush-hour gridlock; you'll be sipping coffee on your porch rather than planning the route with the least amount of traffic each morning. A large country kitchen is begging for farm-to-table feasts. Picture gleaming countertops, custom cabinetry & an island large enough to host a pie-baking contest. It's the kind of space where family recipes come alive, & midnight snacks turn into memorable moments. Upstairs, the bedrooms offer serene retreats with views that could inspire a poet—or at least make you hit snooze one more time. But let's talk about that backyard; designed for entertaining it features an expansive patio, a fire pit for storytelling under the stars, &lush natural landscape that's perfect for barbecues, garden parties, or just lounging with a mint julep. And for your four-legged family members? This is a pet paradise w/plenty of room to run & play. The ADU attached to the main house has its own electrical power & dedicated access to the guest bath. Income potential!!!
- Houzeo last checked: 14 minutes ago
- Listing updated: October 1, 2026 at 7:26 pm
- Listing Provided by: Brad Lewis (615) 450-0225 DRE #372754 | eXp Realty (888) 519-5113
- Source: Nashville (RealTracs Mid) MLS-TN as distributed by MLS GRID | MLS#: 3609859

Property Details
Status
Active
Type
Single Family Residence
No. of Stories
2
County
City
Neighborhood
--
Year Built
1959
HOA Fees
-
Finished Area
3,152 sqft
Lot Size
27.81 acres lot
Basement Area
- sqft
MLS Name
Nashville (RealTracs Mid) MLS
MLS Number
3609859
MLS Status
Active
Days on Market
30

Continue Your Journey in App
Find your dream home, receive real-time updates, and many more!
Continue Your Journey in App
Find your dream home, receive real-time updates, and many more!
Location
Facts & Features
Rooms
Bedrooms & bathrooms
Bedrooms: 5
Bathrooms: 3
Interior
Sewer
Public Sewer
Flooring
Wood, Slate, Tile
Exterior Features
Smart Camera(s)/recording
Interior Features
High Speed Internet
Heating
Central
Cooling
Central Air
Appliances
Built In Electric Oven, Double Oven, Built In Gas Range, Disposal, Microwave, Refrigerator, Stainless Steel Appliance(s)
Construction
Year Built
Year Built: 1959
Home type
Single Family Residence
Foundation Details
Brick/mortar
Construction Materials
Brick, Wood Siding
Utilities & Energy
Parking Features
Asphalt, Circular Driveway, Driveway
Laundry Features
Electric Dryer Hookup, Washer Hookup
Basement
Crawl Space
Water Source
Public
Security Features
Carbon Monoxide Detector(s), Security System, Smoke Detector(s)
Utilities
Water Available, Cable Connected
Other Features
Patio And Porch Features
Patio, Covered, Porch
Subdivision Name
Binkley Hills
Lot Features
Private, Rolling Slope, Views, Wooded
Price History
| Date | Event | Price |
|---|---|---|
08/23/2025 Source: | Listed for Sale | $615,000 +12.02% $195/sqft |
12/17/2024 Source: | Off Market | $549,000 +154.46% $174/sqft |
09/29/2017 Source: | Sold | $215,750 +0.35% $68/sqft |
09/29/2017 Source: | Price Decreased | $215,000 -6.52% $68/sqft |
11/01/2016 Source: | Listing Removed | $230,000 $73/sqft |

Nearby Homes



Find Homes by Property Features in New Johnsonville, TN

Based on information from Realtracs® through Nov 01, 2026, 10:45PM. Data courtesy of Realtracs® MLS as distributed by MLS GRID. Some IDX listings have been excluded from this website. All data is obtained from various sources and may not have been verified by the broker or MLS GRID. Supplied Open House Information is subject to change without notice. All information should be independently reviewed and verified for accuracy. Properties may or may not be listed by the office/agent presenting the information. IDX information is provided exclusively for consumers’ personal, noncommercial use. It may not be used for any purpose other than to identify prospective properties consumers may be interested in purchasing. The data is deemed reliable but is not guaranteed by MLS GRID. The use of the MLS GRID Data may be subject to an end-user license agreement prescribed by Realtracs® MLS. © 2026 RealTracs Solutions. All Rights Reserved. Angela Fowler Real Estate, LLC | 423.320.4620 | afowler@catt.com Mailing Address: 452 Kailors Cove Cir, Ringgold, GA 30736
 Advertising Broker: Angela Fowler | Angela Fowler Real Estate, LLC.
