- Overview
- Description
- Property Details
- Location
- Facts & Features
- Getting Around
- Nearby Homes
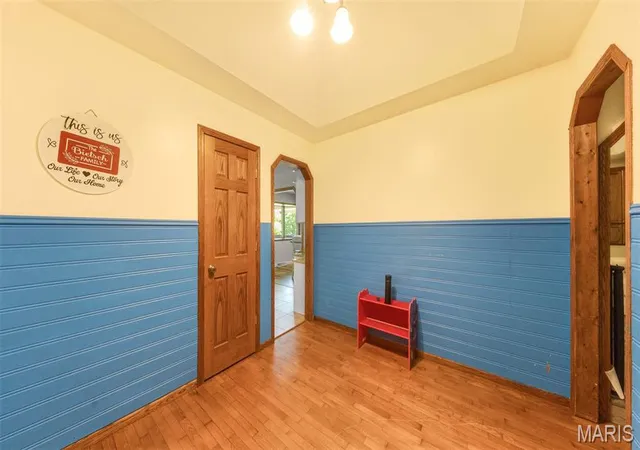

Street View
$353,900
Monthly Est:$1,761
 3 Beds
 2 Baths
2 full baths
 2,208sqft
12192 Oak Hill Dr, Rolla, MO 65401
$353,900
$1,761/moEst:
Get Pre-Approved
Single Family Residence
Built in 1979
$-- HOA
32,234.4 sqft lot
$160/sq.ft
Description
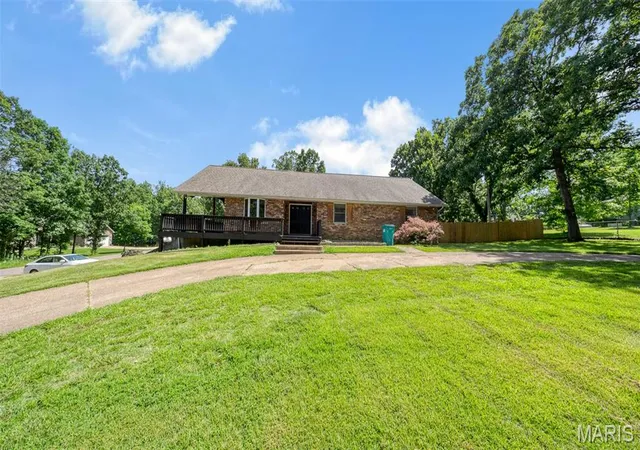
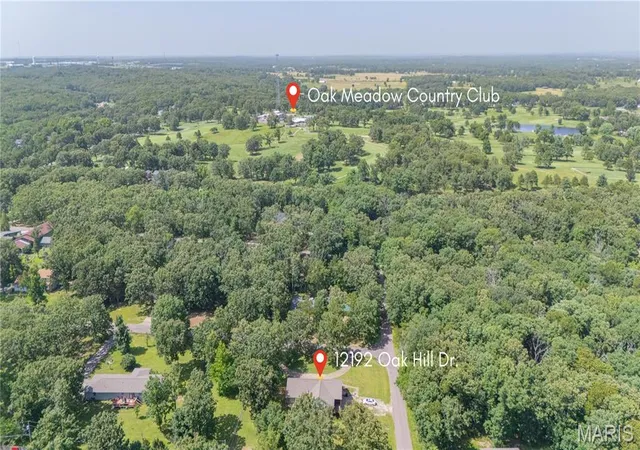
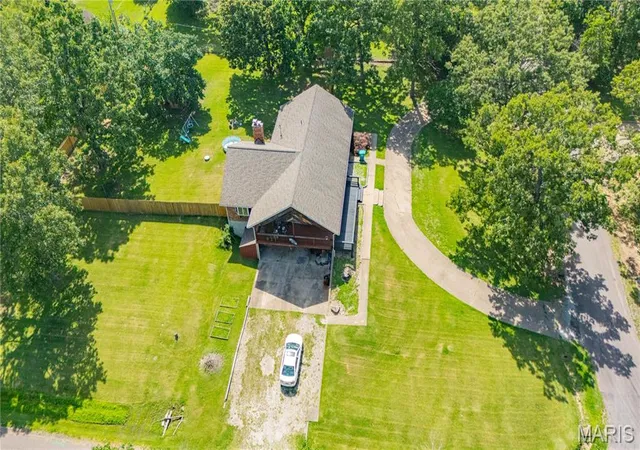
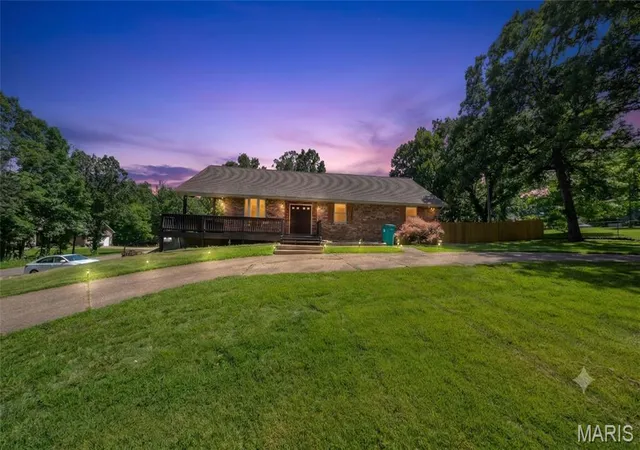
Welcome to a home where timeless character meets modern comfort! Nestled on a beautifully landscaped 0.74 acre m/l lot in one of the area's most sought-after neighborhoods, just moments from the country club and golf course, this exceptional 3-bedroom, 2-bath home offers the perfect combination of space, style, and functionality. From the moment you arrive, the impressive circle drive and mature trees create a warm and inviting first impression. Inside, an elegant foyer welcomes you into a light-filled formal living room featuring soaring vaulted ceilings. Just beyond, the sunken family room is the heart of the home, showcasing striking wood beams and a cozy wood-burning fireplace—an ideal gathering space for family and friends. The beautifully remodeled kitchen is sure to impress with granite countertops, a center island with a built-in oven, downdraft cooktop with telescoping vent, stainless steel appliances, a built-in trash receptacle, and a convenient corner workstation. Whether preparing everyday meals or entertaining guests, this kitchen is designed to make every occasion memorable. A formal dining room provides the perfect setting for holiday gatherings and special celebrations. Retreat to the spacious primary suite, complete with private patio access for peaceful mornings or relaxing evenings overlooking the privacy-fenced backyard. The full basement adds incredible versatility, featuring a finished hobby/rec room (or a non-conforming 4th bedroom, a dedicated workshop, abundant storage, and a two-car tuck-under garage. With space for hobbies, projects, or future expansion, the possibilities are endless.
Enjoy the convenience of being just minutes from the golf course, making it easy to fit in a round of golf, dine at the clubhouse, or simply take advantage of the exceptional amenities nearby. Homes offering this much charm, quality, and location are a rare find. Don't miss your opportunity to make this beautiful property your next home—schedule your private showing today!
- Houzeo last checked: 12 hours ago
- Listing updated: September 6, 2026 at 5:31 am
- Listing Provided by: Montana Porter (573) 433-9177 | EXP Realty, LLC (573) 207-6033
- Source: MARIS MLS-MO | MLS#: MIS26002256

Property Details
Status
Active
Type
Single Family Residence
No. of Stories
-
County
City
Neighborhood
--
Year Built
1979
HOA Fees
-
Finished Area
2,208 sqft
Lot Size
32,234.4 sqft lot
Basement Area
- sqft
MLS Name
MARIS MLS
MLS Number
MIS26002256
MLS Status
Active
Days on Market
273
Cumulative Days on Market
67

Continue Your Journey in App
Find your dream home, receive real-time updates, and many more!
Download App
Continue Your Journey in App
Find your dream home, receive real-time updates, and many more!
Location
Facts & Features
Rooms
Bedrooms & bathrooms
Bedrooms: 3
Bathrooms: 2
Living Room
Level: Main
Kitchen
Level: Main
Dining Room
Level: Main
Family Room
Level: Main
Primary Bedroom
Level: Main
Primary Bathroom
Level: Main
Bedroom
Level: Main
Bedroom
Level: Main
Bathroom
Level: Main
Recreation Room
Level: Lower
Storage
Level: Lower
Interior
Heating
Electric, Wood, Forced Air
Flooring
Carpet, Hardwood
Window Features
Bay Window(s)
Appliances
Water Softener Rented, Electric Water Heater, Dishwasher, Disposal, Down Draft, Cooktop, Stainless Steel Appliance(s), Trash Compactor, Water Softener, Other
Interior Features
Beamed Ceilings, Ceiling Fan(s), Central Vacuum, Chandelier, Entrance Foyer, Granite Counters, Kitchen Island, Pantry, Recessed Lighting, Separate Dining, Sunken Living Room, Vaulted Ceiling(s), Whirlpool, Workshop/hobby Area
Cooling
Ceiling Fan(s), Central Air, Electric
Exterior Features
Private Yard
Sewer
Public Sewer
Construction
Year Built
Year Built: 1979
Home type
Single Family Residence
Property Condition
Updated/remodeled
Construction Materials
Brick
Architectural Style
Ranch, Traditional
Roof
Architectural Shingle
Utilities & Energy
Utilities
Electricity Connected, Sewer Connected, Water Connected
Parking Features
Additional Parking, Basement, Circular Driveway, Garage Door Opener, Garage Faces Side, Off Street
Security Features
Smoke Detector(s)
Laundry Features
Electric Dryer Hookup, In Hall, Laundry Closet, Main Level, Washer Hookup
Water Source
Public
Basement
Full, Partially Finished, Walk Out Access
Fireplace Features
Family Room, Wood Burning
Electric
220 Volts
Other Features
Patio And Porch Features
Covered, Deck, Patio, Wrap Around
Disclosures
Flood Plain No, Seller Property Disclosure
Subdivision Name
Oak Hills Add
Lot Features
Corner Lot
Price History
| Date | Event | Price |
|---|---|---|
08/31/2026 Source: | Price Decreased | $353,900 -0.28% $160/sqft |
08/18/2026 Source: | Price Decreased | $354,900 -2.77% $161/sqft |
07/28/2026 Source: | Price Decreased | $365,000 -2.67% $165/sqft |
01/13/2026 Source: | Listed for Sale | $375,000 +17.22% $170/sqft |
05/01/2024 Source: | Price Increased | $319,900 +19.37% $145/sqft |

Show more
Nearby Homes
Find Homes by Property Features in Rolla, MO
Nearby New Homes For Sale


Based on information from Mid America Regional Information Systems, Inc. through Oct 13, 2026, 05:46PM. All data is obtained from various sources and may not have been verified by broker or MLS GRID. Supplied Open House Information is
subject to change without notice. All information should be independently reviewed and verified for accuracy. Properties may or may not be listed by the office/agent presenting the information. Some IDX listings have been excluded from this website.
Properties displayed may be listed or sold by various participants in the MLS. Property data presented reflect information otherwise available from public records. The REALTOR® providing this information may not have represented the buyer or seller
in some or all of the transactions.
IDX information is provided exclusively for consumers’ personal noncommercial use, that it may not be used for any purpose other than to identify prospective properties consumers may be interested in purchasing, that the data is deemed reliable but is not guaranteed by MLS GRID, and that the use of the MLS GRID Data may be subject to an end user license agreement prescribed by the Member Participant’s applicable MLS if any and as amended from time to time. © 2026 Mid America Regional Information Systems, Inc. All Rights Reserved.
 Advertising Broker: Nicholas Huscroft | Chosen Realty