- Overview
- Description
- Property Details
- Location
- Facts & Features
- Getting Around
- Nearby Homes

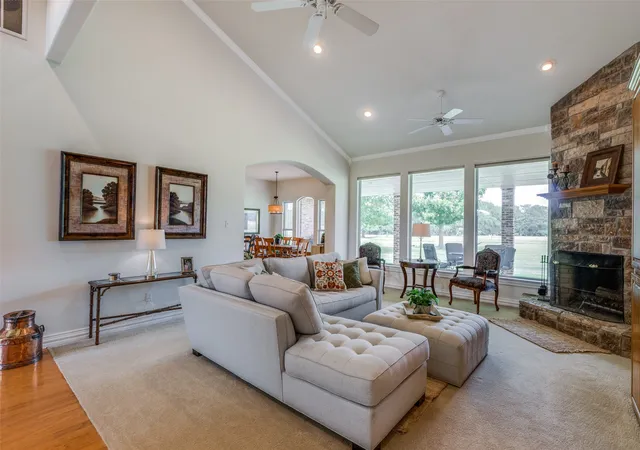


$1,695,000
Monthly Est:$8,437
 3 Beds
 4 Baths
4 full baths
 3,083sqft
12198 Bell Rd, Pilot Point, TX 76258
$1,695,000
$8,437/moEst:
Get Pre-Approved
Single Family Residence
Built in 1998
$-- HOA
17.5 acres lot
$550/sq.ft
Description
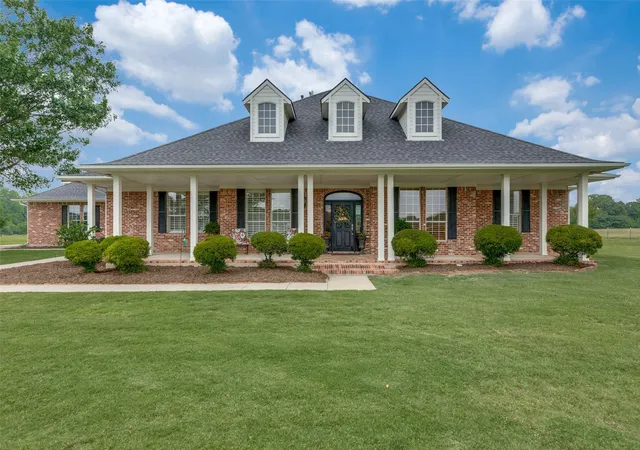
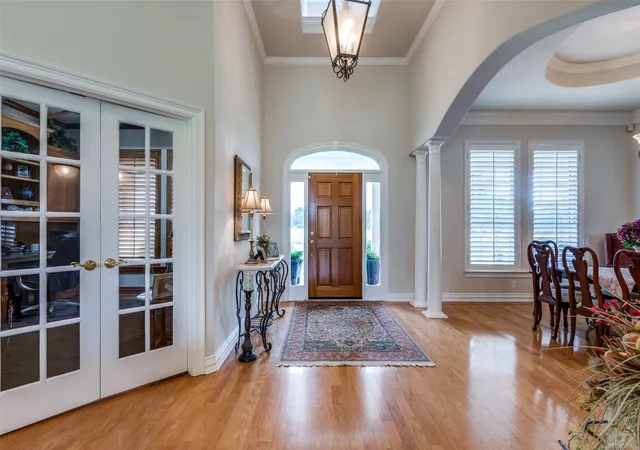
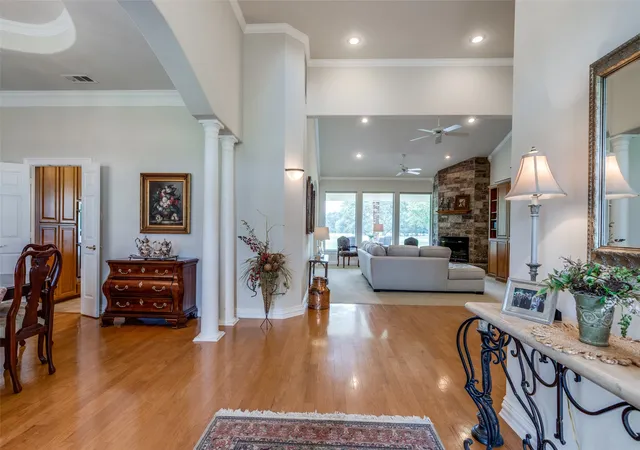
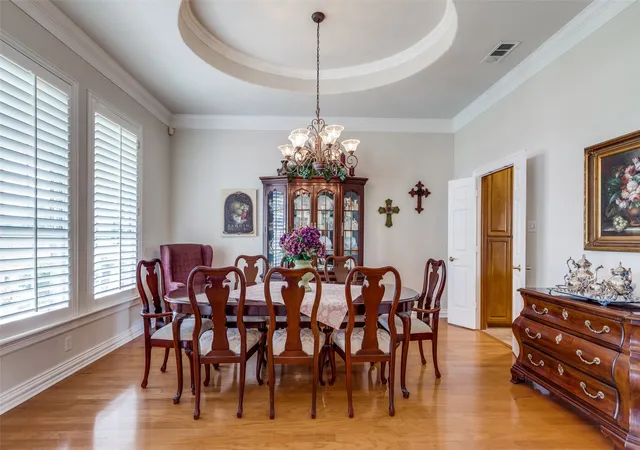
BEAUTIFUL horse country estate consisting of 17.5 ag-exempt acres featuring custom home, 3 outbuildings, gorgeous pond view, & pasture. This move-in ready ranchette has so much quiet country living to offer without sacrificing the convenience to city amenities & just minutes away from Lake Ray Roberts & within an hour from DFW. The open floor plan allows for a warm, inviting atmosphere, perfect for entertaining. Custom molding, woodwork, built-ins, tray ceilings, plantation shutters, & attention to detail are shown throughout this beautiful, meticulously maintained home. The chef’s kitchen showcases custom wood cabinets, breakfast bar, island, double oven, & built-in refrigerator. The spacious primary suite boasts elegance & luxury with double vanities & walk-in closet in the ensuite bath. The office with private bath offers seamless remote work. A game room offers the versatility of being an extra bedroom or flex space. There are 3 outbuildings: an enclosed 2,285 sqft shop with concrete floor & 2 overhead pass-through doors & 705 sqft livestock pen, both equipped with electricity & water, plus an open-sided building adds 600 sqft of usable storage for hay or equipment. Enjoy the picturesque views overlooking the expansive backyard, mature trees & pond. This small acreage is a rare find and also has investment Airbnb potential!
- Houzeo last checked: 12 hours ago
- Listing updated: September 27, 2026 at 10:11 pm
- Listing Provided by: Carol Doughty | Ready Real Estate LLC (817) 569-8200
- Source: NTREIS MLS-TX | MLS#: 21202469

Property Details
Status
Active
Type
Single Family Residence
No. of Stories
1
County
City
Neighborhood
--
Year Built
1998
HOA Fees
-
Finished Area
3,083 sqft
Lot Size
17.5 acres lot
Basement Area
- sqft
MLS Name
NTREIS MLS
MLS Number
21202469
MLS Status
Active
Cumulative Days on Market
179

Continue Your Journey in App
Find your dream home, receive real-time updates, and many more!
Download App
Continue Your Journey in App
Find your dream home, receive real-time updates, and many more!
Location
Facts & Features
Rooms
Bedrooms & bathrooms
Bedrooms: 3
Bathrooms: 4
UtilityRoom
Level: First
Area: 105.00 Square Feet
Dimensions: 7 x 15
Office
Level: First
Area: 182.00 Square Feet
Dimensions: 14 x 13
GameRoom
Level: First
Area: 247.00 Square Feet
Dimensions: 13 x 19
Kitchen
Level: First
Area: 224.00 Square Feet
Dimensions: 16 x 14
DiningRoom
Level: First
Area: 208.00 Square Feet
Dimensions: 16 x 13
LivingRoom
Level: First
Area: 380.00 Square Feet
Dimensions: 20 x 19
Bedroom
Level: First
Area: 168.00 Square Feet
Dimensions: 12 x 14
Bedroom
Level: First
Area: 168.00 Square Feet
Dimensions: 14 x 12
PrimaryBedroom
Level: First
Area: 272.00 Square Feet
Dimensions: 17 x 16
Interior
Cooling
Central Air, Ceiling Fans, Electric, Multi Units, Zoned
Window Features
Shutters
Appliances
Some Gas Appliances, Built In Gas Range, Built In Refrigerator, Double Oven, Dishwasher, Electric Oven, Gas Cooktop, Disposal, Microwave, Plumbed For Gas
Interior Features
Built In Features, Chandelier, Decorative Designer Lighting Fixtures, Double Vanity, Eat In Kitchen, Kitchen Island, Pantry, Natural Woodwork, Walk In Closets
Flooring
Carpet, Ceramic Tile, Wood
Exterior Features
Lighting, Rain Gutters, Storage
Sewer
Aerobic Septic
Heating
Central, Fireplaces, Propane, Zoned
Construction
Year Built
Year Built: 1998
Home type
Single Family Residence
Property Condition
Resale
Foundation Details
Slab
Construction Materials
Brick
Roof
Composition
Architectural Style
Traditional, Detached
Utilities & Energy
Laundry Features
Washer Hookup, Gas Dryer Hookup, Laundry In Utility Room
Utilities
Electricity Available, Electricity Connected, Propane, Septic Available, Separate Meters, Underground Utilities, Water Available
Pool Features
None
Fireplace Features
Gas, Gas Starter, Great Room, Masonry, Propane, Wood Burning
Security Features
Security System Owned, Security System, Carbon Monoxide Detectors, Fire Alarm, Smoke Detectors
Parking Features
Concrete, Driveway, Garage, Garage Door Opener, Gravel, Garage Faces Side
Water Source
Rural
Other Features
Disclosures
Deed Restriction
Lot Features
Acreage, Agricultural, Cul De Sac, Landscaped, Pasture, Pond On Lot, Many Trees, Sprinkler System
Patio And Porch Features
Rear Porch, Front Porch, Covered
Vegetation
Partially Wooded
Subdivision Name
Dane Ranch
Price History
| Date | Event | Price |
|---|---|---|
08/28/2026 Source: | Price Decreased | $1,695,000 -3.14% $550/sqft |
07/13/2026 Source: #21202469 | Price Decreased | $1,750,000 -5.41% $568/sqft |
06/29/2026 Source: | Price Decreased | $1,850,000 -5.13% $600/sqft |
04/01/2026 Source: | Listed for Sale | $1,950,000 $633/sqft |
04/01/2026 Source: | Price Decreased | $1,950,000 -9.30% $633/sqft |

Show more
Nearby Homes


Find Homes by Property Features in Pilot Point, TX
Nearby New Homes For Sale

Based on information from the North Texas Real Estate Information Systems, Inc., through Oct 09, 2026, 02:30PM. Information is provided exclusively for consumers’ personal, non-commercial use. It may not be used for any purpose other than to identify prospective properties consumers may be interested in purchasing. Data is deemed reliable but is not guaranteed accurate. This website may not include listings or property addresses of sellers who have directed their listing brokers to withhold their listing or their property address from display on the Internet. ©2026 North Texas Real Estate Information Systems, Inc. All Rights Reserved.
 Advertising Broker: Michelle Brecker | Pathway To Home Realty