- Overview
- Description
- Property Details
- Location
- HOA Management
- Facts & Features
- Getting Around
- Nearby Homes
 Price Drop: $4K (10/04)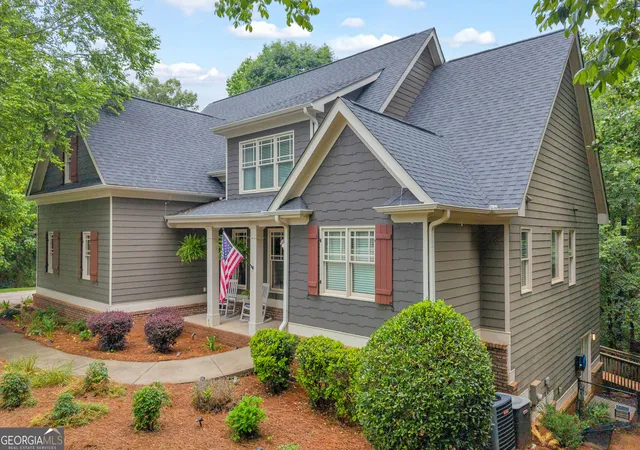
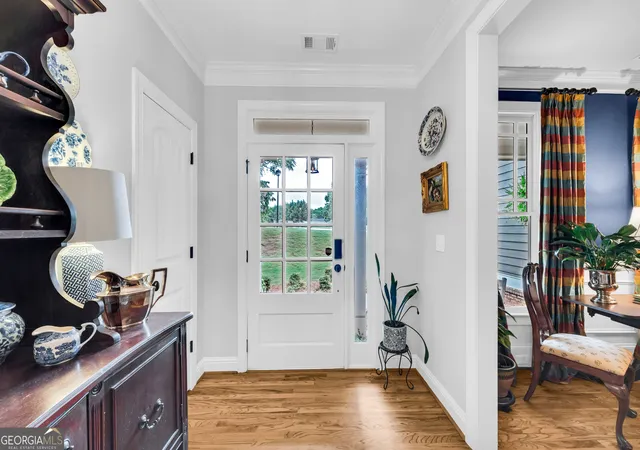

Street View
$515,000
Monthly Est:$2,563
 4 Beds
 4 Baths
3 full baths + 1 half bath
 2,563sqft
122 Albright Ct, Commerce, GA 30529
$515,000
$2,563/moEst:
Get Pre-Approved
Single Family Residence
Built in 2008
$-- HOA
3.67 acres lot
$201/sq.ft
Description
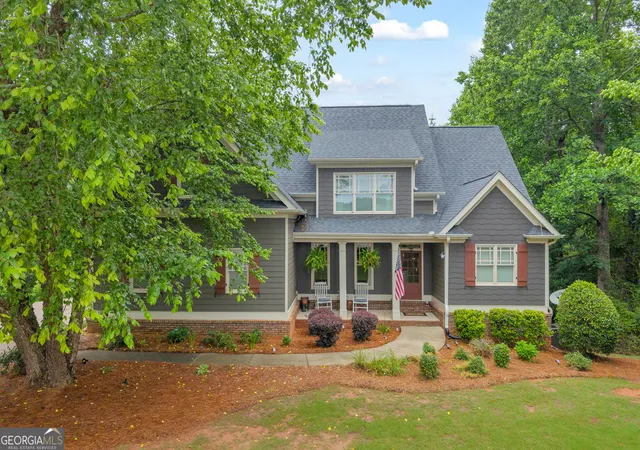
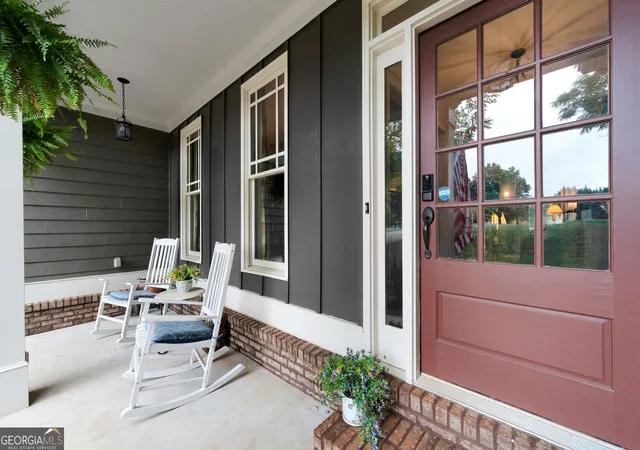
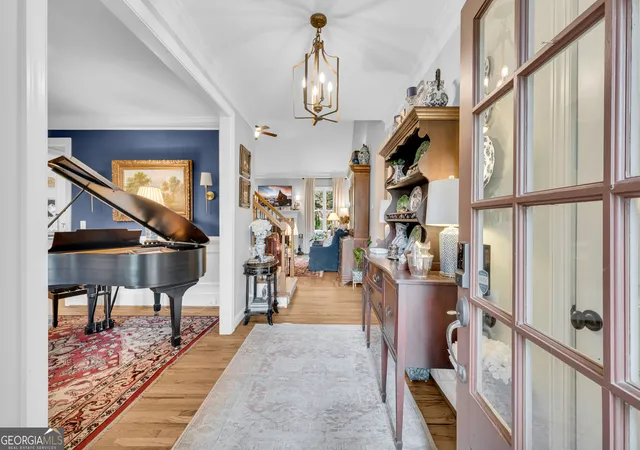
Conveniently located between Athens and I-85, this AMAZING home is on a 3+ ACRE lot in the highly sought-after Ridge Mill Manor Subdivision in Commerce. The home features an open foyer, hardwood flooring throughout the main level and leads to the family room which features a vaulted ceiling and beautiful brick fireplace. The separate dining area is perfect for entertaining friends and family! The expansive kitchen has many upgrades including granite countertops, custom cabinets, stainless steel appliances, a breakfast bar, a large dining area and a spacious pantry. Right off the kitchen you will find a nice laundry room and a screened-in porch, with a fireplace and a hot tub to relax in, on that cold winter evening! Also, on the main level you have the MASTER SUITE ON THE MAIN with a beautiful tray ceiling and a spacious bath. The master bath features a separate tiled shower, large soaking tub, water closet, linen closet and a very nice walk-in closet. On the second level, there is a secondary bedroom with an en-suite bath and two additional bedrooms which share a Jack-and-Jill bath. There is also an AT-HOME OFFICE with a spacious closet, that could be substitute as an additional bedroom! The unfinished FULL BASEMENT has so many possibilities and ready to be finished, to add even more to your living space. It is a DAYLIGHT basement, stubbed for a fireplace, bedroom, bath, living area and a section which would be perfect for additional storage or a WORKSHOP. On the exterior, the home is situated on a cul-de-sac lot and gives off a mountain-like feel! The deck overlooks the private wooded back yard and offers stairs to go down to the lower level. NEW ROOF, HOT TUB and MOVE-IN READY condition. This house is ready to be called HOME!
- Houzeo last checked: 3 minutes ago
- Listing updated: October 4, 2026 at 5:08 am
- Listing Provided by: | Cottage Door Realty (706) 389-0443
- Source: Georgia MLS-GA | MLS#: 10834621

Property Details
Status
Active
Type
Single Family Residence
No. of Stories
-
County
City
Neighborhood
--
Year Built
2008
HOA Fees
-
Finished Area
2,563 sqft
Lot Size
3.67 acres lot
Basement Area
- sqft
MLS Name
Georgia MLS
MLS Number
10834621
MLS Status
Active
Days on Market
42
Cumulative Days on Market
38

Continue Your Journey in App
Find your dream home, receive real-time updates, and many more!
Download App
Continue Your Journey in App
Find your dream home, receive real-time updates, and many more!
Location
HOA Management
N/A
HOA Fees
$295/
Disclaimer: Amenities are based on third-party information and may vary; buyers must independently verify all amenities, as information is deemed reliable but not guaranteed.
Facts & Features
Rooms
Bedrooms & bathrooms
Bedrooms: 4
Bathrooms: 4
Interior
Cooling
Ceiling Fan(s), Central Air, Electric
Flooring
Carpet, Hardwood, Tile
Interior Features
Double Vanity, High Ceilings, Master On Main Level, Separate Shower, Soaking Tub, Tray Ceiling(s), Vaulted Ceiling(s), Walk In Closet(s)
Appliances
Dishwasher, Disposal, Microwave, Range, Refrigerator, Stainless Steel Appliance(s)
Heating
Electric
Sewer
Septic Tank
Construction
Year Built
Year Built: 2008
Home type
Single Family Residence
Architectural Style
Craftsman
Property Condition
Resale
Roof
Composition
Construction Materials
Wood Siding
Utilities & Energy
Water Source
Public
Fireplace Features
Family Room, Outside
Utilities
Electricity Available, Other
Laundry Features
In Kitchen
Basement
Bath/stubbed, Exterior Entry, Full, Interior Entry
Parking Features
Garage, Attached, Garage Door Opener
Other Features
Subdivision Name
Ridge Mill Manor
Community Features
None
Lot Features
Cul De Sac, Sloped
Patio And Porch Features
Deck, Screened
Price History
| Date | Event | Price |
|---|---|---|
10/01/2026 Source: | Price Decreased | $515,000 -0.77% $201/sqft |
09/14/2026 Source: | Price Decreased | $519,000 -1.14% $202/sqft |
08/27/2026 Source: | Listed for Sale | $525,000 -2.60% $205/sqft |
07/19/2026 Source: | Off Market | $539,000 $210/sqft |
07/16/2026 Source: | Price Decreased | $539,000 -1.82% $210/sqft |


Show more
Nearby Homes
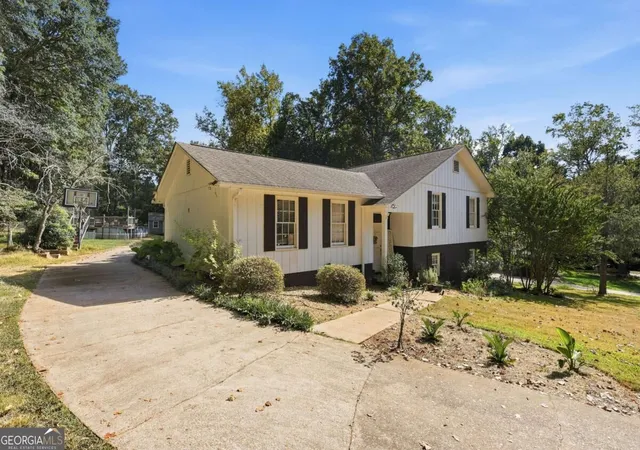


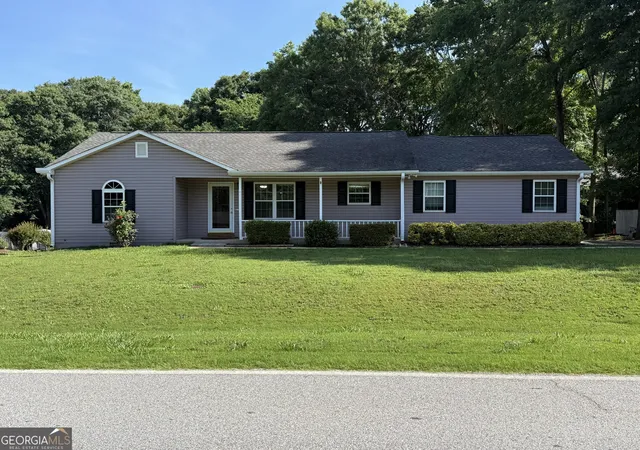
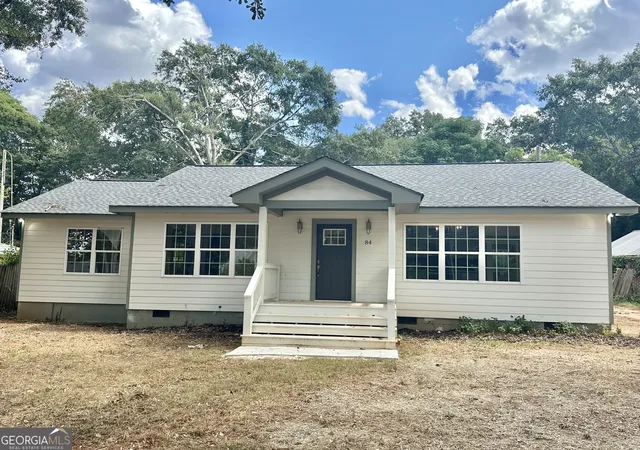
Find Homes by Property Features in Commerce, GA
Nearby New Homes For Sale


Information Deemed Reliable But Not Guaranteed. © 2026 Georgia Multiple Listing Service. All Rights Reserved.
 Advertising Broker: Fred McGill | Simple Showing, Inc