- Overview
- Description
- Property Details
- Location
- Facts & Features
- Getting Around
- Nearby Homes



$577,000
Monthly Est:$2,872
 4 Beds
 3 Baths
3 full baths
 2,430sqft
122 B C Smith Ave, Savannah, GA 31408
$577,000
$2,872/moEst:
Get Pre-Approved
Single Family Residence
Built in 1986
$-- HOA
1.22 acres lot
$237/sq.ft
Description
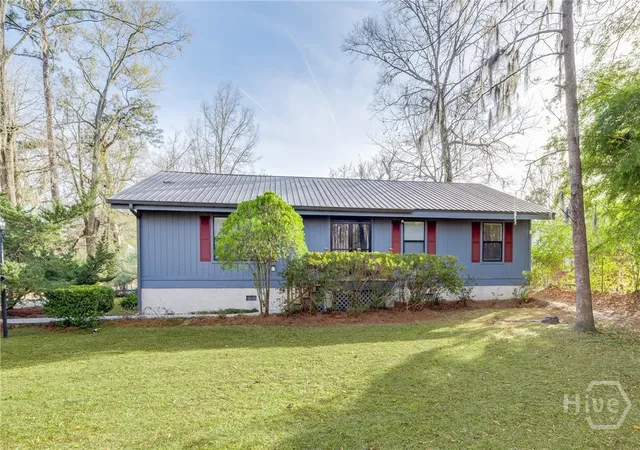
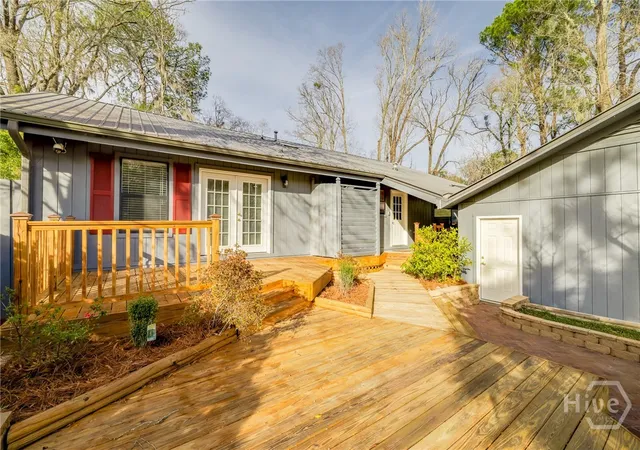
One-of-a-kind property featuring a beautifully maintained 3BR/2BA custom home, separate 1BR/1BA guest cottage, and an add'l 0.80-acre wooded lot—all lovingly cared for by the same family. Ideal for multi-generational living, rental income, added privacy, or future expansion, with no HOA restrictions.
The 1,664 SF main house features soaring 14-foot vaulted ceilings throughout the house creating a bright, open feel. The thoughtfully designed floor plan connects the living, dining, and kitchen areas for easy living and entertaining. The kitchen offers stainless steel appliances, ample cabinetry, generous prep space, and Turkish marble Arabesque backsplash. A large garden window fills the dining area with natural light.
The primary suite is a private retreat with vaulted ceilings, French doors to the deck, a spacious closet, and a spa-inspired bath with soaking tub, separate shower, skylight, and custom lighting. Additional features include tile flooring, over 300 SF of conditioned attic storage, energy-efficient construction, a 6-year-old HVAC system, and a metal roof.
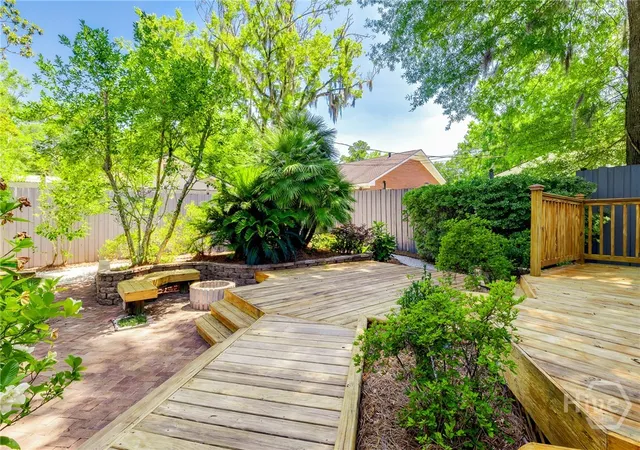
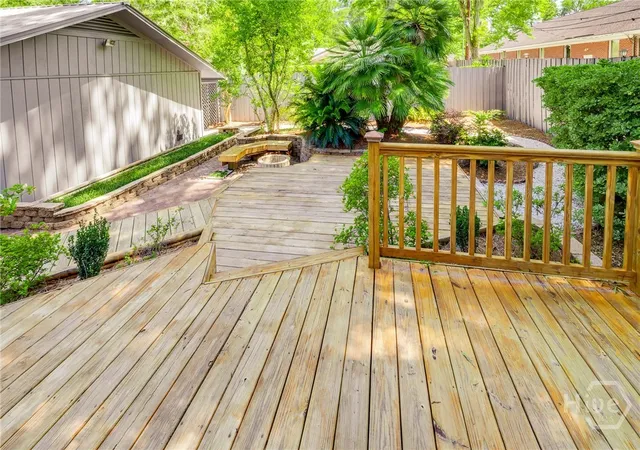
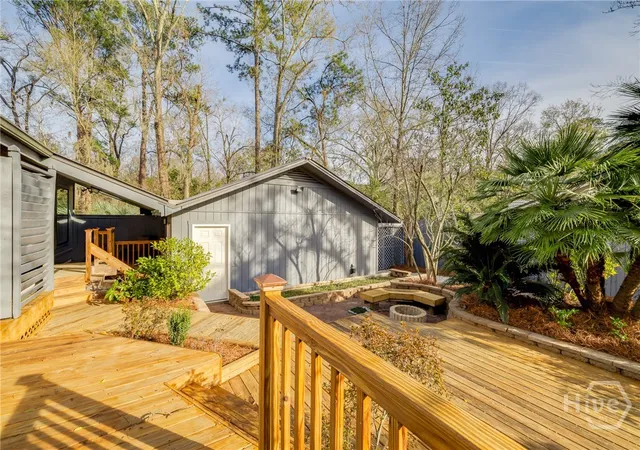
The backyard oasis is virtually maintenance free and designed for relaxation and entertaining, featuring expansive multi-level decks, outdoor dining areas, landscape lighting, mature palms, a fire pit with built-in seating, extensive hardscaping, irrigation, and an 8-foot privacy fence.
Add'l highlights include an enclosed front porch with wrought-iron security gates and slate flooring, oversized 2-car garage with workshop space, timed security lighting, and concealed storage for a vehicle, boat, or equipment.
The 766 SF guest cottage is perfect for guests, a home office, or long- or short-term rental income. Features include new LVP flooring, fresh paint, combined living/dining area with breakfast bar, front porch, attached carport, rear deck, 7-year-old HVAC system, and metal roof.
The add'l wooded lot provides options for privacy, RV/boat parking, a workshop, or future development.
- Houzeo last checked: 4 minutes ago
- Listing updated: October 17, 2026 at 5:03 pm
- Listing Provided by: A. Joseph Marshall (912) 401-1030 DRE #341932 | McIntosh Realty Team LLC (912) 436-6551
- Source: Hive MLS-NC | MLS#: SA355330

Property Details
Status
Active
Type
Single Family Residence
No. of Stories
1
County
City
Neighborhood
--
Year Built
1986
HOA Fees
-
Finished Area
2,430 sqft
Lot Size
1.22 acres lot
Basement Area
- sqft
MLS Name
Hive MLS
MLS Number
SA355330
MLS Status
Active
Days on Market
181

Continue Your Journey in App
Find your dream home, receive real-time updates, and many more!
Continue Your Journey in App
Find your dream home, receive real-time updates, and many more!
Location
Facts & Features
Rooms
Bedrooms & bathrooms
Bedrooms: 4
Bathrooms: 3
Interior
Heating
Central, Electric
Appliances
Dishwasher, Electric Water Heater, Microwave, Oven, Range, Refrigerator
Interior Features
Double Vanity, Garden Tub/roman Tub, High Ceilings, Main Level Primary, Pull Down Attic Stairs, Skylights, Separate Shower
Cooling
Central Air, Electric
Window Features
Skylight(s)
Exterior Features
Deck
Construction
Year Built
Year Built: 1986
Home type
Single Family Residence
Roof
Metal
Construction Materials
Wood Siding
Foundation Details
Raised, Slab
Architectural Style
Traditional
Utilities & Energy
Parking Features
Attached
Water Source
Public
Laundry Features
In Hall
Utilities
Cable Available
Other Features
Patio And Porch Features
Covered, Patio, Deck, Front Porch
Price History
| Date | Event | Price |
|---|---|---|
05/06/2026 Source: | Listed for Sale | $577,000 $237/sqft |

Nearby Homes





Find Homes by Property Features in Savannah, GA
Nearby New Homes For Sale

Based on information from the Hive MLS, through Nov 04, 2026, 09:15AM. This website may not include listings or property addresses of sellers who have directed their listing brokers to withhold their listing or their property address from display on the Internet. The data relating to real estate on this web site comes in part from the Internet Data Exchange program of Hive MLS, and is updated as of Nov 04, 2026, 09:15AM. All information is deemed reliable but not guaranteed and should be independently verified. All properties are subject to prior sale, change, or withdrawal. Neither listing broker(s) nor Chosen Realty LLC nor Houzeo shall be responsible for any typographical errors, misinformation, or misprints, and shall be held totally harmless from any damages arising from reliance upon these data. IDX information is provided exclusively for personal, non-commercial use, and may not be used for any purpose other than to identify prospective properties consumers may be interested in purchasing. © 2026 Hive MLS. All Rights Reserved.
 Advertising Broker: Nicholas Huscroft | Chosen Realty
