- Overview
- Description
- Property Details
- Location
- Facts & Features
- Getting Around
 No HOA

Street View
$370,000
Monthly Est:$1,842
 3 Beds
 2 Baths
1 full bath + 1 half bath
 1,432sqft
122 Buckner Tarsney Rd, Sibley, MO 64088
$370,000
$1,842/moEst:
Get Pre-Approved
Single Family Residence
Built in 1960
$-- HOA
4.65 acres lot
$258/sq.ft
Description
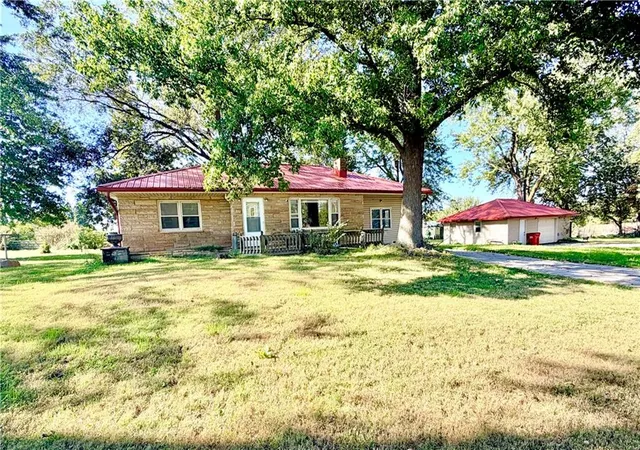
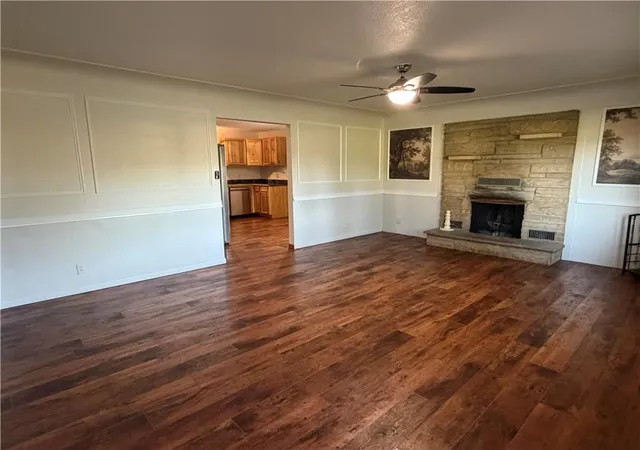
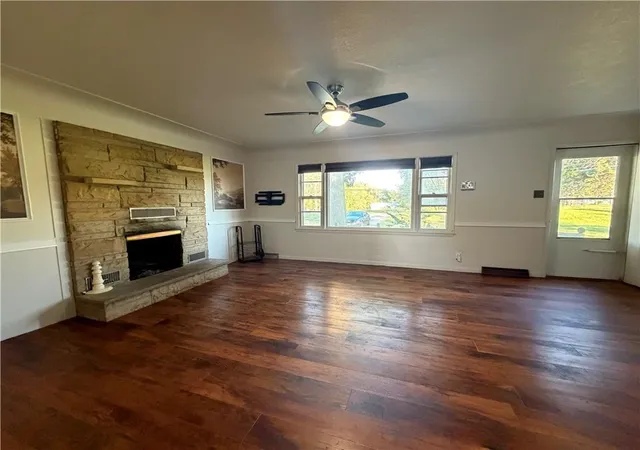
Discover the perfect small farm you’ve been searching for, located on nearly 5 acres with a paved road! This charming 3-bedroom, 1.5-bath ranch home features a main floor laundry and has everything you need. Enjoy a newly remodeled kitchen and bathroom, along with new flooring and fresh paint throughout.
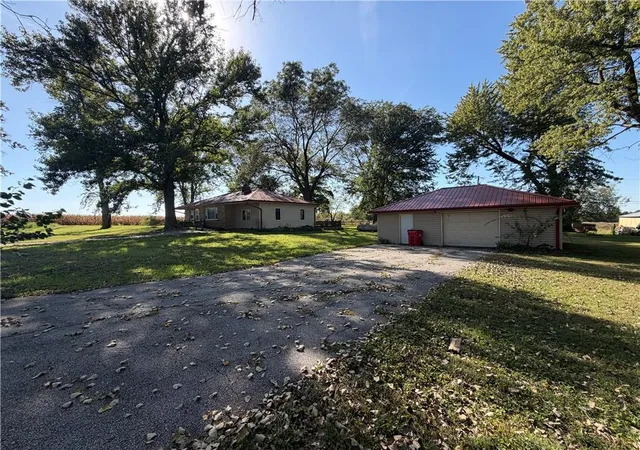
The land is ready for your animals, featuring a chicken coop and a livestock shelter with fencing and water access. An extra-large detached garage with a separate paved driveway offers numerous possibilities, ample parking, and even an RV hookup.
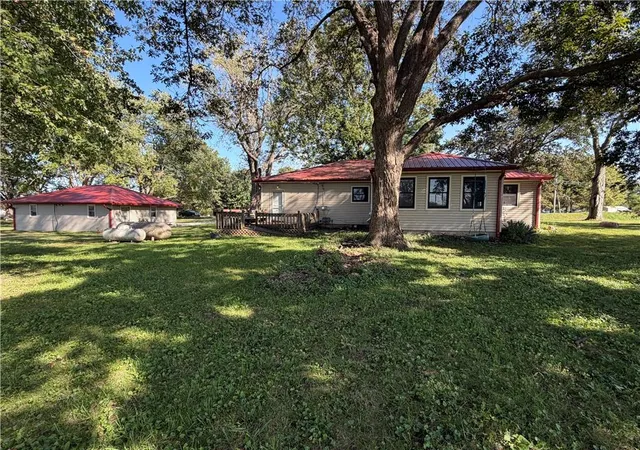
The home is perfectly positioned for a stunning sunrise from your front porch and breathtaking sunsets from your back deck or firepit. Whether you’re looking for space for your animals, a peaceful countryside retreat, a place for gardening, or just a little extra room to roam, this property is an ideal fit!
- Houzeo last checked: 12 minutes ago
- Listing updated: October 17, 2026 at 9:01 am
- Listing Provided by: Terry Moorehead (816) 878-4847 | United Real Estate Kansas City (816) 629-4494
- Source: Heartland MLS-KS as distributed by MLS GRID | MLS#: 2647557

Property Details
Status
Active
Type
Single Family Residence
No. of Stories
-
County
City
Neighborhood
--
Year Built
1960
HOA Fees
-
Finished Area
1,432 sqft
Lot Size
4.65 acres lot
Basement Area
- sqft
MLS Name
Heartland MLS
MLS Number
2647557
MLS Status
Active
Days on Market
25

Continue Your Journey in App
Find your dream home, receive real-time updates, and many more!
Continue Your Journey in App
Find your dream home, receive real-time updates, and many more!
Location
Facts & Features
Rooms
Bedrooms & bathrooms
Bedrooms: 3
Bathrooms: 2
Living Room
Level: Main
Area: Square Feet
Dimensions: 338.10
Kitchen
Level: Main
Area: Square Feet
Dimensions: 155.89
Bathroom 1
Level: Main
Area: Square Feet
Dimensions: 93.21
Primary Bedroom
Level: Main
Area: Square Feet
Dimensions: 209.25
Bedroom 2
Level: Main
Area: Square Feet
Dimensions: 140.40
Bedroom 3
Level: Main
Area: Square Feet
Dimensions: 200.68
Laundry
Level: Main
Area: Square Feet
Dimensions: 101.52
Interior
Heating
Baseboard, Central Electric, Forced Air, Propane
Flooring
Carpet, Luxury Vinyl, Wood
Appliances
Cooktop, Dishwasher, Microwave, Refrigerator, Electric Range
Sewer
Septic Tank
Cooling
Electric
Construction
Year Built
Year Built: 1960
Home type
Single Family Residence
Roof
Metal
Architectural Style
Other
Construction Materials
Stone & Frame, Vinyl Siding
Utilities & Energy
Parking Features
Detached, Garage Faces Front
Security Features
Security System
Fireplace Features
Heat Circulator, Living Room, Wood Burning
Water Source
Public, Well
Basement
Inside Entrance, Unfinished, Partial, Sump Pump
Laundry Features
Laundry Room, Main Level
Other Features
Lot Features
Acreage
Subdivision Name
None
Patio And Porch Features
Deck, Porch
Price History
| Date | Event | Price |
|---|---|---|
10/17/2026 Source: | Listed for Sale | $370,000 +5.74% $258/sqft |
04/28/2025 Source: | Sold | $349,900 $244/sqft |

Find Homes by Property Features in Sibley, MO


Based on information from the Kansas City Regional Association of REALTORS® or Heartland MLS and submitted to the MLS GRID as of Nov 10, 2026, 05:01PM. All data is obtained from various sources and may not have been verified by broker or MLS GRID. Supplied Open House Information is subject to change without notice. All information should be independently reviewed and verified for accuracy. Properties may or may not be listed by the office/agent presenting the information. The information displayed on this page is confidential, proprietary, and copyrighted information of Heartland Multiple Listing Service, Inc. (“Heartland MLS”). Heartland MLS does not make any warranty or representation concerning the timeliness or accuracy of the information displayed herein, and the data is deemed reliable but is not guaranteed by MLS GRID. In consideration for the receipt of the information on this page, the recipient agrees to use the information solely for the private non- commercial purpose of identifying a property in which the recipient has a good faith interest in acquiring. IDX information is provided exclusively for consumers’ personal, noncommercial use and may not be used for any purpose other than to identify prospective properties consumers may be interested in purchasing. Some IDX listings have been excluded from this website. Use of MLS GRID Data may be subject to an end-user license agreement prescribed by the Member Participant’s applicable MLS, if any, and as amended from time to time.
The data relating to real estate displayed on this website comes in part from the Heartland Multiple Listing Service database compilation. The properties displayed on this website may not be all of the properties in the Heartland MLS database compilation, or all of the properties listed with other brokers participating in the Heartland MLS IDX program. Detailed information about the properties displayed on this website includes the name of the listing company. © 2026 Heartland Multiple Listing Service, Inc. All Rights Reserved.
 Advertising Broker: Nicholas Huscroft | Chosen Realty
