- Overview
- Description
- Property Details
- Location
- HOA Management
- Facts & Features
- Getting Around
- Nearby Homes
 Price Drop: $5K (10/31)

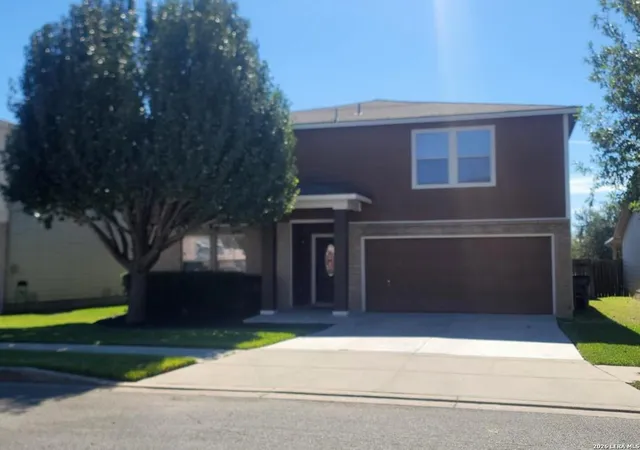
Street View
$344,999
Monthly Est:$1,717
 5 Beds
 3 Baths
3 full baths
 2,909sqft
122 Carmel Dr, Cibolo, TX 78108
$344,999
$1,717/moEst:
Get Pre-Approved
Single Family Residence
Built in 2006
$-- HOA
6,621.12 sqft lot
$119/sq.ft
Description
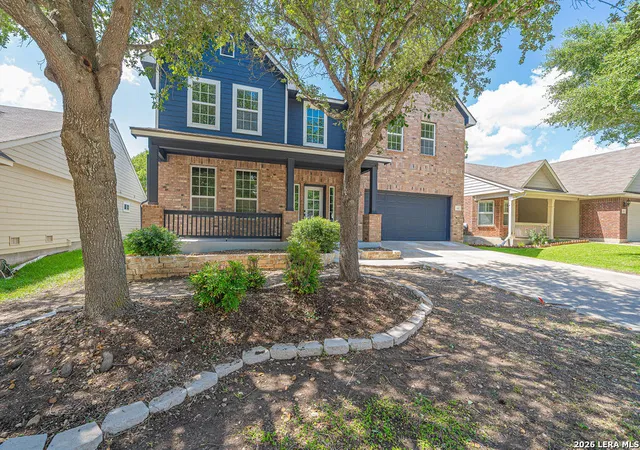
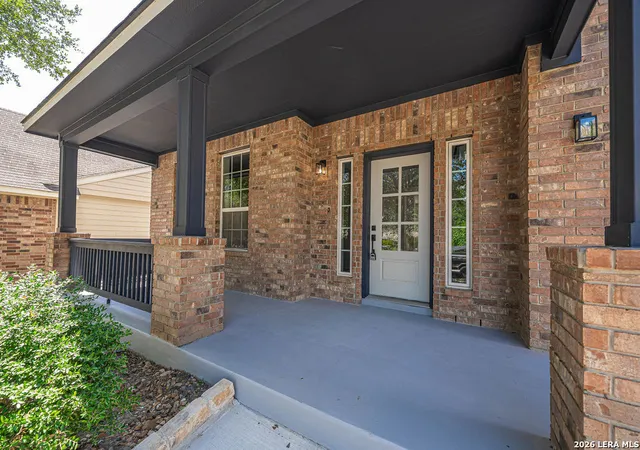
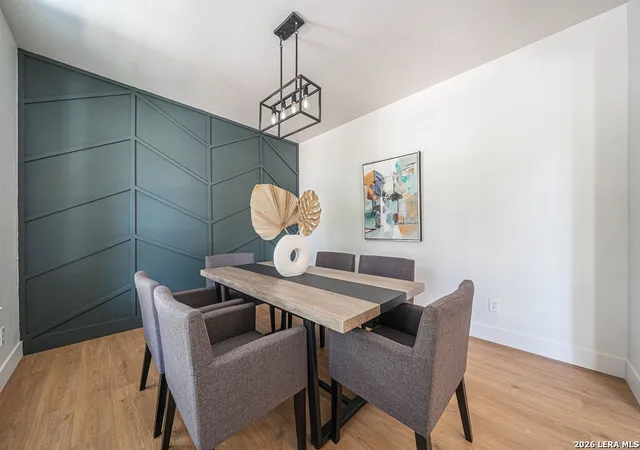
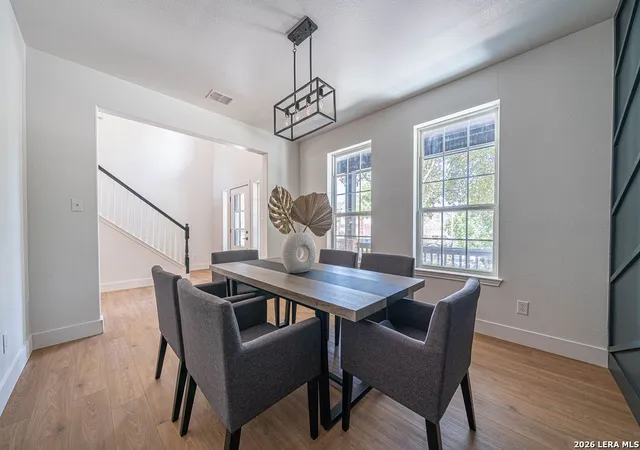
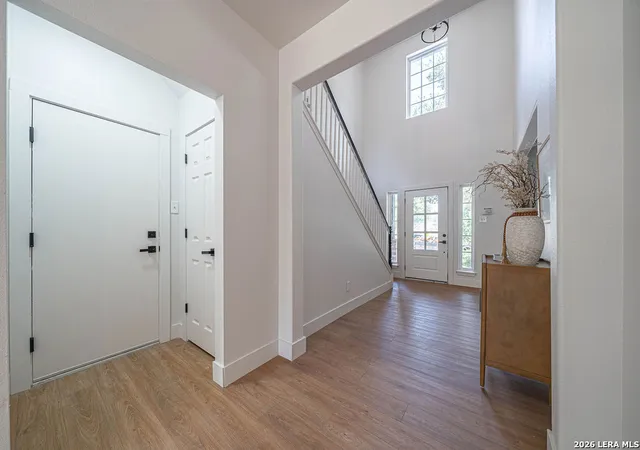
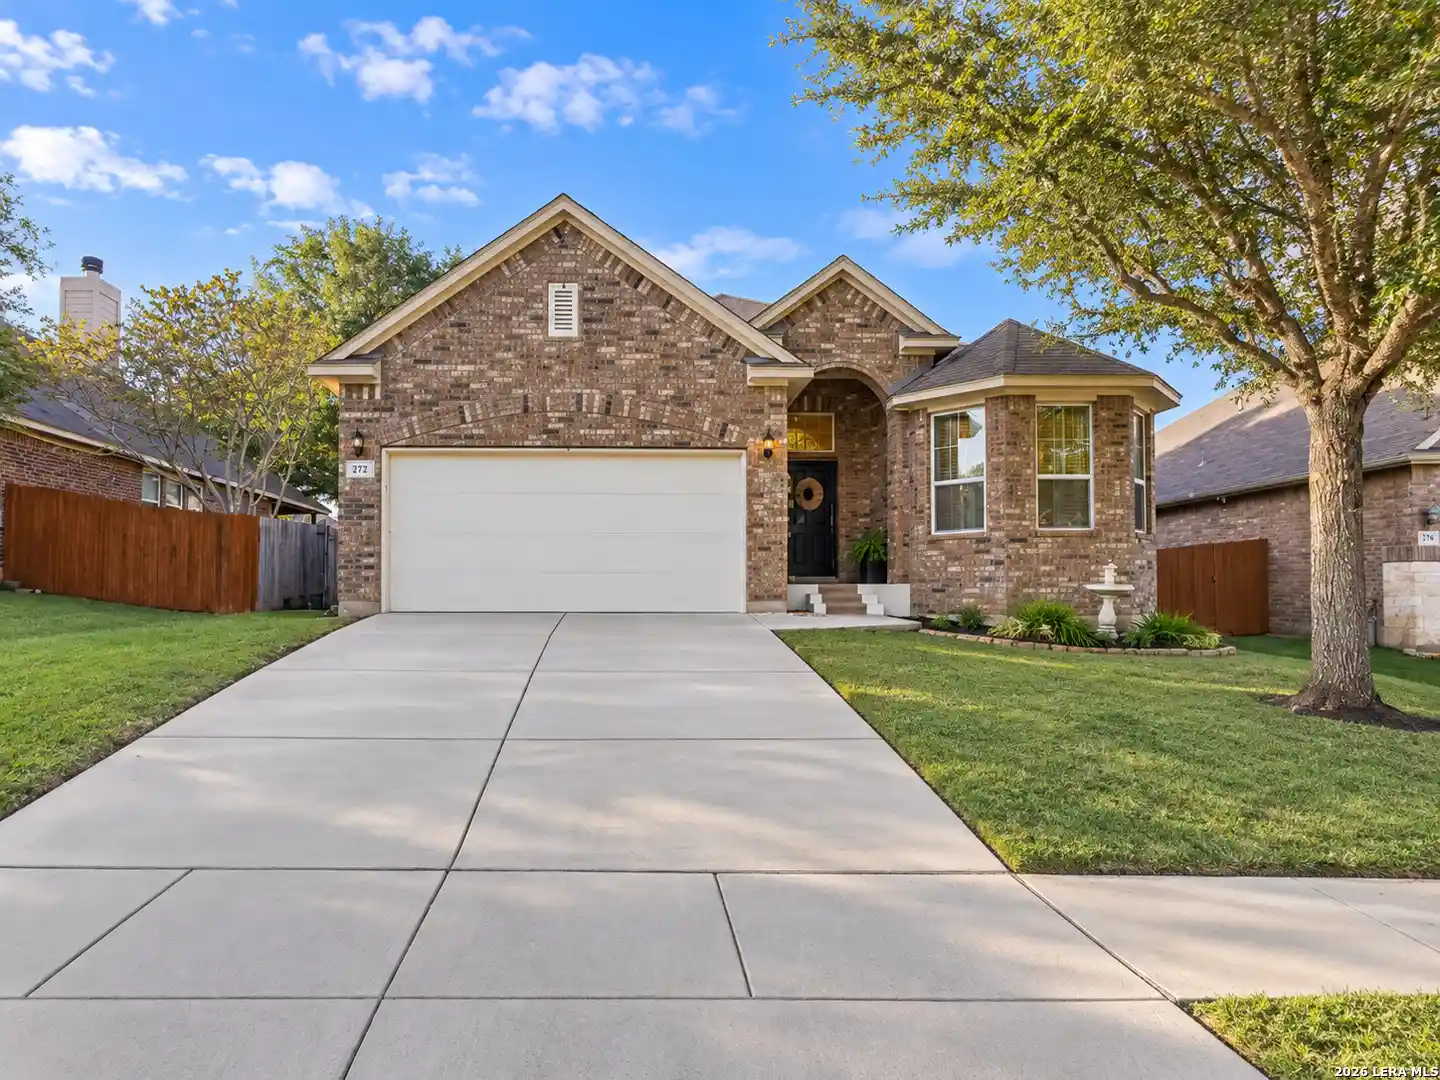
Completely Reimagined | 5 Bedrooms | 3 Bathrooms | 2,909 Sq. Ft. | Bentwood Ranch Welcome to 122 Carmel Drive, where timeless design meets extensive, high-quality renovations. Located in the highly desirable Bentwood Ranch community and within Schertz-Cibolo-Universal City ISD, this exceptional residence offers approximately 2,909 square feet, 5 bedrooms, 3 full bathrooms, a dedicated office, expansive game room, and the convenience of bedroom and full bath on the first floor. This isn't simply an updated home-it's been completely remodeled from top to bottom. Major improvements include: * New roof * Foundation professionally leveled with transferable warranty * Extensive cosmetic renovations throughout the interior and exterior * Designer lighting and fixtures * Luxury flooring * Custom accent walls * Modern paint palette * Updated kitchen and bathrooms The result is a home that feels fresh, stylish, and move-in ready. The kitchen serves as the heart of the home, showcasing crisp white cabinetry, sleek quartz-style countertops, designer backsplash, stainless steel appliances, an oversized workstation sink, and a beautifully contrasting custom island that provides additional prep space and seating. The open-concept layout flows seamlessly into the spacious living area, creating an ideal setting for entertaining or everyday living. One of the home's standout features is the dual primary suite layout. The downstairs primary suite offers flexibility for multigenerational living, guests, or a private home office. Upstairs, the luxurious primary retreat has been transformed into a true spa-inspired escape featuring: * Custom oversized walk-in shower * Dual shower heads * Designer finishes * Large custom walk-in closet The second level also offers a large game room, providing exceptional flexibility as a media room, recreation area, home gym, or additional living space. Throughout the home you'll notice thoughtful designer touches including custom accent walls, updated lighting, modern hardware, wide-plank flooring, and a sophisticated neutral color palette that creates warmth and elegance in every room. Outside, the improvements continue with refreshed curb appeal and outdoor spaces that complement the extensive interior renovation. Residents of Bentwood Ranch enjoy neighborhood amenities including parks, playgrounds, sports courts, and convenient access to shopping, dining, Randolph Air Force Base, IH-35, and Loop 1604. Property Highlights * Approximately 2,909 Sq. Ft. * 5 Bedrooms * 3 Full Bathrooms * Two Primary Bedrooms (one downstairs, one upstairs) * Dedicated Office/Study * Large Upstairs Game Room * Completely Remodeled * New Roof * Foundation Leveled with Transferable Warranty * Custom Primary Shower with Dual Shower Heads * Custom Walk-In Closet * Designer Kitchen with Large Island * Open Concept Floor Plan * Updated Lighting & Designer Finishes Throughout * Bentwood Ranch Community * Schertz-Cibolo-Universal City ISD This is a rare opportunity to own a thoughtfully renovated home that combines modern finishes, functional living spaces, and major structural improvements-offering the peace of mind of significant capital upgrades with the style and comfort today's buyers are looking for.
- Houzeo last checked: 6 hours ago
- Listing updated: October 31, 2026 at 5:09 am
- Listing Provided by: Jeffrey Dillingham | Dillingham & Toone Real Estate (210) 504-4800
- Source: LERA MLS-TX | MLS#: 1997075

Property Details
Status
Active
Type
Single Family Residence
No. of Stories
-
County
City
Neighborhood
--
Year Built
2006
HOA Fees
-
Finished Area
2,909 sqft
Lot Size
6,621.12 sqft lot
Basement Area
- sqft
MLS Name
LERA MLS
MLS Number
1997075
MLS Status
ACT
Days on Market
123

Continue Your Journey in App
Find your dream home, receive real-time updates, and many more!
Continue Your Journey in App
Find your dream home, receive real-time updates, and many more!
Location
HOA Management
BENTWOOD RANCH
HOA Fees
$108/
Amenities
 Amenities and services may be covered by one or multiple associations and service providers.
 Park Playground
 Sports Court
Disclaimer: Amenities are based on third-party information and may vary; buyers must independently verify all amenities, as information is deemed reliable but not guaranteed.
Facts & Features
Rooms
Bedrooms & bathrooms
Bedrooms: 5
Bathrooms: 3
Interior
Window Features
None
Utilities & Energy
Fireplace Features
Na
Association Amenities
Park, Court
Other Features
Subdivision Name
Bentwood Ranch
Price History
| Date | Event | Price |
|---|---|---|
10/20/2026 Source: | Price Decreased | $344,999 -1.43% $119/sqft |
10/17/2026 Source: | Price Decreased | $349,999 -2.78% $120/sqft |
09/23/2026 Source: | Price Decreased | $359,999 -4.64% $124/sqft |
09/11/2026 Source: | Price Decreased | $377,500 -0.66% $130/sqft |
08/18/2026 Source: | Price Decreased | $379,999 -1.30% $131/sqft |

Show more
Nearby Homes

Find Homes by Property Features in Cibolo, TX

Based on information from the San Antonio Board of REALTORS® MLS through Nov 02, 2026, 02:15PM. Information is provided exclusively for consumers’ personal, non-commercial use, and it may not be used for any purpose other than to identify prospective properties consumers may be interested in purchasing. The data is deemed reliable but is not guaranteed. © 2026 San Antonio Board of REALTORS - All Rights Reserved.
 Advertising Broker: David Montalvo | CapTex Realty
