- Overview
- Description
- Property Details
- Location
- Facts & Features
- Getting Around
- Nearby Homes
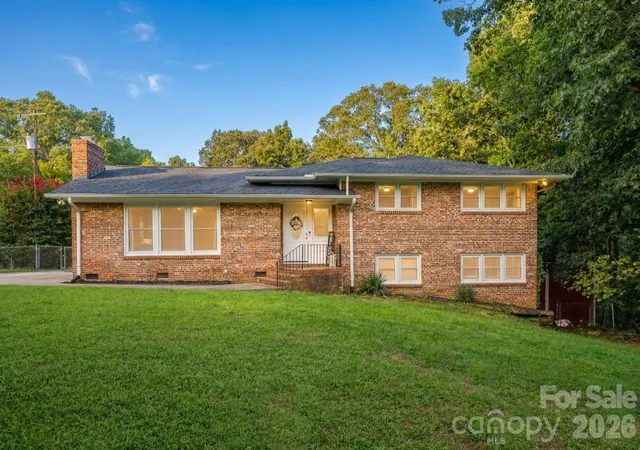
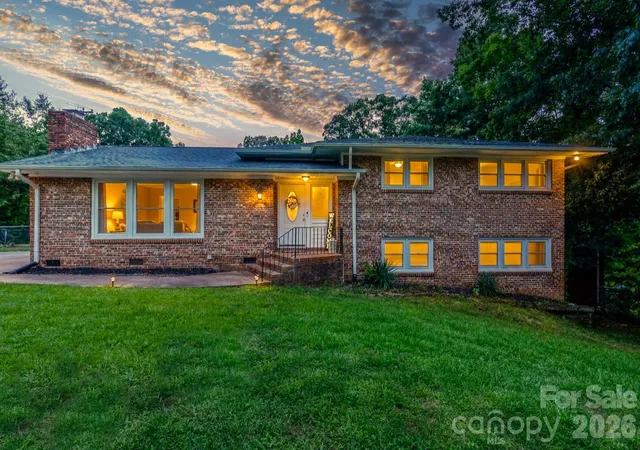
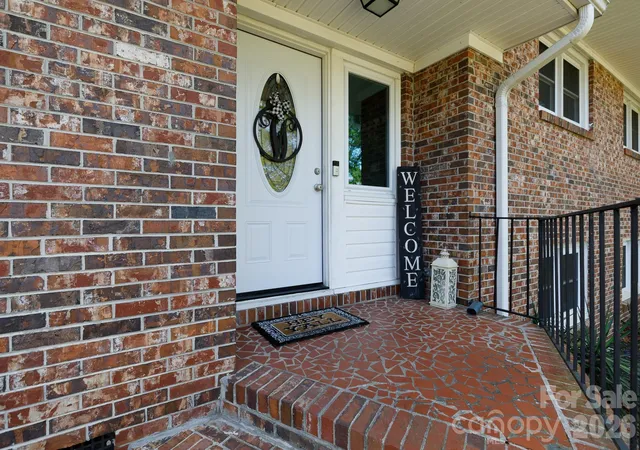
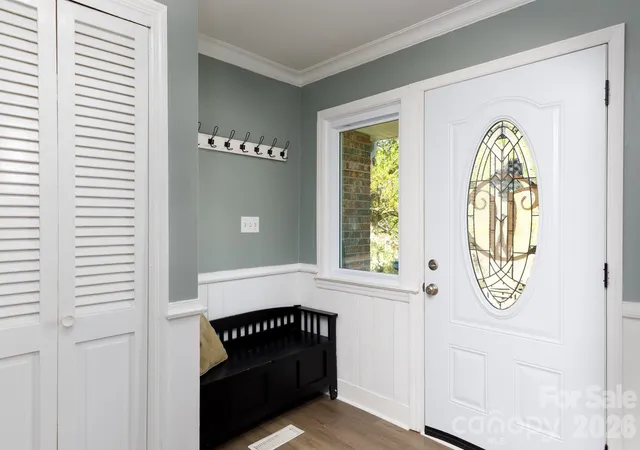
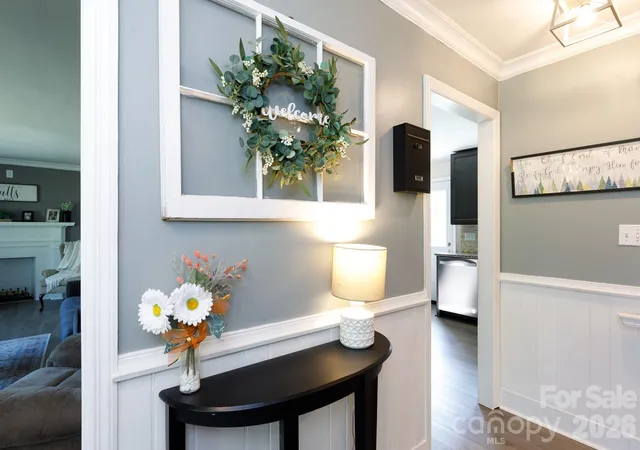

Street View
$325,000
Monthly Est:$1,618
 5 Beds
 3 Baths
3 full baths
 2,300sqft
122 Crestwood Dr, Chester, SC 29706
$325,000
$1,618/moEst:
Get Pre-Approved
Single Family Residence
Built in 1950
$-- HOA
0.7 acre lot
$141/sq.ft
Description
This home offers both the space you need and the modern updates you desire. This beautifully updated 5-bedroom home sits on a generous 0.7-acre corner lot, featuring a versatile layout with two spacious primary suites—one on the lower level and another on the upper level. The interior centers around a large living room with a wood-burning fireplace, perfect for cozy evenings, alongside a formal dining room for hosting friends and family. The kitchen is fully equipped with granite countertops, a tiled backsplash, and stainless steel appliances. Outside, the lifestyle truly shines with an expansive level fenced backyard. Whether you are hosting a summer barbecue on the massive 35x22 patio and deck, or relaxing by the firepit, there is plenty of room to roam. Recent updates, including a new roof (2021), new HVAC (2022), and new insulation (2024), provide long-term confidence, while the nearby park, nature trails, and library offer endless weekend activities right at your doorstep.
- Houzeo last checked: 12 minutes ago
- Listing updated: October 9, 2026 at 1:34 pm
- Listing Provided by: Jordan Norman (803) 984-9503 | Howard Hanna Allen Tate Rock Hill (803) 324-1185
- Source: Canopy MLS | MLS#: 4367764

Property Details
Status
Active
Type
Single Family Residence
No. of Stories
-
County
City
Neighborhood
--
Year Built
1950
HOA Fees
-
Finished Area
2,300 sqft
Lot Size
0.7 acre lot
Basement Area
- sqft
MLS Name
Canopy MLS
MLS Number
4367764
MLS Status
Active
Days on Market
194
Cumulative Days on Market
183

Continue Your Journey in App
Find your dream home, receive real-time updates, and many more!
Download App
Continue Your Journey in App
Find your dream home, receive real-time updates, and many more!
Location
Facts & Features
Rooms
Bedrooms & bathrooms
Bedrooms: 5
Bathrooms: 3
Interior
Appliances
Dishwasher, Electric Oven, Electric Range, Microwave, Refrigerator
Sewer
Public Sewer
Interior Features
Pantry, Walk In Closet(s)
Exterior Features
Fire Pit
Heating
Central
Cooling
Ceiling Fan(s), Central Air
Flooring
Carpet, Vinyl
Construction
Year Built
Year Built: 1950
Home type
Single Family Residence
Construction Materials
Brick Full
Foundation Details
Crawl Space, Slab
Utilities & Energy
Parking Features
Driveway
Fireplace Features
Living Room, Wood Burning
Water Source
City
Laundry Features
Laundry Room, Lower Level
Basement
Daylight, Exterior Entry, Finished, Interior Entry, Walk Out Access, Walk Up Access
Other Features
Patio And Porch Features
Deck, Patio
Subdivision Name
None
Lot Features
Corner Lot
Price History
| Date | Event | Price |
|---|---|---|
08/14/2026 Source: #CAR4367764 | Price Decreased | $325,000 -2.99% $141/sqft |
06/26/2026 Source: | Price Decreased | $335,000 -1.44% $146/sqft |
05/14/2026 Source: | Price Decreased | $339,900 -2.89% $148/sqft |
04/09/2026 Source: | Listed for Sale | $350,000 $152/sqft |
04/09/2026 Source: | Price Increased | $350,000 +1.45% $152/sqft |

Show more
Nearby Homes
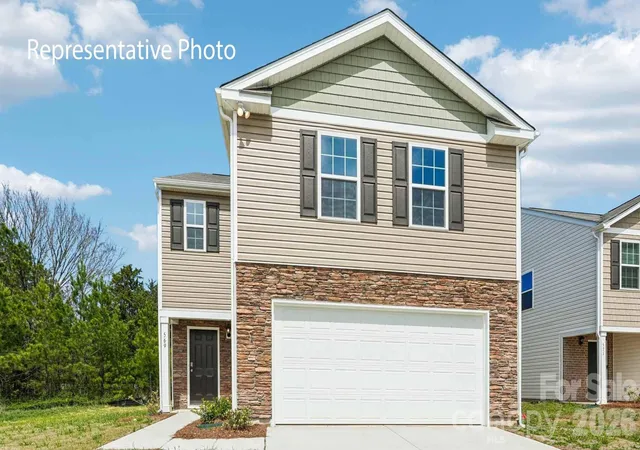
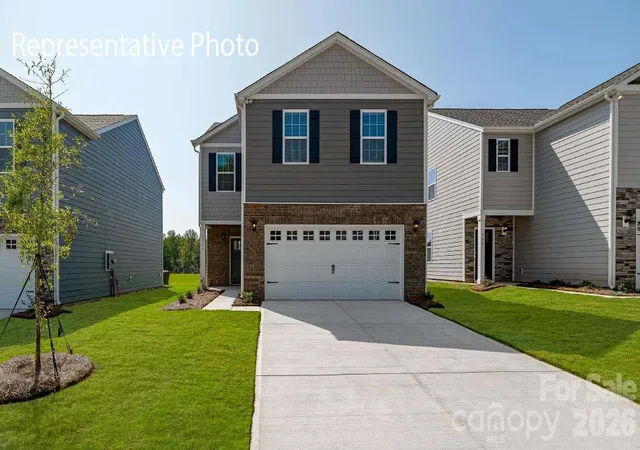

Find Homes by Property Features in Chester, SC
Nearby New Homes For Sale

Based on information submitted to the MLS GRID from Canopy MLS through Oct 21, 2026, 03:00AM. All data is obtained from various sources and may not have been verified by the broker or MLS GRID. Supplied Open House Information is subject to change without notice. All information should be independently reviewed and verified for accuracy. Properties may or may not be listed by the office/agent presenting the information. IDX information is provided exclusively for consumers’ personal, noncommercial use. It may not be used for any purpose other than to identify prospective properties which the consumers may be interested in purchasing. The data is deemed reliable but is not guaranteed by MLS GRID. The use of the MLS GRID Data may be subject to an end-user license agreement prescribed by the Member Participant’s applicable MLS, if any, and as amended from time to time. ©2026 Canopy MLS. All Rights Reserved.
 Advertising Broker: Nicholas Huscroft | Chosen Realty
