- Overview
- Description
- Property Details
- Location
- Facts & Features
- Getting Around
- Nearby Homes



$1,395,000
Monthly Est:$6,943
 4 Beds
 6 Baths
5 full baths + 1 half bath
 4,954sqft
122 Dawana Ln, Georgetown, TX 78628
$1,395,000
$6,943/moEst:
Get Pre-Approved
Single Family Residence
Built in 2007
$-- HOA
31,363.2 sqft lot
$282/sq.ft
Description
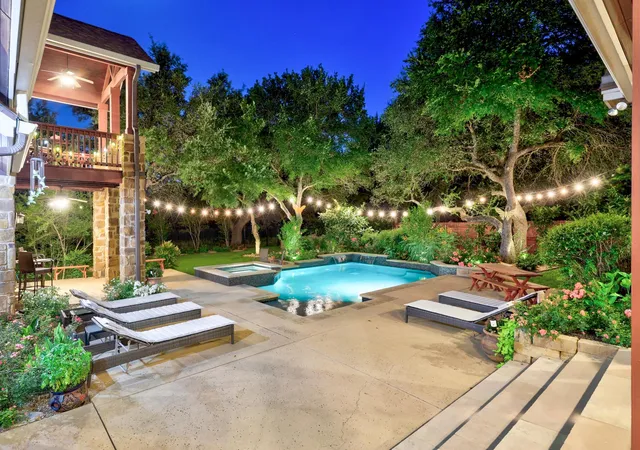
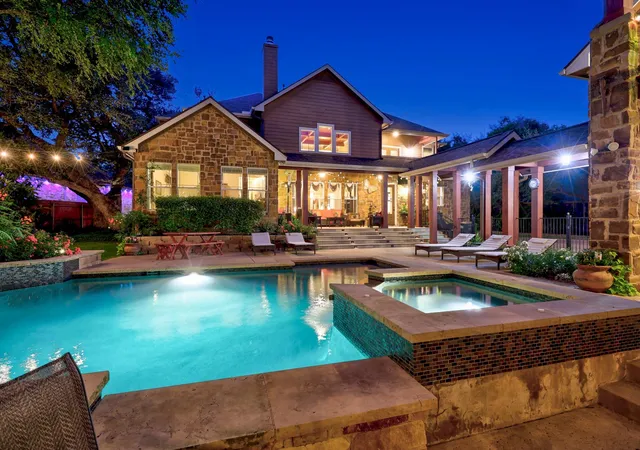
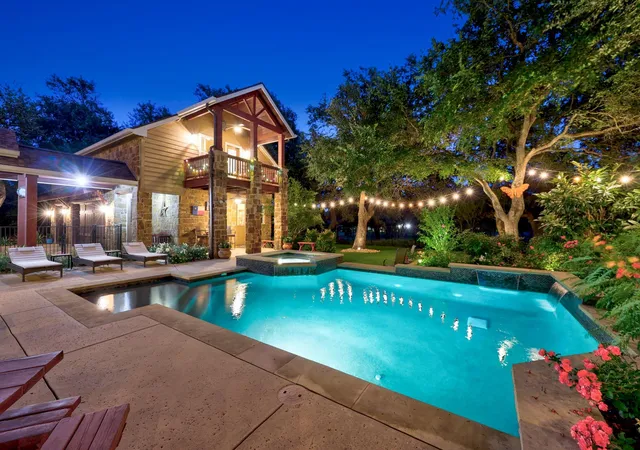
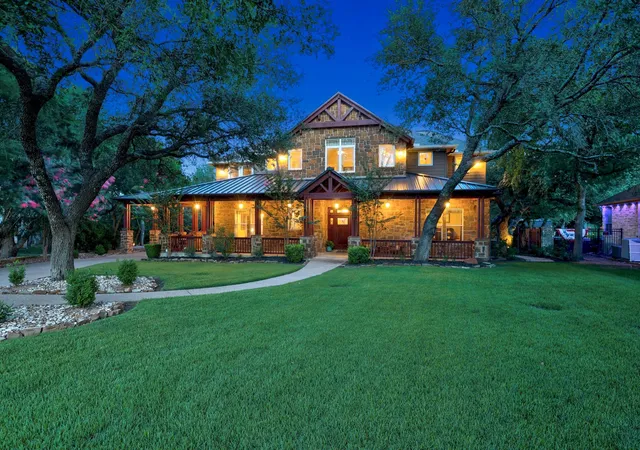
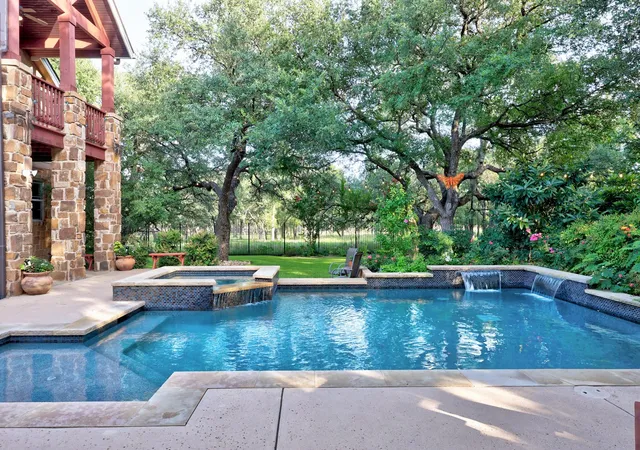
One-of-a-kind, immaculate home on a tree-dotted 0.72-acre lot, offering refined architectural details, exceptional privacy, a garage apartment with rental income potential, an incredible backyard oasis, & the freedom of no HOA! The open floor plan is filled with natural light & showcases gorgeous wood flooring throughout most of the main living areas. The spacious living room impresses with a soaring beamed ceiling & a stunning floor-to-ceiling stone fireplace. The kitchen features granite countertops, a center island, rich dark wood cabinetry with display cabinets & pullout drawers, stainless steel appliances, & a pantry. Enjoy casual meals in the breakfast nook, while the formal dining room with a tray ceiling provides the perfect setting for special gatherings. A dedicated office with a tray ceiling offers an ideal space for work. The primary suite is complete with a cathedral ceiling, direct access to the back patio, a spacious walk-in closet, & an ensuite bath with dual vanities & a separate dual-head shower. Upstairs, you'll find an expansive flex space designed for entertaining with a wet bar, private balcony, ensuite bath, and tray ceiling. Two additional bedrooms each offer their own walk-in closet & ensuite bath. A dedicated storage room adds even more functionality. Step outside to experience your own private resort. A covered walkway leads to the detached 3-car garage, topped by a guest apartment featuring its own balcony, living room, dining area, kitchen with pantry, bedroom, full bath, laundry room, & storage, making it ideal for guests, multigenerational living, or rental income. The fenced backyard is an entertainer's dream with a sparkling pool & hot tub, lush landscaping, a firepit with seating area, & breathtaking views of the surrounding mature trees. Located less than 10 minutes from the airport, just a golf cart ride to Berry Creek Country Club, & close to shopping, dining, & recreation with easy access to I-35 & TX-195.
- Houzeo last checked: 9 minutes ago
- Listing updated: November 5, 2026 at 6:01 pm
- Listing Provided by: Tanya Kerr (512) 748-5343 , Russell Phillips | KWLS - T. Kerr Property Group (512) 851-8350
- Source: Unlock MLS-TX as distributed by MLS GRID | MLS#: 9536859

Property Details
Status
Active
Type
Single Family Residence
No. of Stories
-
County
City
Neighborhood
--
Year Built
2007
HOA Fees
-
Finished Area
4,954 sqft
Lot Size
31,363.2 sqft lot
Basement Area
- sqft
MLS Name
Unlock MLS
MLS Number
9536859
MLS Status
Active
Days on Market
126

Continue Your Journey in App
Find your dream home, receive real-time updates, and many more!
Continue Your Journey in App
Find your dream home, receive real-time updates, and many more!
Location
Facts & Features
Rooms
Bedrooms & bathrooms
Bedrooms: 4
Bathrooms: 6
Kitchen
Level: Main
Primary Bedroom
Level: Main
Primary Bathroom
Level: Main
Interior
Exterior Features
Balcony, Gutters Full, Private Yard
Sewer
Public Sewer
Interior Features
Bar, Breakfast Bar, Built In Features, Ceiling Fan(s), Beamed Ceilings, Cathedral Ceiling(s), Ceiling High, Tray Ceiling(s), Chandelier, Granite Counters, Crown Molding, Double Vanity, Entrance Foyer, Interior Steps, Kitchen Island, Multiple Dining Areas, Multiple Living Areas, Open Floorplan, Pantry, Primary Bedroom On Main, Recessed Lighting, Soaking Tub, Storage, Study/home Office, Walk In Closet(s)
Appliances
Cooktop, Dishwasher, Disposal, Exhaust Fan, Microwave, Oven, Range, Rnghd, Stainless Steel Appliance(s), Electric Water Heater, Water Heater, Water Softener Owned
Heating
Central
Flooring
Carpet, Tile, Wood
Cooling
Central Air
Window Features
Blinds, Drapes, Screens
Construction
Year Built
Year Built: 2007
Home type
Single Family Residence
Construction Materials
Hardi Plank Type, Stone
Foundation Details
Slab
Property Condition
Resale
Roof
Asphalt
Utilities & Energy
Utilities
Electricity Available, Sewer Available, Water Available
Security Features
Carbon Monoxide Detector(s), Security System Owned, Smoke Detector(s)
Fireplace Features
Fire Pit, Gas, Living Room, Outside, Wood Burning
Water Source
Public
Parking Features
Detached, Door Multi, Driveway, Garage, Garage Door Opener
Pool Features
In Ground, Outdoor Pool, Waterfall
Other Features
Lot Features
Back Yard, Curbs, Front Yard, Landscaped, Native Plants, Sprinkler Automatic, Trees Large (over 40 Ft), Many Trees, Views
Subdivision Name
Logan Plateau
Community Features
None
Patio And Porch Features
Covered, Front Porch, Patio
Disclosures
Seller Disclosure
Price History
| Date | Event | Price |
|---|---|---|
11/05/2026 Source: | Listed for Sale | $1,395,000 +179.06% $282/sqft |
09/04/2010 Source: | Sold | $499,900 $101/sqft |

Nearby Homes
Find Homes by Property Features in Georgetown, TX
Nearby New Homes For Sale

Based on information submitted to the MLS GRID from Unlock MLS through Nov 06, 2026, 12:01AM. All information provided is deemed reliable but is not guaranteed and should be independently verified. Unlock MLS and its affiliates provide the MLS and all content therein “AS IS” and without any warranty, express or implied. All data is obtained from various sources and may not have been verified by broker or MLS GRID. Supplied Open House Information is subject to change without notice. All information should be independently reviewed and verified for accuracy. Properties may or may not be listed by the office/agent presenting the information. IDX information is provided exclusively for consumers personal non-commercial use. It may not be used for any purpose other than to identify prospective properties consumers may be interested in purchasing. The data is deemed reliable but is not guaranteed by MLS GRID. The use of the MLS GRID Data may be subject to an end-user license agreement prescribed by the Member Participant’s applicable MLS, if any, and as amended from time to time. © 2026 Unlock MLS. All Rights Reserved.
 Advertising Broker: Michelle Brecker | Pathway To Home Realty
