- Overview
- Description
- Property Details
- Location
- Facts & Features
- Getting Around
- Nearby Homes
 Hot
Hot


Street View
$268,000
Monthly Est:$1,334
 3 Beds
 3 Baths
3 full baths
 976sqft
122 Day Break Rd, Summertown, TN 38483
$268,000
$1,334/moEst:
Get Pre-Approved
Single Family Residence
Built in 2008
$-- HOA
4 acres lot
$275/sq.ft
Description
Tucked beneath a canopy of mature hardwoods on **4 private acres**, this one-of-a-kind property offers an opportunity to create a personal retreat, family compound, or income-producing getaway. The setting is peaceful, secluded, and thoughtfully arranged with **three separate cabins**, each offering its own character and purpose. The parcel includes three residential structures on private well and septic with public electricity.
The original rustic cabin welcomes you with a wide covered porch, exposed wood interiors, and an authentic Tennessee cabin feel. Positioned apart from the newer cottages, it provides privacy while overlooking the surrounding woods and open clearings. Whether used as a primary residence, guest cabin, artist's retreat, or vacation rental, it’s warmth and simplicity that blends naturally with the surroundings.
Two charming cottage-style tiny homes, built in 2021, complement the property beautifully. Each offers approximately **288 square feet** creating comfortable accommodations for guests or short-term rentals. Inviting front porches, colorful entry doors, landscaped beds, and shared courtyard create an appealing destination for visitors seeking solace.
Utility building for storage. The surrounding acreage offers room to explore, relax, or simply enjoy the peaceful setting.
Located minutes from the Natchez Trace Parkway and within easy reach of Summertown and Hohenwald, this property lends itself to a variety of possibilities—from a family retreat to a boutique vacation rental operation or weekend getaway.
* 4 private wooded acres that invite you to wander in the woods
* Three separate cabins in which to reflect and refresh
This is the kind of property that invites you to slow down, gather with family and friends, or welcome guests looking for an authentic escape.
Cash only. Property is being sold AS-IS. Seller will make no repairs or concessions. Inspections are welcome for buyer’s informational purposes only.
- Houzeo last checked: 13 minutes ago
- Listing updated: September 18, 2026 at 5:49 pm
- Listing Provided by: Conia Wright (615) 828-0951 DRE #384475 | The Prichard Group (615) 814-6770
- Source: Nashville (RealTracs Mid) MLS-TN | MLS#: 3500799

Property Details
Status
Active
Type
Single Family Residence
No. of Stories
1
County
City
Neighborhood
--
Year Built
2008
HOA Fees
-
Finished Area
976 sqft
Lot Size
4 acres lot
Basement Area
- sqft
MLS Name
Nashville (RealTracs Mid) MLS
MLS Number
3500799
MLS Status
Active
Days on Market
64

Continue Your Journey in App
Find your dream home, receive real-time updates, and many more!
Download App
Continue Your Journey in App
Find your dream home, receive real-time updates, and many more!
Location
Facts & Features
Rooms
Bedrooms & bathrooms
Bedrooms: 3
Bathrooms: 3
Interior
Interior Features
Ceiling Fan(s)
Flooring
Vinyl
Cooling
Wall/window Unit(s)
Heating
Other
Appliances
Electric Oven, Cooktop
Sewer
Private Sewer
Construction
Year Built
Year Built: 2008
Home type
Single Family Residence
Roof
Metal
Construction Materials
Hardboard Siding, Wood Siding
Architectural Style
Cabin
Foundation Details
Pillar/post/pier
Utilities & Energy
Water Source
Well
Basement
None
Laundry Features
Electric Dryer Hookup, Washer Hookup
Other Features
Lot Features
Views, Wooded
Patio And Porch Features
Porch, Covered
Subdivision Name
Quail Hollow Subdivision
Price History
| Date | Event | Price |
|---|---|---|
08/07/2026 Source: | Listed for Sale | $288,000 +7.46% $295/sqft |
08/07/2026 Source: | Price Decreased | $268,000 -6.94% $275/sqft |
08/03/2026 Source: | Coming Soon | $288,000 $295/sqft |
08/03/2026 Source: | Off Market | $288,000 -3.97% $295/sqft |
07/02/2024 Source: | Listing Removed | $299,900 +274.88% $307/sqft |

Show more
Nearby Homes
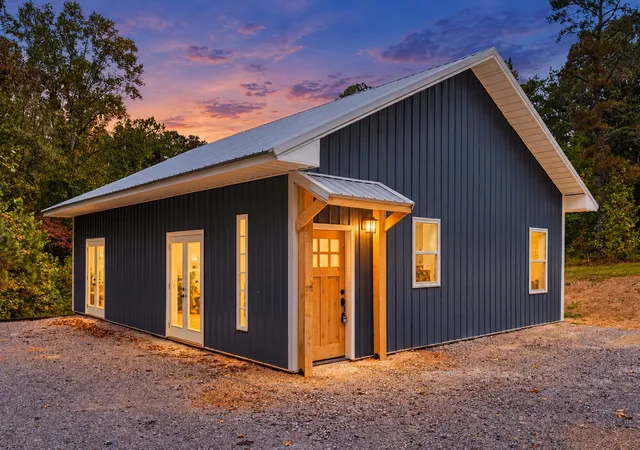
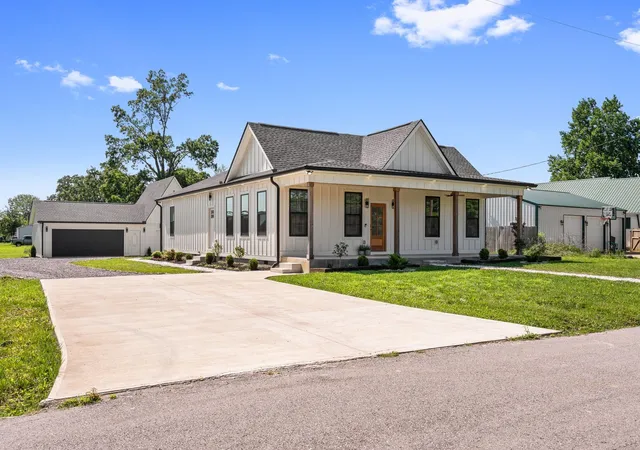
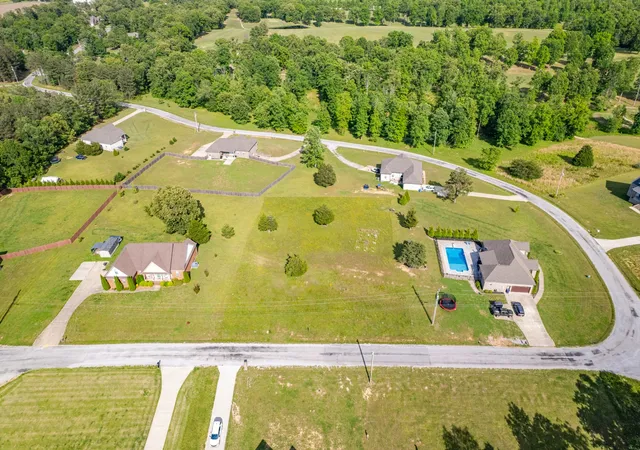
Find Homes by Property Features in Summertown, TN
Nearby New Homes For Sale

Based on information from Realtracs® through Oct 11, 2026, 01:30PM. Data courtesy of Realtracs® MLS as distributed by MLS GRID. Some IDX listings have been excluded from this website. All data is obtained from various sources and may not have been verified by the broker or MLS GRID. Supplied Open House Information is subject to change without notice. All information should be independently reviewed and verified for accuracy. Properties may or may not be listed by the office/agent presenting the information. IDX information is provided exclusively for consumers’ personal, noncommercial use. It may not be used for any purpose other than to identify prospective properties consumers may be interested in purchasing. The data is deemed reliable but is not guaranteed by MLS GRID. The use of the MLS GRID Data may be subject to an end-user license agreement prescribed by Realtracs® MLS. © 2026 RealTracs Solutions. All Rights Reserved. Angela Fowler Real Estate, LLC | 423.320.4620 | afowler@catt.com Mailing Address: 452 Kailors Cove Cir, Ringgold, GA 30736
 Advertising Broker: Angela Fowler | Angela Fowler Real Estate, LLC.