- Overview
- Description
- Property Details
- Location
- Facts & Features
- Getting Around
- Nearby Homes




$799,000
Monthly Est:$3,977
 2 Beds
 3 Baths
2 full baths + 1 half bath
 1,915sqft
122 Drayton Is Rd, Georgetown, FL 32139
$799,000
$3,977/moEst:
Get Pre-Approved
Single Family Residence
Built in 2017
$-- HOA
6.37 acres lot
$417/sq.ft
Description
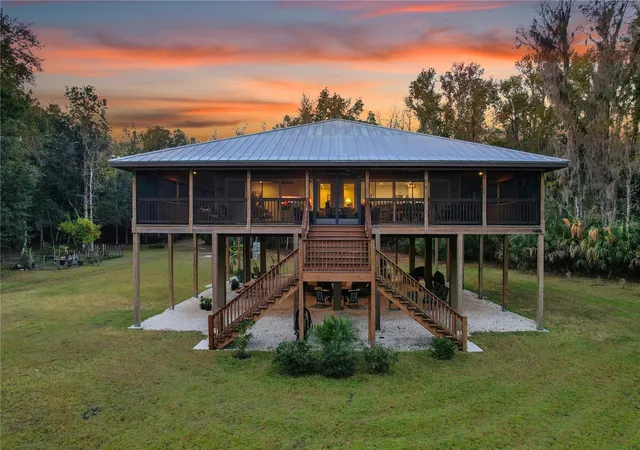
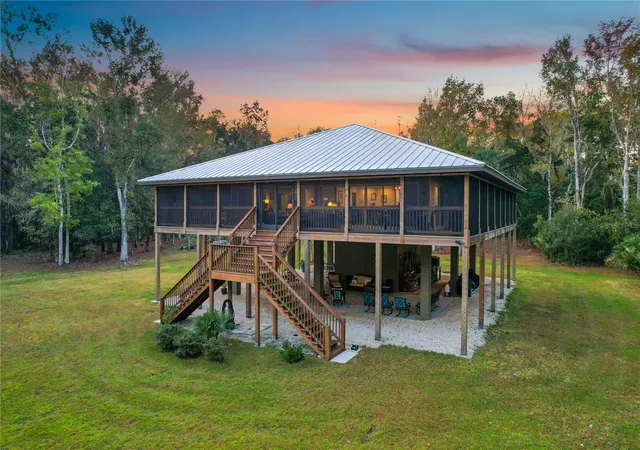
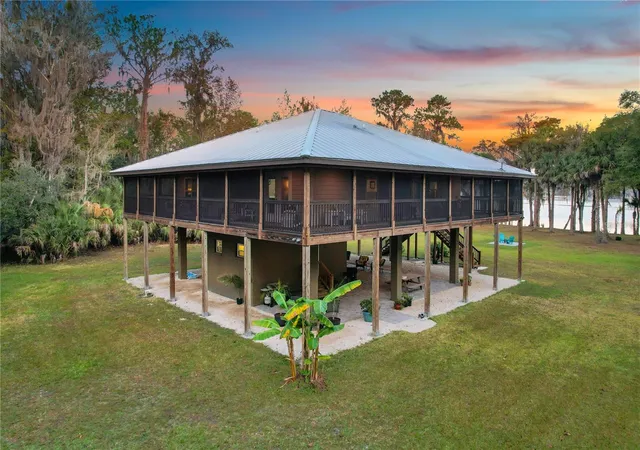
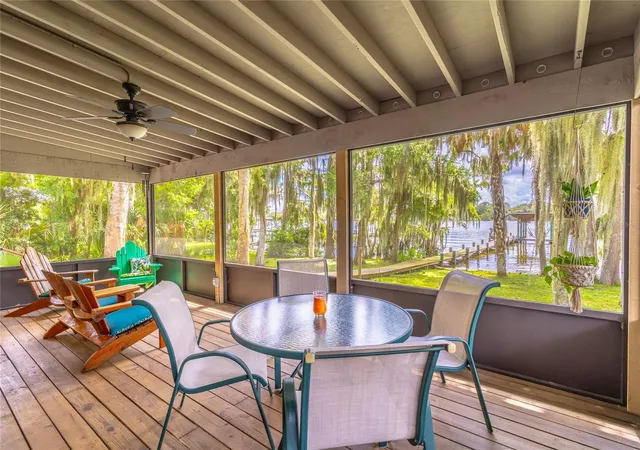
Discover a distinctive island retreat on the St. Johns River, offered with two adjoining, separately deeded waterfront parcels totaling approximately 6.37 acres and approximately 284 feet of river frontage. Built in 2017, this thoughtfully designed elevated home offers 2 bedrooms, 2.5 baths and 3,451 total s.f. under roof, comprising 1,915 s.f. of conditioned living space and 1,536 s.f. of screened wraparound porches. Beneath the home, the 1,100 s.f. covered paver patio is bordered by limestone-covered areas that provide workspace and vehicle parking.
River-facing sliding doors fill the open great room with natural light and connect the living area to the porches, while a remote-controlled propane gas fireplace provides a welcoming focal point. The spacious kitchen features hand-selected granite countertops, Bosch appliances, abundant cabinetry with pullouts and a walk-in pantry. French doors open from the primary suite to the rear porch. The primary suite also includes a large walk-in closet and a bath with a double vanity and custom-tiled walk-in shower. The guest bedroom is served by a separate full bath with a walk-in shower. The upstairs laundry room features a full-size Maytag washer and dryer, shelving and a utility sink.
A weather-protected interior staircase leads to a first-floor mudroom with half bath, utility sink, second refrigerator and storage. Additional features include a spray-insulated walkable attic and generous covered ground-level outdoor space for relaxing, entertaining and enjoying the riverfront setting.
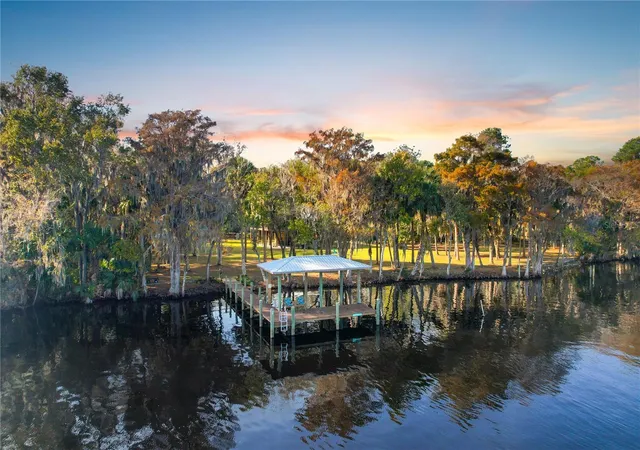
Waterfront amenities include a private dock with covered boat slip, remote-controlled 5,000-pound boat lift, dedicated 60-amp electrical subpanel, water service and a concrete seawall. Underground electric service extends to the property and serves both parcels. A generator connection with interlock breaker, included 6,250-watt gasoline-powered portable generator and 30-amp RV electrical receptacle provide added flexibility.
Enjoy the natural beauty, privacy and outdoor recreation opportunities of this unique island community. Accessible by private boat or twice-weekly vehicle ferry service, this Drayton Island property offers expansive river views, abundant wildlife and a peaceful escape from the ordinary.
- Houzeo last checked: 12 hours ago
- Listing updated: September 21, 2026 at 7:46 pm
- Listing Provided by: Matt Buttner (352) 385-7636 | LIST NOW REALTY, LLC (352) 385-7636
- Source: Stellar MLS-FL | MLS#: G5117947

Property Details
Status
Pending
Type
Single Family Residence
No. of Stories
-
County
City
Neighborhood
--
Year Built
2017
HOA Fees
-
Finished Area
1,915 sqft
Lot Size
6.37 acres lot
Basement Area
- sqft
MLS Name
Stellar MLS
MLS Number
G5117947
MLS Status
Pending
Days on Market
35
Cumulative Days on Market
3

Continue Your Journey in App
Find your dream home, receive real-time updates, and many more!
Download App
Continue Your Journey in App
Find your dream home, receive real-time updates, and many more!
Location
Facts & Features
Rooms
Bedrooms & bathrooms
Bedrooms: 2
Bathrooms: 3
Kitchen
Level: Second
Area: 144.00 Square Feet
Dimensions: 12x12
Living Room
Level: Second
Area: 289.00 Square Feet
Dimensions: 17x17
Primary Bedroom
Level: Second
Area: 182.00 Square Feet
Dimensions: 13x14
Interior
Exterior Features
Lighting
Interior Features
Ceiling Fans(s), Open Floorplan, Solid Surface Counters, Solid Wood Cabinets, Split Bedroom, Stone Counters, Thermostat, Walk In Closet(s)
Appliances
Dishwasher, Dryer, Electric Water Heater, Exhaust Fan, Ice Maker, Range, Refrigerator, Washer, Water Filtration System, Water Softener
Cooling
Central Air
Window Features
Blinds, Energy Star Qualified Windows, Low Emissivity Windows, Thermal Windows
Sewer
Septic Tank
Flooring
Ceramic Tile, Concrete, Luxury Vinyl
Heating
Central, Electric
Construction
Year Built
Year Built: 2017
Home type
Single Family Residence
Construction Materials
Block, Cement Siding, Hardi Plank Type, Frame
Property Condition
Completed
Roof
Metal
Foundation Details
Pillar/post/pier, Stilt/on Piling
Architectural Style
Other
Utilities & Energy
Utilities
Bb/hs Internet Available, Electricity Connected, Propane, Underground Utilities
Water Source
Well
Fireplace Features
Family Room, Gas, Living Room
Laundry Features
Inside, Laundry Room
Security Features
Security Lights, Smoke Detector(s)
Parking Features
Driveway
Other Features
Subdivision Name
Kirbys S/d Of Drayton Island
Vegetation
Oak Trees, Wooded
Lot Features
Cleared, Flood Zone, In County, Near Marina
Patio And Porch Features
Covered, Patio, Screened, Wrap Around
Price History
| Date | Event | Price |
|---|---|---|
09/21/2026 Source: | Pending | $799,000 $417/sqft |
09/18/2026 Source: | Listed for Sale | $799,000 -6.00% $417/sqft |
06/09/2026 Source: | Listing Removed | $850,000 $444/sqft |
04/13/2026 Source: | Price Decreased | $850,000 -2.86% $444/sqft |
12/09/2025 Source: | Price Increased | $875,000 +2.94% $457/sqft |


Show more
Nearby Homes


Find Homes by Property Features in Georgetown, FL
Nearby New Homes For Sale

Based on information from Stellar MLS® through Oct 23, 2026, 01:30PM as submitted to and distributed by MLS GRID. All data is obtained from various sources and may not have been verified by the broker or MLS GRID. Supplied Open House Information is subject to change without notice. All information should be independently reviewed and verified for accuracy. Properties may or may not be listed by the office/agent presenting the information. IDX information is provided exclusively for consumers’ personal non-commercial use. It may not be used for any purpose other than to identify prospective properties consumers may be interested in purchasing. The data is deemed reliable but is not guaranteed by MLS GRID. The use of the MLS GRID Data may be subject to an end-user license agreement prescribed by the Member Participant’s applicable MLS, if any, and as amended from time to time. © 2026 Stellar MLS. All Rights Reserved.
 Advertising Broker: Fred McGill | Simple Showing, Inc
