
- Overview
- Description
- Property Details
- Location
- HOA Management
- Facts & Features
- Getting Around


Street View
$3,150,000
Monthly Est:$15,679
 4 Beds
 3 Baths
3 full baths
 --sqft
122 E 82nd Street #8AD, New York City, NY 10028
$3,150,000
Get Pre-Approved
Apartment
Built in 1912
$7,948/mo HOA
-- sqft lot
--/sqft
Description
Spacious Elegant Prewar Four-Bedroom or Five-Bedroom with Light, Scale & Timeless Details - Washer dryer installation permitted subject to board approval. One closet is vented for potential installation. This bright, meticulously renovated residence combines classic prewar character with a modern, functional layout-featuring four bedrooms, three baths, a den/media room, private study/home office, and entertaining areas rarely found on the Upper East Side. A Gracious, Expansive Layout Created from a thoughtful combination of the A and D lines, the home spans three exposures-North, South, and East, affording treetop views to the north and sweeping city
Entertaining & Everyday Living at Scale
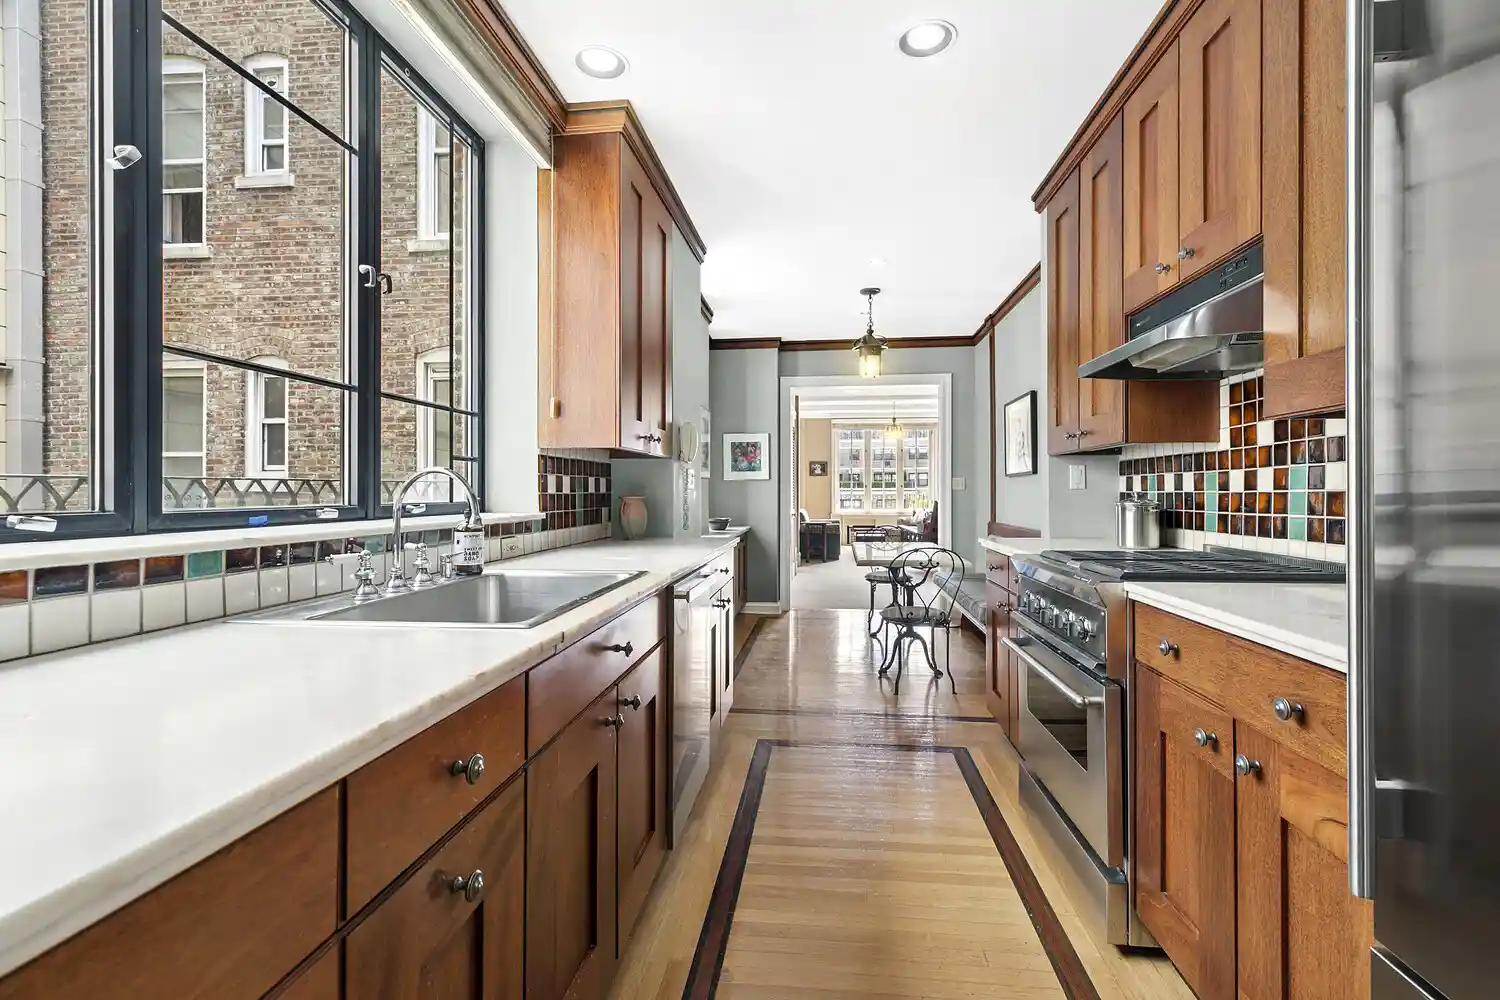
Pocket doors connect to the formal dining room, which can accommodate a twelve-seat table and opens to a second Juliette balcony. The adjacent chef's kitchen extends over 30 feet, with cherrywood cabinetry, Fulper tile and custom hardwood floors, Subzero, Miele, and Thermador appliances, a walk-in pantry, and a custom cherrywood banquette breakfast nook. Beyond lies a spacious den/media room with custom millwork, grasscloth wallcovering, ample closets, and a secondary entrance.
Private Bedroom Wing
A separate hall leads to three secondary bedrooms, each with custom desks and built-ins, complemented by two full baths. Details include bespoke bird's eye maple and anigre woodwork and William Morris wallpaper.
Primary Suite Retreat
The oversized primary suite offers beamed ceilings, custom storage, and a walk-in double closet. Its marble bath includes cherry and ebony cabinetry and a windowed marble shower. A windowed study/home office, fitted with cherry wood bookcases and desk, completes the suite.
- Houzeo last checked: 11 minutes ago
- Listing updated: October 30, 2026 at 11:17 pm
- Listing Provided by: Geoffrey Gottlieb (516) 551-2517 , Sarah Helms (256) 727-3536 | The Agency Brokerage (866) 371-6468
- Source: Rebny MLS-NY | MLS#: RLS20045673

This condo is in:
Property Details
Status
Active
Type
Condominium
No. of Stories
9
County
City
Neighborhood
--
Year Built
1912
HOA Fees
$7948/mo
Finished Area
- sqft
Lot Size
-- sqft lot
Basement Area
- sqft
MLS Name
Rebny MLS
MLS Number
RLS20045673
Days on Market
426

Continue Your Journey in App
Find your dream home, receive real-time updates, and many more!
Continue Your Journey in App
Find your dream home, receive real-time updates, and many more!
Location
HOA Management
N/A
HOA Fees
$7,948/ Monthly
Disclaimer: Amenities are based on third-party information and may vary; buyers must independently verify all amenities, as information is deemed reliable but not guaranteed.
Facts & Features
Rooms
Bedrooms & bathrooms
Bedrooms: 4
Bathrooms: 3
Interior
Cooling
Other
Exterior Features
Juliet Balcony, Private Outdoor Space Under60sqft
Interior Features
Separate Formal Dining Room, High Ceilings
Appliances
Dishwasher
Utilities & Energy
Basement
Other
Laundry Features
Building Other, Washer Hookup, In Unit
Pool Features
Building None
Other Features
Patio And Porch Features
None
Subdivision Name
Upper East Side
Price History
| Date | Event | Price |
|---|---|---|
06/26/2026 Source: | Listed for Sale | $3,150,000 -3.08% $0/sqft |
05/18/2026 Source: | Pending | $3,250,000 -4.27% $0/sqft |
09/03/2025 Source: | Price Decreased | $3,395,000 -2.86% $0/sqft |
09/03/2025 Source: | Price Increased | $3,495,000 +7.54% $0/sqft |
09/03/2025 Source: | Listed for Sale | $3,250,000 $0/sqft |

Find Homes by Property Features in New York City, NY


The real estate listing data marked with this icon comes from the IDX program of the RLS at REBNY Listing Service (RLS). Listing information for certain New York City properties provided courtesy of the Real Estate Board of New York's Residential Listing Service (the "RLS") through Nov 04, 2026, 08:30AM. Information deemed reliable but not guaranteed. Information is provided exclusively for consumers' personal, non-commercial use, and may not be used for any purpose other than the identification of potential properties for purchase. The information contained in this listing has not been verified by the RLS and should be verified by the consumer. The listing information provided here is for the consumer's personal, non-commercial use. Retransmission, redistribution or copying of this listing information is strictly prohibited except in connection with a consumer's consideration of the purchase and/or sale of an individual property. This listing information is not verified for authenticity or accuracy and is not guaranteed and may not reflect all real estate activity in the market. Buyer to verify all information. © 2026 The Real Estate Board of New York, Inc. All rights reserved.
 Advertising Broker: Derek Greene | The Greene Realty Group
