- Overview
- Description
- Property Details
- Location
- HOA Management
- Facts & Features
- Getting Around
- Nearby Homes
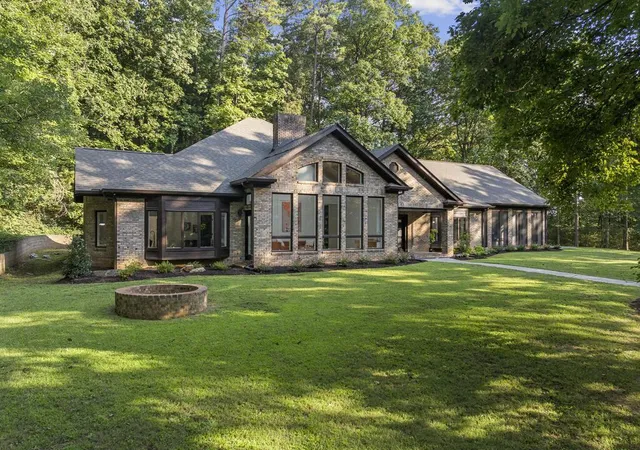

Street View
$1,500,000
Monthly Est:$7,466
 5 Beds
 5 Baths
4 full baths + 1 half bath
 4,819sqft
122 Golf View Dr, Cohutta, GA 30710
$1,500,000
$7,466/moEst:
Get Pre-Approved
Single Family Residence
Built in 1987
$33/mo HOA
4.6 acres lot
$311/sq.ft
Description
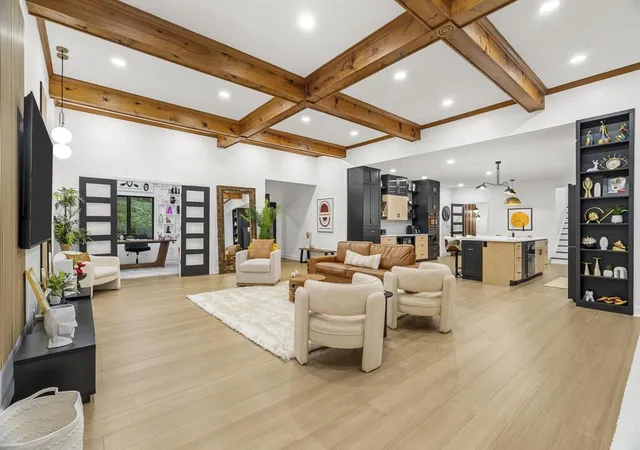
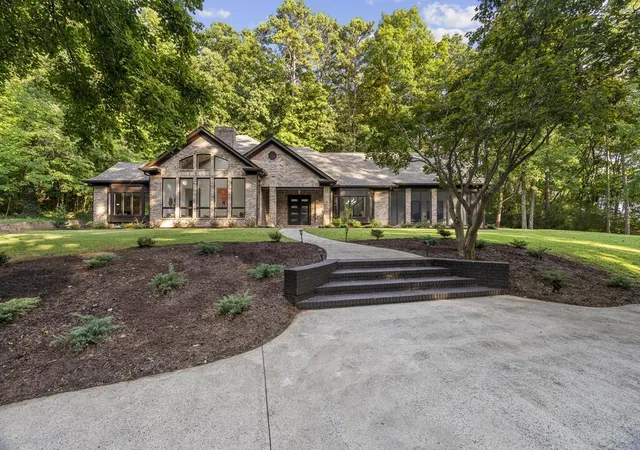
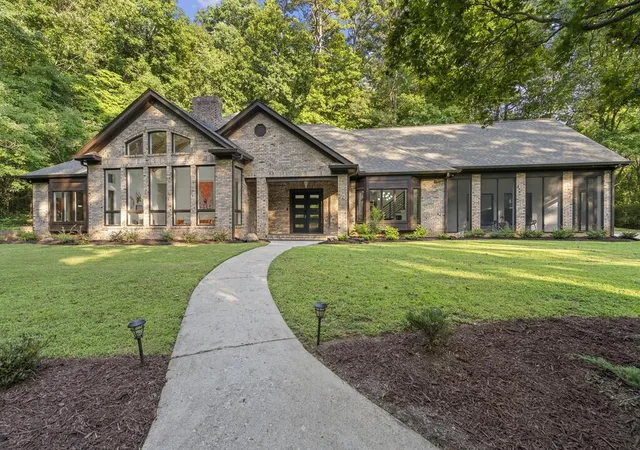
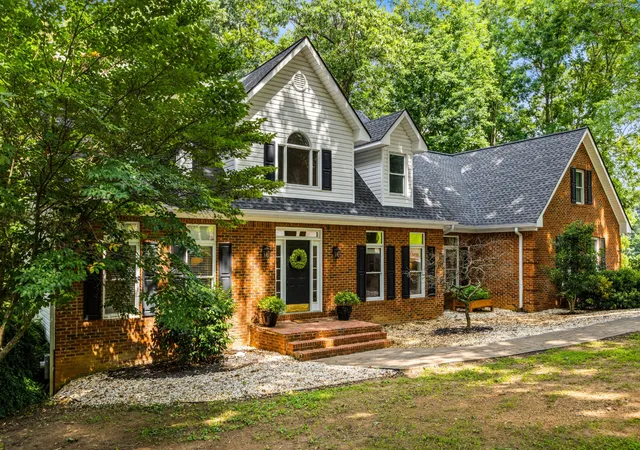
Discover this beautifully remodeled 5-bedroom, 4.5-bath home located between Chattanooga and Atlanta that blends modern comfort with timeless mid-century modern style. On 4.6 wooded acres and located across the street from the highly acclaimed Nob North Golf Course, there is plenty of room for expansion while giving you the perfect balance of privacy and luxury. The open floor plan is ideal for entertaining and features a stunning chef's kitchen, spacious living areas and a bright sunroom. Enjoy outdoor living with a covered kitchen and screened porch. A massive 20x40 detached building is ready to become the ultimate workshop, man cave, she shed, gym, or hobby space. Community amenities include a clubhouse, pool, tennis, pickleball, basketball, fishing pond, and walking trails.
- Houzeo last checked: 2 minutes ago
- Listing updated: October 26, 2026 at 8:54 pm
- Listing Provided by: Jodi Wrenn (706) 537-4816 DRE #428149 | Coldwell Banker Kinard Realty - Ga (706) 935-5599
- Source: Greater Chattanooga AOR MLS-AL | MLS#: 1534277

Property Details
Status
Active
Type
Single Family Residence
No. of Stories
2
County
City
Neighborhood
--
Year Built
1987
HOA Fees
$33/mo
Finished Area
4,819 sqft
Lot Size
4.6 acres lot
Basement Area
- sqft
MLS Name
Greater Chattanooga AOR MLS
MLS Number
1534277
MLS Status
Active
Days on Market
183

Continue Your Journey in App
Find your dream home, receive real-time updates, and many more!
Continue Your Journey in App
Find your dream home, receive real-time updates, and many more!
Location
HOA Management
N/A
HOA Fees
$33/ Monthly
Amenities
 Amenities and services may be covered by one or multiple associations and service providers.
 Golf
 Tennis
 Club House
 Bike Trails
 Pool
 Basket Ball
 Walk path
Pond Year Round
Picnic Area
Disclaimer: Amenities are based on third-party information and may vary; buyers must independently verify all amenities, as information is deemed reliable but not guaranteed.
Facts & Features
Rooms
Bedrooms & bathrooms
Bedrooms: 5
Bathrooms: 5
Interior
Sewer
Septic Tank
Interior Features
Beamed Ceilings, Bookcases, Built In Features, Ceiling Fan(s), Double Closets, Double Vanity, High Ceilings, Kitchen Island, Open Floorplan, Pantry, Primary Downstairs, Recessed Lighting, Separate Dining Room, Soaking Tub, Storage, Tile Counters, Vaulted Ceiling(s), Walk In Closet(s)
Cooling
Central Air
Flooring
Bamboo
Window Features
Bay Window(s)
Heating
Central
Exterior Features
Gas Grill, Lighting, Outdoor Grill
Appliances
Wall Oven, Wine Refrigerator, Tankless Water Heater, Stainless Steel Appliance(s), Refrigerator, Range Hood, Oven, Microwave, Gas Range, Gas Oven, Exhaust Fan, Double Oven, Dishwasher, Built In Refrigerator
Construction
Year Built
Year Built: 1987
Home type
Single Family Residence
Construction Materials
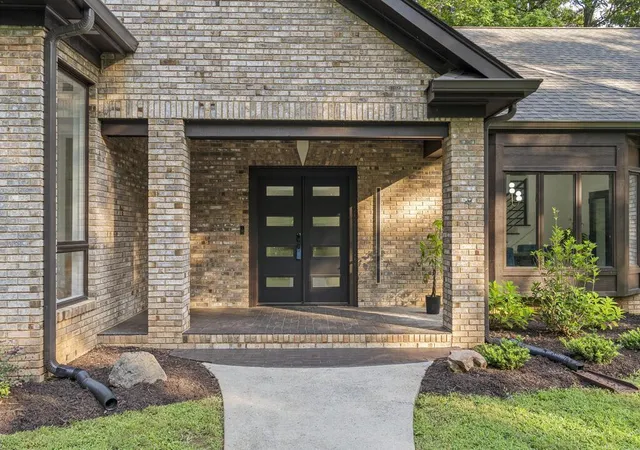
Brick
Architectural Style
Contemporary
Property Condition
Updated/remodeled
Foundation Details
Slab
Roof
Shingle
Utilities & Energy
Parking Features
Garage, Garage Door Opener, Garage Faces Side, Off Street, Paved
Basement
None
Utilities
Electricity Available, Water Available
Security Features
Carbon Monoxide Detector(s), Smoke Detector(s)
Laundry Features
Laundry Room, Main Level
Fireplace Features
Gas Log, Living Room
Association Amenities
Basketball Court, Clubhouse, Golf Course, Jogging Path, Picnic Area, Pond Year Round, Pool, Tennis Court(s), Trail(s)
Water Source
Public
Pool Features
Association, Community, In Ground, Outdoor Pool
Other Features
Community Features
Fishing, Golf, Playground, Pool, Sidewalks, Street Lights, Tennis Court(s), Pond
Subdivision Name
Highland Forest
Lot Features
Back Yard, Front Yard, Many Trees, Near Golf Course, On Golf Course, Private, Sloped Up
Price History
| Date | Event | Price |
|---|---|---|
10/26/2026 Source: | Price Decreased | $1,500,000 -9.09% $311/sqft |
08/13/2026 Source: | Price Decreased | $1,650,000 -10.81% $342/sqft |
05/07/2026 Source: | Listed for Sale | $1,850,000 -7.27% $384/sqft |
01/08/2026 Source: | Off Market | $1,995,000 $414/sqft |
01/08/2026 Source: | Listed for Sale | $1,995,000 $414/sqft |

Nearby Homes
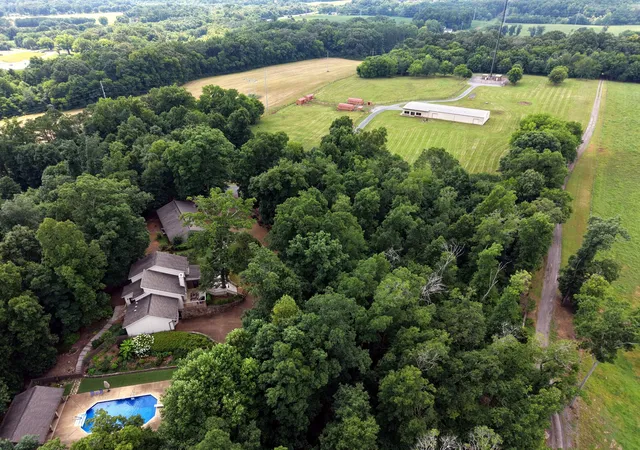

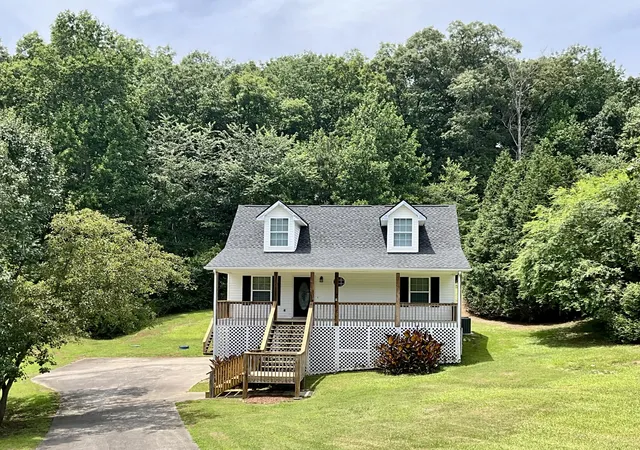
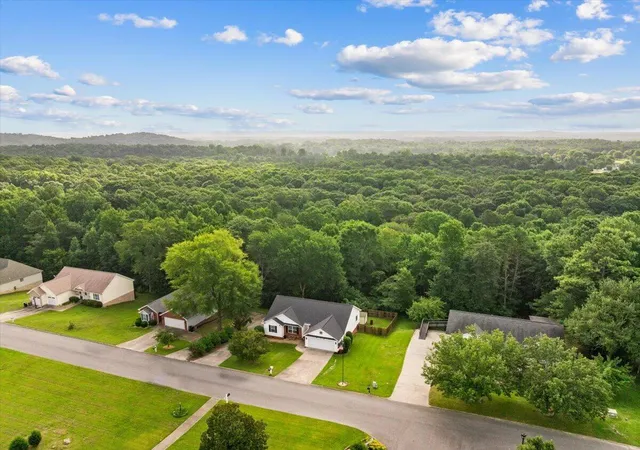


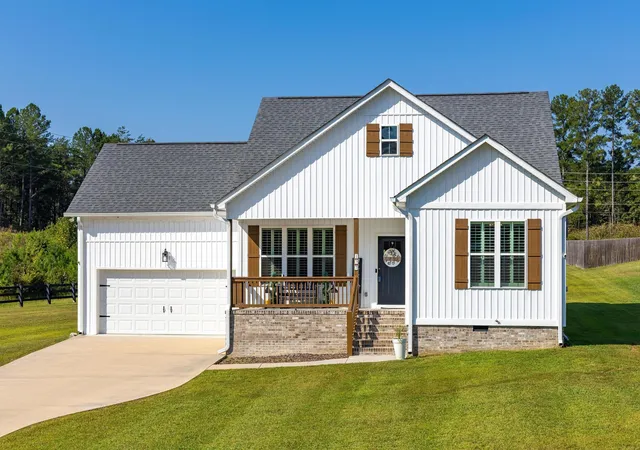
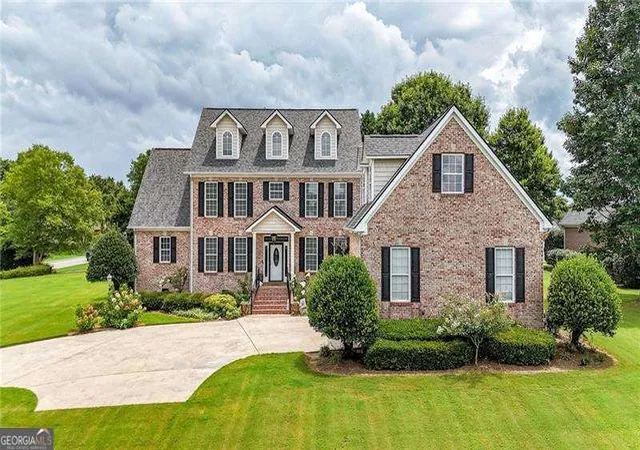
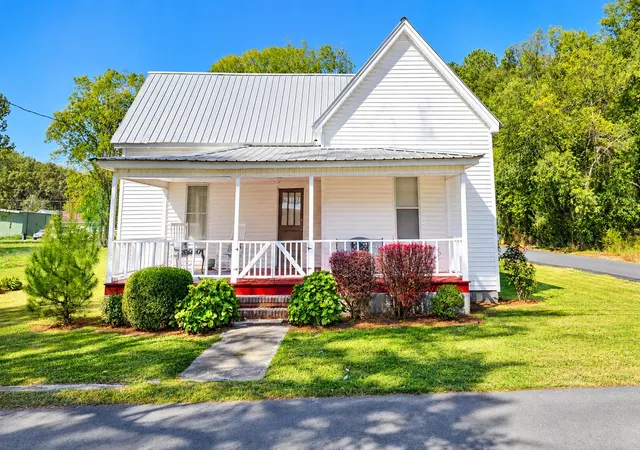

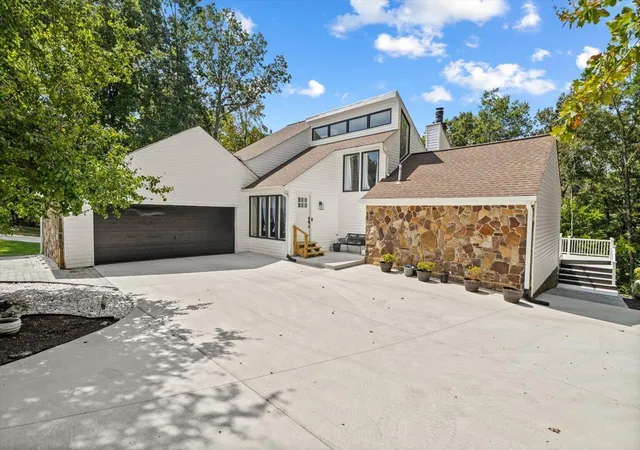
Find Homes by Property Features in Cohutta, GA
Nearby New Homes For Sale


Based on information from the Greater Chattanooga REALTORS® (or, alternatively, from the MLS of Chattanooga, Inc.) through Nov 07, 2026, 01:45AM. IDX information is provided exclusively for consumers' personal, non-commercial use; it may not be used for any purpose other than to identify prospective properties consumers may be interested in purchasing, and the data is deemed reliable but is not guaranteed accurate by the MLS. © 2026 the Greater Chattanooga REALTORS®. All Rights Reserved. Angela Fowler | Angela Fowler Real Estate, LLC. | (423) 320-4620 | afowler@catt.com Mailing Address: 452 Kailors Cove Cir Ringgold, GA 30736
 Advertising Broker: Angela Fowler | Angela Fowler Real Estate, LLC.
