- Overview
- Description
- Property Details
- Location
- Facts & Features
- Getting Around
- Nearby Homes


Street View
Listed by: Alycia DiMuccio | Coldwell Banker LIFESTYLES (603) 526-4020
$799,000
Monthly Est:$3,977
 4 Beds
 3 Baths
2 full baths + 1 half bath
 3,489sqft
122 Grandview Dr, Weare, NH 03281
$799,000
$3,977/moEst:
Get Pre-Approved
Single Family Residence
Built in 1997
$-- HOA
2.62 acres lot
$229/sq.ft
Description
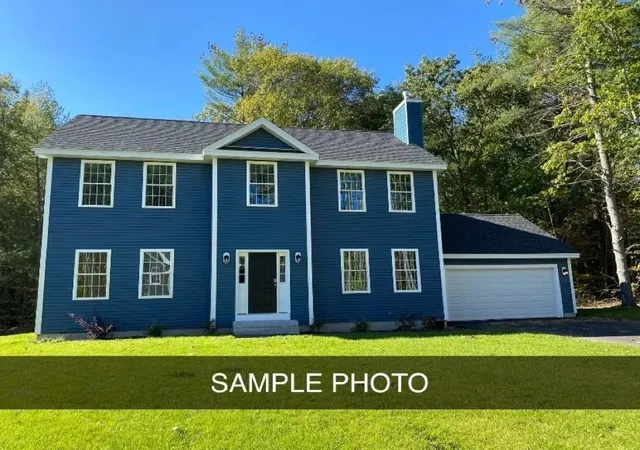
Room to gather, space to unwind, and a wooded setting to call your own, welcome to 122 Grandview Drive in Weare, NH. Set at the end of a cul-de-sac on 2.64 acres, this inviting Colonial offers four bedrooms, and three bathrooms, with office or guest space along with a finished basement for your choice of use. More than eight acres of surrounding buffer land, shared with two neighboring properties, create a peaceful sense of privacy, while Concord and Manchester remain within commuting reach. At the heart of the home, the beautiful kitchen features an island with seating, perfect for morning coffee or conversation while dinner comes together. The adjoining casual dining area overlooks the spacious, wooded backyard and covered porch, and flows into the family room, creating a comfortable gathering place for everyday living. Connected living and formal dining rooms off the front entry offer a welcoming setting for holiday meals, celebrations, and quiet evenings. The primary bedroom suite provides a restful retreat with a soaking tub for unwinding at day's end. Finished bonus space above the garage, currently used as an office, offers flexibility for working from home, hobbies, or additional living space. The finished basement adds room for recreation and relaxation. A finished garage completes the versatile layout. Outside, the expansive backyard invites gardening, outdoor gatherings, or simply enjoying the peaceful wooded surroundings. With generous spaces for gathering and places to retreat, this home offers comfort, flexibility, and privacy in a convenient Weare location. Schedule your showing today!
- Houzeo last checked: 12 hours ago
- Listing updated: October 9, 2026 at 9:06 pm
- Source: NEREN/Prime MLS-NH | MLS#: 5113757

Property Details
Status
Active
Type
Single Family Residence
No. of Stories
-
County
City
Neighborhood
--
Year Built
1997
HOA Fees
-
Finished Area
3,489 sqft
Lot Size
2.62 acres lot
Basement Area
- sqft
MLS Name
NEREN/Prime MLS
MLS Number
5113757
MLS Status
(10) Active - Active
Days on Market
1

Continue Your Journey in App
Find your dream home, receive real-time updates, and many more!
Download App
Continue Your Journey in App
Find your dream home, receive real-time updates, and many more!
Location
Facts & Features
Rooms
Bedrooms & bathrooms
Bedrooms: 4
Bathrooms: 3
Interior
Sewer
1500+ Gallon, Existing Leach Field
Interior Features
Central Vacuum, Attic With Hatch/scuttle, Cathedral Ceiling(s), Ceiling Fan(s), Dining Area, Draperies, Gas Fireplace, Fireplace Screens/equip, Wood Fireplace, 2 Fireplaces, Kitchen Island, Kitchen/dining, Kitchen/living, Primary Br W/ Ba, Natural Light, Walk In Closet(s), 2nd Floor Laundry
Appliances
Gas Cooktop, Dishwasher, Dryer, Microwave, Double Oven, Wall Oven, Refrigerator, Washer, Propane Water Heater
Exterior Features
Garden, Natural Shade, Covered Porch, Shed
Flooring
Carpet, Hardwood, Tile
Cooling
None
Heating
Baseboard, Wood Stove, Gas Fireplace
Construction
Year Built
Year Built: 1997
Home type
Single Family Residence
Property Condition
Existing
Foundation Details
Poured Concrete
Architectural Style
Colonial, Walkout Lower Level
Roof
Asphalt Shingle
Construction Materials
Wood Siding
Utilities & Energy
Water Source
Drilled Well
Utilities
Cable, Propane
Basement
Climate Controlled, Partially Finished, Interior Stairs, Walk Out Access
Parking Features
Direct Access, Finished, Driveway, Parking Spaces 1 10, Paved
Electric
200+ Amp Service, Generator Ready
Other Features
Lot Features
Landscaped, Trail/near Trail, Wooded, Near Golf Course, Near Skiing, Neighborhood, Near School(s)
Price History
| Date | Event | Price |
|---|---|---|
10/09/2026 Source: | Listed for Sale | $799,000 $229/sqft |

Getting Around 122 Grandview Dr
Bike Score®

Somewhat Bikeable
3/100
Walk Score®

Car-Dependent
0/100
Data provided by Redfin
Nearby Homes


Find Homes by Property Features in Weare, NH


Based on information from PrimeMLS Inc. through Oct 09, 2026, 02:32PM. This display of listings may or may not be the entire Compilation from the PrimeMLS database, and PrimeMLS does not guarantee the accuracy of such information. The listing broker's offer of compensation is made only to other real estate licensees who are participant members of PrimeMLS. This information is deemed reliable, but not guaranteed. The data relating to real estate displayed on this display comes in part from the IDX Program of PrimeMLS. The information being provided is for consumers' personal, non- commercial use and may not be used for any purpose other than to identify prospective properties consumers may be interested in purchasing. Data last updated Oct 09, 2026, 02:32PM. © 2026 PrimeMLS, Inc. All Rights Reserved.
 Advertising Broker: Derek Greene | The Greene Realty Group