Andover RE
Powered by 
- 0
- 5
- Overview
- Description
- Property Details
- Location
- Facts & Features
- Getting Around
- Nearby Homes


$239,900
Monthly Est:$1,194
 4 Beds
 3 Baths
3 full baths
 2,404sqft
122 Gregg Dr, Battle Creek, MI 49014
$239,900
$1,194/moEst:
Get Pre-Approved
Single Family Residence
Built in 1973
$-- HOA
25,700.4 sqft lot
$100/sq.ft
Description
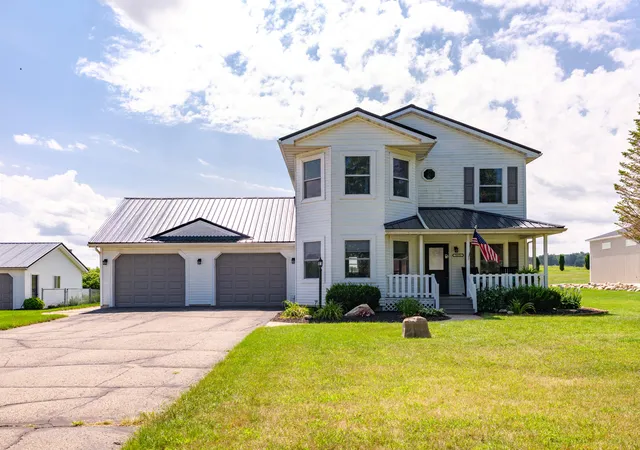
Welcome to a unique bi-level retreat offering exceptional space and endless potential within the highly sought-after Harper Creek School District. Nestled in a quiet neighborhood on over half an acre, this property presents a fantastic canvas for its next chapter. The main level is highlighted by airy vaulted ceilings and anchored by an incredible living room fireplace featuring a built-in waterfall--a captivating architectural centerpiece. The flowing floor plan includes an expansive kitchen with ample workspace, a convenient pantry, and a versatile adjacent dining area that could easily serve as a home office or craft space. This thoughtful layout allows the massive living room to effortlessly accommodate formal dining. Down the hall, the main floor hosts a primary suite complete with a private en-suite bathroom and a glass slider connecting directly to a rear covered breezeway, alongside two additional generously sized bedrooms and a second full bathroom.The expansive layout continues into the garden view lower level, featuring a secondary fireplace in the large recreation room, a third full bathroom, and a dedicated laundry and utility room. The sprawling recreation space boasts finished walls, presenting an incredible blank slate awaiting your final flooring touches. The converted garage space hosts the fourth bedroom and a large storage area or workshop. Outside, a massive front driveway provides abundant parking with plenty of space for an RV or boat trailer. In the sprawling backyard, the attached covered breezeway connects the home to a highly versatile outbuilding. Play equipment and a chicken coop are included. With replacement windows, a vast yard, and pristine mid-century character, this property is brimming with opportunity.
- Houzeo last checked: 12 hours ago
- Listing updated: October 3, 2026 at 11:25 pm
- Listing Provided by: Rusty Gorter (269) 271-5929 , Jennifer K Hoffman | Graystone Real Estate (269) 910-5298
- Source: Realcomp MLS-MI | MLS#: 66026051844

- Originating MLS: Greater Kalamazoo Association of REALTORS
Property Details
Status
Pending
Type
Single Family Residence
No. of Stories
1
County
City
Neighborhood
--
Year Built
1973
HOA Fees
-
Finished Area
2,404 sqft
Lot Size
25,700.4 sqft lot
Basement Area
- sqft
MLS Name
Realcomp MLS
MLS Number
66026051844
MLS Status
Pending
Days on Market
8
Cumulative Days on Market
3

Continue Your Journey in App
Find your dream home, receive real-time updates, and many more!
Download App
Continue Your Journey in App
Find your dream home, receive real-time updates, and many more!
Location
Facts & Features
Rooms
Bedrooms & bathrooms
Bedrooms: 4
Bathrooms: 3
Interior
Appliances
Dishwasher, Disposal, Dryer, Microwave, Refrigerator, Range, Washer, Water Softener Owned
Flooring
Ceramic Tile, Laminate
Sewer
Septic Tank
Exterior Features
Garden, Playground
Cooling
Ceiling Fans, Central Air
Heating
Forced Air, Natural Gas
Interior Features
Pantry, Vaulted Ceilings, Window Treatments
Construction
Year Built
Year Built: 1973
Home type
Single Family Residence
Construction Materials
Brick, Wood Siding
Roof
Composition
Utilities & Energy
Water Source
Well
Basement
Daylight, Full, Partially Finished
Fireplace Features
Gas Log, Living Room, Other Locations, Recreation Room, Wood Burning
Parking Features
Concrete, Converted Garage
Utilities
Cable Connected, Natural Gas Connected, Phone Available, Phone Connected
Laundry Features
Lower Level, Washer Hookup
Security Features
Smoke Detectors
Other Features
Subdivision Name
Greggs 2
Patio And Porch Features
Patio
Lot Features
Landscaped Ground Cover
Price History
| Date | Event | Price |
|---|---|---|
10/03/2026 Source: | Pending | $239,900 $100/sqft |
10/02/2026 Source: | Listed for Sale | $239,900 $100/sqft |
09/29/2026 Source: | Coming Soon | $239,900 $100/sqft |

Nearby Homes


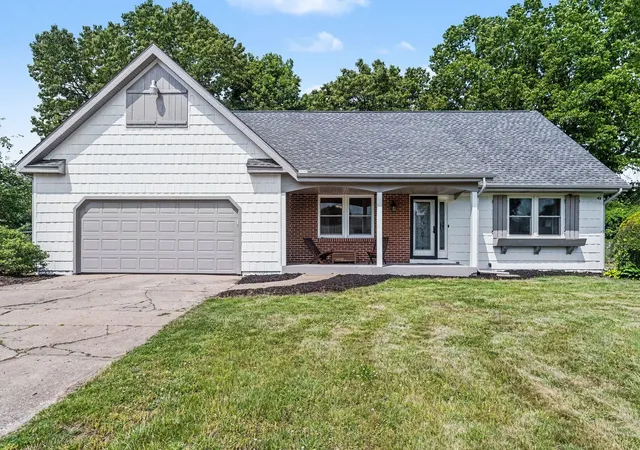

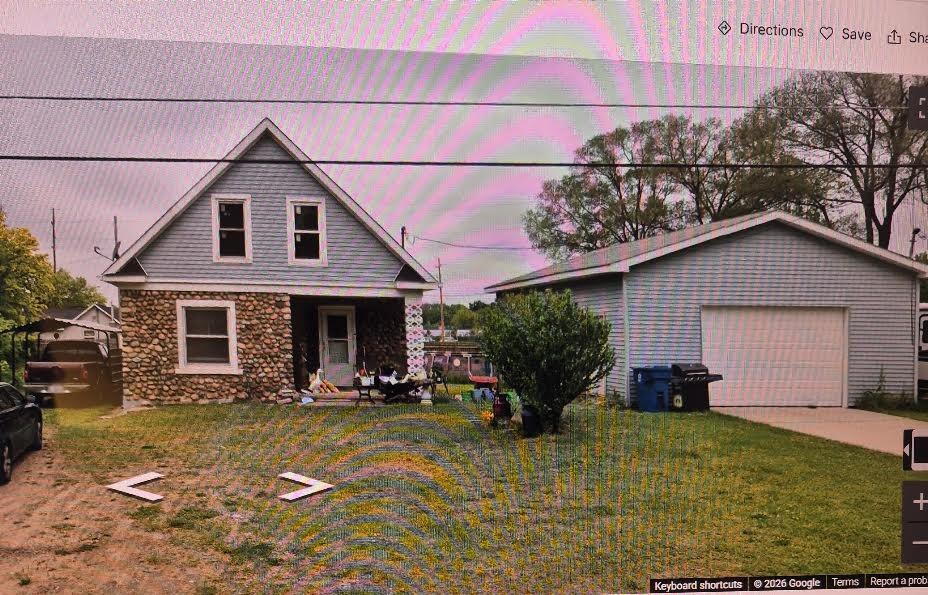

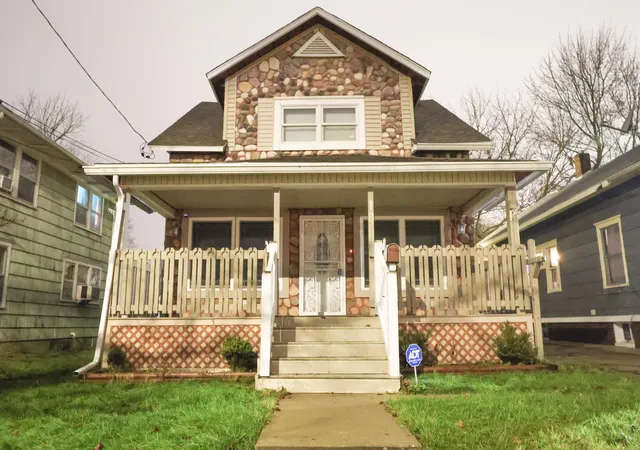


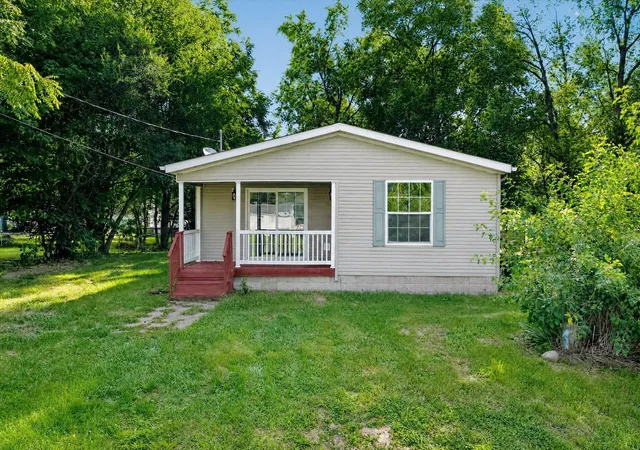
Find Homes by Property Features in Battle Creek, MI
Nearby New Homes For Sale


Based on information from the Board/Association of REALTORS® (alternatively, from the Realcomp II Ltd. MLS) through Oct 07, 2026, 06:00AM. All information provided is deemed reliable, but is not guaranteed to be accurate and should be independently verified. IDX provided courtesy of Realcomp II Ltd. via Andover Real Estate & Houzeo, Copyright 2026 Realcomp II Ltd. Shareholders Any use of search facilities of data on the site, other than by a consumer looking to purchase real estate, is prohibited. IDX information is provided exclusively for consumers' personal, noncommercial use and may not be used for any purpose other than to identify prospective properties consumers may be interested in purchasing. The accuracy of all information, regardless of source, is not guaranteed or warranted. All information should be independently verified. Listing Information presented by local MLS brokerage: Andover Real Estate, local REALTOR®- Scott Rubin - (248)206-3666 . Any use of search facilities of data on the site, other than by a consumer looking to purchase real estate, is prohibited. © 2024 Realcomp II Ltd. MLS. All Rights Reserved.
 Advertising Broker: Andover Real Estate | Andover Real Estate