Andover RE
Powered by 
- 0
- 6
- Overview
- Description
- Property Details
- Location
- Facts & Features
- Getting Around
- Nearby Homes


Street View
$214,900
Monthly Est:$1,070
 4 Beds
 2 Baths
1 full bath + 1 half bath
 1,561sqft
122 High St, Rives Junction, MI 49277
$214,900
$1,070/moEst:
Get Pre-Approved
Single Family Residence
Built in 1926
$-- HOA
8,712 sqft lot
$138/sq.ft
Description
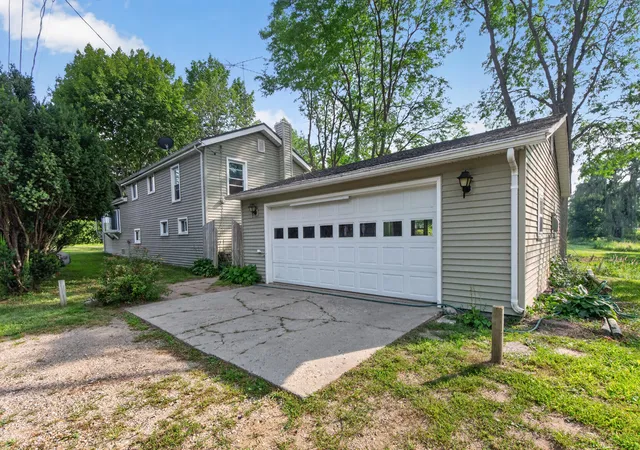
Welcome to your next chapter in Rives Junction! This spacious 4-bedroom, 1.5-bath home offers the space, updates, and location buyers have been looking for--plus a large, fully fenced backyard that gives you room to live, play, entertain, and relax. Inside, you'll find a functional layout with generous storage throughout, making everyday living comfortable and convenient. And with several major improvements already completed, you can enjoy added peace of mind from day one, including a new furnace, new well, new windows, and new roof. Step outside and discover the expansive fenced backyard--a wonderful space for children and pets to play, summer gatherings with friends, gardening, or simply enjoying your own private outdoor retreat. Located in the highly sought-after Northwest School District and close to schools, parks, and everyday amenities, this home offers an appealing combination of space, value, updates, and location.Additional highlights include ample storage, a functional layout, and great potential to make it your own. Whether you're a growing family or simply looking for more space, this home is a fantastic opportunity in a sought-after school district. Don't miss your chance to make this Rives Junction gem your own--schedule your showing today! Sellers have secured suitable housing and are motivated!
- Houzeo last checked: 4 minutes ago
- Listing updated: October 6, 2026 at 11:48 pm
- Listing Provided by: D2 Team (517) 914-1956 , Danielle Henning | Your Premiere Properties LLC (517) 435-2180
- Source: Realcomp MLS-MI | MLS#: 55026029959

- Originating MLS: Jackson Area Association of REALTORS
Property Details
Status
Active
Type
Single Family Residence
No. of Stories
2
County
City
Neighborhood
--
Year Built
1926
HOA Fees
-
Finished Area
1,561 sqft
Lot Size
8,712 sqft lot
Basement Area
- sqft
MLS Name
Realcomp MLS
MLS Number
55026029959
MLS Status
Active
Days on Market
113
Cumulative Days on Market
111

Continue Your Journey in App
Find your dream home, receive real-time updates, and many more!
Download App
Continue Your Journey in App
Find your dream home, receive real-time updates, and many more!
Location
Facts & Features
Rooms
Bedrooms & bathrooms
Bedrooms: 4
Bathrooms: 2
Interior
Sewer
Public Sewer
Cooling
Ceiling Fans, Window Units
Heating
Forced Air, Natural Gas, Radiant
Flooring
Wood
Interior Features
Window Treatments
Appliances
Dishwasher, Disposal, Dryer, Humidifier, Microwave, Refrigerator, Range, Washer, Water Softener Owned
Construction
Year Built
Year Built: 1926
Home type
Single Family Residence
Foundation Details
Basement
Roof
Metal
Construction Materials
Vinyl Siding
Architectural Style
Traditional
Utilities & Energy
Basement
Daylight, Full, Walk Out Access
Laundry Features
In Basement, Laundry Chute
Security Features
Smoke Detectors
Water Source
Well
Utilities
Natural Gas Connected
Parking Features
Asphalt, Attached, Concrete, Garage Door Opener, Garage Faces Rear
Other Features
Patio And Porch Features
Enclosed, Patio, Porch, Screened
Subdivision Name
Palmers Plat Of Village Of Rives Junction
Lot Features
Corner Lot
Price History
| Date | Event | Price |
|---|---|---|
09/22/2026 Source: | Price Decreased | $214,900 -2.27% $138/sqft |
08/29/2026 Source: | Price Decreased | $219,900 -4.14% $141/sqft |
08/24/2026 Source: | Price Decreased | $229,400 -4.38% $147/sqft |
07/20/2026 Source: | Price Decreased | $239,900 -2.04% $154/sqft |
07/06/2026 Source: | Price Decreased | $244,900 -9.26% $157/sqft |

Show more
Getting Around 122 High St
Bike Score®

Somewhat Bikeable
18/100
Walk Score®

Car-Dependent
7/100
Data provided by Redfin
Nearby Homes



Find Homes by Property Features in Rives Junction, MI


Based on information from the Board/Association of REALTORS® (alternatively, from the Realcomp II Ltd. MLS) through Oct 09, 2026, 02:15AM. All information provided is deemed reliable, but is not guaranteed to be accurate and should be independently verified. IDX provided courtesy of Realcomp II Ltd. via Andover Real Estate & Houzeo, Copyright 2026 Realcomp II Ltd. Shareholders Any use of search facilities of data on the site, other than by a consumer looking to purchase real estate, is prohibited. IDX information is provided exclusively for consumers' personal, noncommercial use and may not be used for any purpose other than to identify prospective properties consumers may be interested in purchasing. The accuracy of all information, regardless of source, is not guaranteed or warranted. All information should be independently verified. Listing Information presented by local MLS brokerage: Andover Real Estate, local REALTOR®- Scott Rubin - (248)206-3666 . Any use of search facilities of data on the site, other than by a consumer looking to purchase real estate, is prohibited. © 2024 Realcomp II Ltd. MLS. All Rights Reserved.
 Advertising Broker: Andover Real Estate | Andover Real Estate