- Overview
- Description
- Property Details
- Location
- Facts & Features
- Getting Around
- Nearby Homes



$365,000
Monthly Est:$1,817
 4 Beds
 2 Baths
2 full baths
 2,089sqft
122 Jill Ln Ln, Sulphur Springs, TX 75482
$365,000
$1,817/moEst:
Get Pre-Approved
Single Family Residence
Built in 1974
$-- HOA
0.37 acre lot
$175/sq.ft
Description
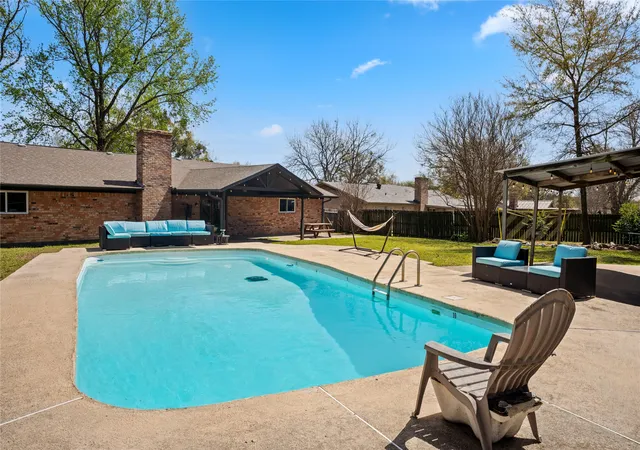
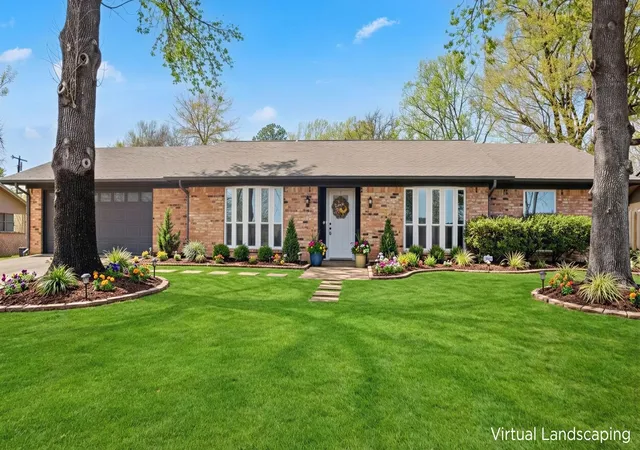
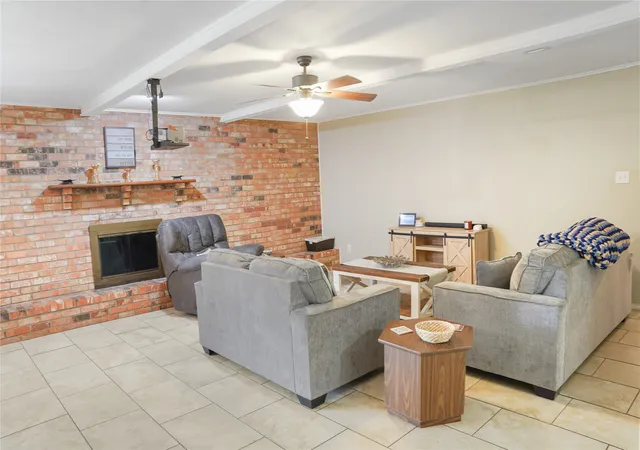
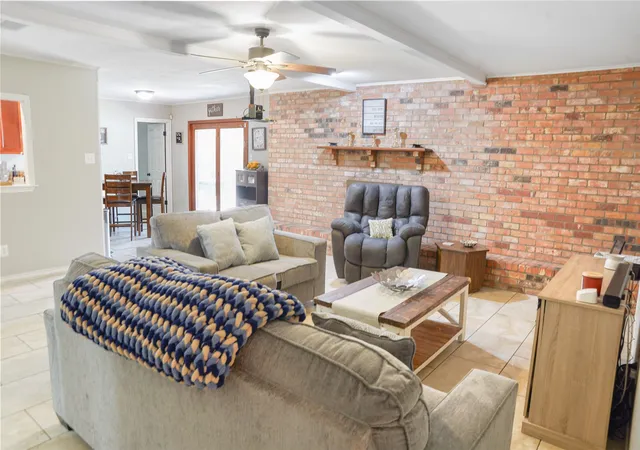
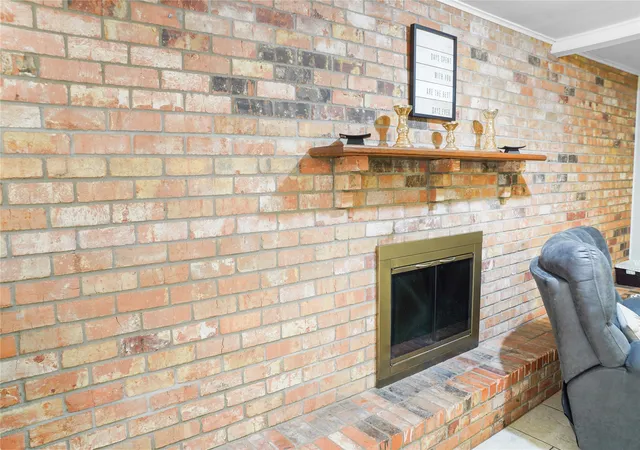
Just in time for SUMMER! This one is ready for it all! The layout offers generously sized rooms, a true split floor plan, a dedicated utility room off the garage, and a convenient wet bar that makes hosting friends feel effortless. An inviting brick fireplace anchors the living room, creating the perfect spot for movie nights, blanket forts, and fun summer days! The primary suite includes his-and-hers closets, designed for both comfort and practicality. The kitchen and breakfast nook overlook the sparkling 10-foot-deep pool—so you can cook, sip, or supervise swim time with ease. Step outside to a covered patio, privacy fencing, and an electricity-powered storage shed or pool room that’s perfect for tools, toys, and backyard gear. You will love the interior AND the exterior brings even more to love for the entertaining family, with updated windows, gutters, gorgeous mature trees in the front; and a fully privacy-fenced backyard retreat centered around an incredible in-ground pool. The elevated pool placement was extra thoughtful for pool safety and leaves plenty of open yard space for a trampoline, swing set, or impromptu soccer games. With 4 full bedrooms, 2 full baths with Jack n Jill vanities for the kids, and a flexible formal dining room that easily doubles as an office, playroom, or homework hub, there’s a space for everyone. And for young families, the location is a highlight—easy I-30 access AND just a short walk to the new, highly rated RJ Elementary making school-day routines a breeze! Blending comfort, fun, and everyday ease, this home is where luxury meets practicality in the best possible way. Ready to welcome your next chapter—and all the memories that come with it! Let's go swimming ANY TIME you want in your new home!
- Houzeo last checked: 5 minutes ago
- Listing updated: September 17, 2026 at 4:46 pm
- Listing Provided by: Kristin Thompson (903) 951-0151 | Century 21 First Group (903) 885-3146
- Source: NTREIS MLS-TX | MLS#: 21214042

Property Details
Status
Active
Type
Single Family Residence
No. of Stories
1
County
City
Neighborhood
--
Year Built
1974
HOA Fees
-
Finished Area
2,089 sqft
Lot Size
0.37 acre lot
Basement Area
- sqft
MLS Name
NTREIS MLS
MLS Number
21214042
MLS Status
Active
Cumulative Days on Market
181

Continue Your Journey in App
Find your dream home, receive real-time updates, and many more!
Download App
Continue Your Journey in App
Find your dream home, receive real-time updates, and many more!
Location
Facts & Features
Rooms
Bedrooms & bathrooms
Bedrooms: 4
Bathrooms: 2
UtilityRoom
Level: First
Area: 80.00 Square Feet
Dimensions: 20 x 4
Bedroom
Level: First
Area: 156.00 Square Feet
Dimensions: 12 x 13
Bedroom
Level: First
Area: 140.00 Square Feet
Dimensions: 10 x 14
DiningRoom
Level: First
Area: 100.00 Square Feet
Dimensions: 10 x 10
Kitchen
Level: First
Area: 117.00 Square Feet
Dimensions: 13 x 9
Bedroom
Level: First
Area: 192.00 Square Feet
Dimensions: 16 x 12
PrimaryBedroom
Level: First
Area: 240.00 Square Feet
Dimensions: 20 x 12
LivingRoom
Level: First
Area: 600.00 Square Feet
Dimensions: 30 x 20
Interior
Appliances
Dishwasher, Electric Oven, Electric Range
Sewer
Public Sewer
Interior Features
Wet Bar, Granite Counters, High Speed Internet, Pantry
Construction
Year Built
Year Built: 1974
Home type
Single Family Residence
Architectural Style
Detached
Utilities & Energy
Fireplace Features
Wood Burning
Utilities
Electricity Connected, Sewer Available, Water Available
Parking Features
Driveway
Water Source
Public
Pool Features
Pool
Other Features
Subdivision Name
Lake Hlnds Add Sec 05
Price History
| Date | Event | Price |
|---|---|---|
03/20/2026 Source: | Listed for Sale | $365,000 $175/sqft |

Nearby Homes


Find Homes by Property Features in Sulphur Springs, TX
Nearby New Homes For Sale

Based on information from the North Texas Real Estate Information Systems, Inc., through Oct 11, 2026, 05:15AM. Information is provided exclusively for consumers’ personal, non-commercial use. It may not be used for any purpose other than to identify prospective properties consumers may be interested in purchasing. Data is deemed reliable but is not guaranteed accurate. This website may not include listings or property addresses of sellers who have directed their listing brokers to withhold their listing or their property address from display on the Internet. ©2026 North Texas Real Estate Information Systems, Inc. All Rights Reserved.
 Advertising Broker: Michelle Brecker | Pathway To Home Realty