- Overview
- Description
- Property Details
- Location
- Facts & Features
- Getting Around
- Nearby Homes


Street View
$999,999
Monthly Est:$4,977
 4 Beds
 4 Baths
3 full baths + 1 half bath
 3,224sqft
122 Joanne Ct, Mullica Hill, NJ 08062
$999,999
$4,977/moEst:
Get Pre-Approved
Single Family Residence
Built in 2018
$-- HOA
1 acre lot
$310/sq.ft
Description
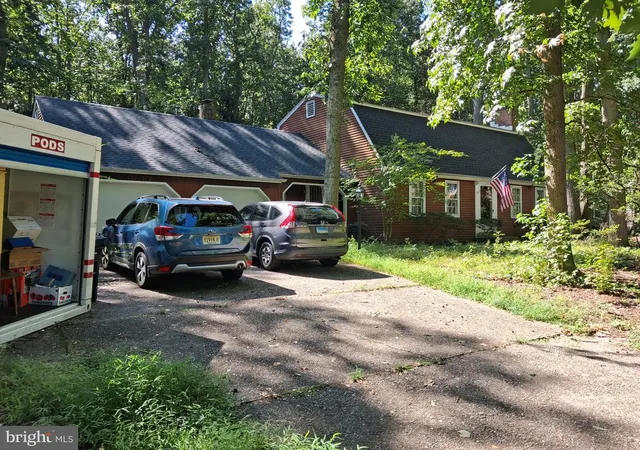
Welcome to 122 Joanne Court—a stunning custom-built home tucked away on a private cul-de-sac. Set on over an acre and backed by serene woodlands, this property offers both luxury and tranquility.
Step inside to a breathtaking two-story foyer, where elegant architectural details immediately make an impression. To the left, the formal dining room is filled with natural light and enhanced by rich wood moldings, creating the perfect setting for gatherings. Just beyond, the private study provides a quiet workspace, complete with French doors, oversized windows, and custom millwork.
As the saying goes, the kitchen is the heart of the home—and this one truly shines. Designed for both everyday living and entertaining, it features a spacious island, a bright dining area, and scenic views of the wooded backyard, with access through a glass-pane slider. The gourmet kitchen is outfitted with custom cabinetry, gleaming granite countertops, a stone backsplash with under-cabinet lighting, premium Wolf appliances, a walk-in pantry, and a separate prep island with an additional sink and built-in microwave. Thoughtful designer finishes and pendant lighting add a refined touch, while the refrigerator is seamlessly integrated into the cabinetry.
Flowing from the kitchen, the inviting family room showcases a dramatic coffered ceiling, custom built-ins, and a marble gas fireplace. Step outside to the outdoor living area, where a stone gas fireplace sets the stage for cozy evenings year-round.
Back inside, the main bedroom suite offers a peaceful retreat, highlighted by a tray ceiling, elegant moldings, and picturesque views. The suite includes a spacious walk-in closet and a spa-inspired bathroom featuring a freestanding soaking tub, walk-in shower, double vanity, and a private water closet—all beautifully appointed.
Three additional bedrooms provide ample space for family or guests. Two share a convenient Jack and Jill bathroom, while the fourth includes its own private bath. A well-designed laundry room with built-in cabinetry and a utility sink adds everyday convenience.
The home also features over 3,000 square feet of unfinished basement space ready for your vision, along with a spacious three-car side-entry garage. Just eight years young, this meticulously maintained home is located in the desirable Joanne Court community, with easy access to major highways, Philadelphia, and the South Jersey shore.
Don’t miss your opportunity to own this exceptional home—it won’t last long!
- Houzeo last checked: 8 minutes ago
- Listing updated: April 15, 2026 at 4:06 am
- Listing Provided by: Judith Calabrese Fini (856) 404-5742 | Century 21 Rauh & Johns (856) 582-0366
- Source: Bright MLS-NJ | MLS#: NJGL2071078

Property Details
Status
Active
Type
Single Family Residence
No. of Stories
-
County
City
Neighborhood
--
Year Built
2018
HOA Fees
-
Finished Area
3,224 sqft
Lot Size
1 acre lot
Basement Area
- sqft
MLS Name
Bright MLS
MLS Number
NJGL2071078
MLS Status
ACTIVE-BRIGHT
Days on Market
8

Continue Your Journey in App
Find your dream home, receive real-time updates, and many more!
Continue Your Journey in App
Find your dream home, receive real-time updates, and many more!
Location
Facts & Features
Rooms
Bedrooms & bathrooms
Bedrooms: 4
Bathrooms: 4
Interior
Interior Features
Bathroom Soaking Tub, Bathroom Walk In Shower, Breakfast Area, Built Ins, Chair Railings, Crown Moldings, Dining Area, Entry Level Bedroom, Family Room Off Kitchen, Floor Plan Open, Kitchen Eat In, Kitchen Efficiency, Kitchen Island, Pantry, Primary Bath(s), Recessed Lighting, Wainscotting, Walk In Closet(s), Window Treatments, Wood Floors, Other
Window Features
Palladian, Transom
Appliances
Dishwasher, Disposal, Dryer, Dryer Gas, Icemaker, Six Burner Stove, Washer
Cooling
Central A/c
Flooring
Hardwood, Ceramic Tile
Heating
Forced Air
Sewer
Private Septic Tank
Construction
Year Built
Year Built: 2018
Home type
Single Family Residence
Foundation Details
Block
Roof
Architectural Shingle
Construction Materials
Brick, Stucco
Property Condition
Excellent
Architectural Style
Raised Ranch/rambler
Utilities & Energy
Utilities
Cable Tv, Natural Gas Available, Electric Available
Water Source
Well
Basement
Unfinished
Fireplace Features
Gas/propane
Other Features
Subdivision Name
None Available
Price History
| Date | Event | Price |
|---|---|---|
04/08/2026 Source: | Listed for Sale | $999,999 $310/sqft |

Nearby Homes


Find Homes by Property Features in Mullica Hill, NJ
Nearby New Homes For Sale


Based on information from Bright MLS through Nov 15, 2026, 01:45PM. Listing information is from various brokers who participate in the Bright MLS IDX program and not all listings may be visible on the site. The property information being provided on or through the website is for the personal, non-commercial use of consumers and such information may not be used for any purpose other than to identify prospective properties consumers may be interested in purchasing. Some properties which appear for sale on the website may no longer be available because they are for instance, under contract, sold or are no longer being offered for sale. Property information displayed is deemed reliable but is not guaranteed. IDX information is provided exclusively for personal, non-commercial use, and may not be used for any purpose other than to identify prospective properties consumers may be interested in purchasing. Information is deemed reliable but not guaranteed. © 2026 Bright MLS, Inc. All Rights Reserved. Click here for more information
 Advertising Broker: Joe Hawkins | Hawkins Real Estate Services
