- Overview
- Description
- Property Details
- Location
- HOA Management
- Facts & Features
- Getting Around
- Nearby Homes



$599,000
Monthly Est:$2,981
 3 Beds
 3 Baths
2 full baths + 1 half bath
 2,431sqft
122 Kenosha Ln, Loudon, TN 37774
$599,000
$2,981/moEst:
Get Pre-Approved
Single Family Residence
Built in 1997
$187/mo HOA
0.37 acre lot
$246/sq.ft
Description
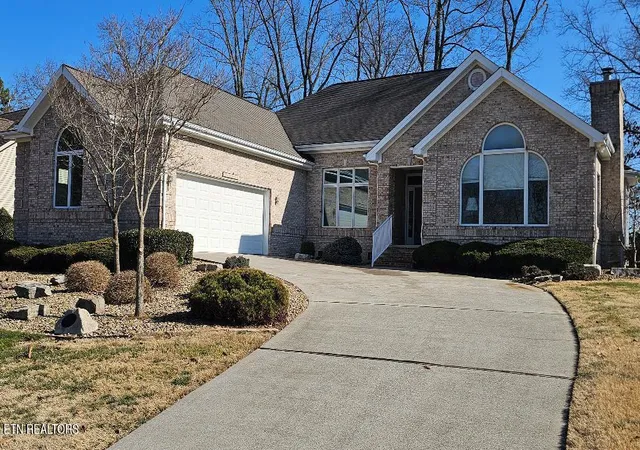
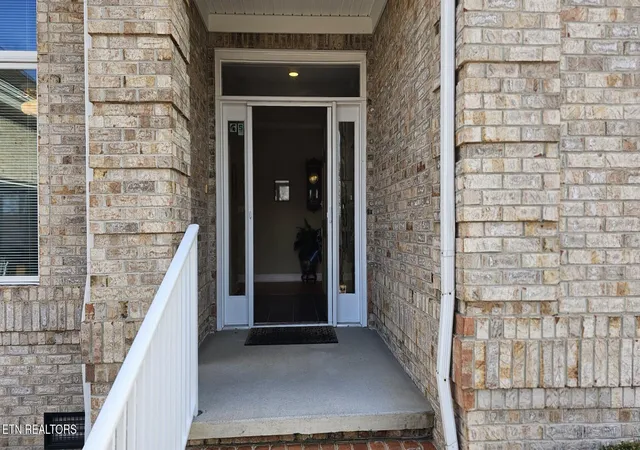
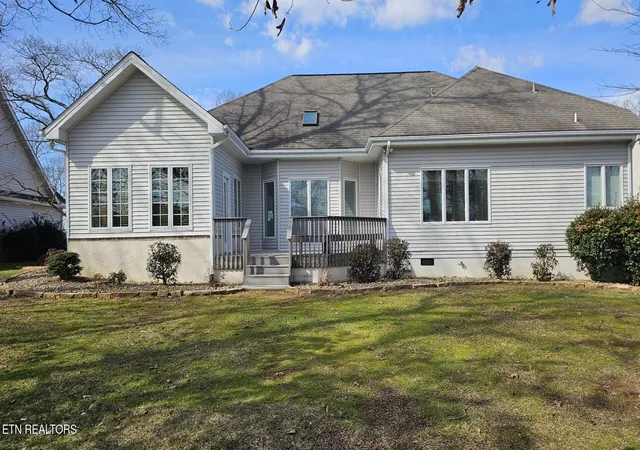
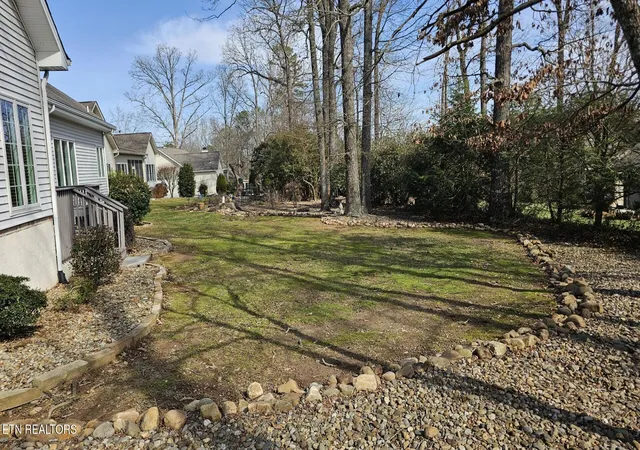
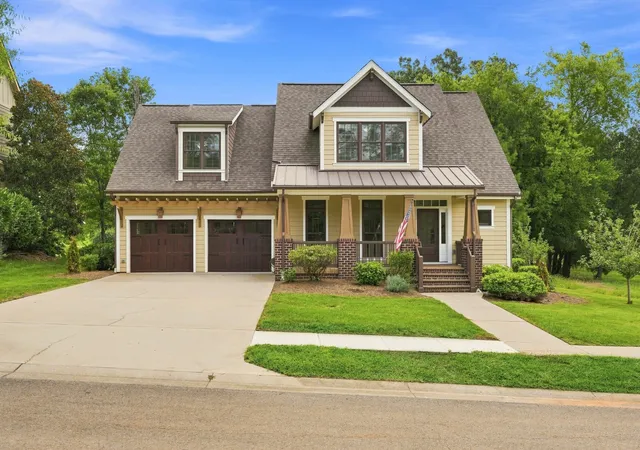
This 2,431 sq. ft. single floor ranch home is one of the nicest homes in Tellico Village for sale. The rooms are all good sized with lots of windows to let the sun shine in. The 2 1/2 car garage has room for toy storage along with pull down stairs for added storage over the garage. As you enter through the front door you immediately notice the large foyer with room to greet your guest. To the left is the study, third bedroom, or a combo of both. A little further down is the entrance to the large great room with fireplace which is open to the formal dining room. Going past the dining room with a bay window on the right towards the rear of the home you pass the kitchen on the left and enter the, heated and cooled, sun room at the rear of the home. The kitchen is nicely sized and arranged, including room for a breakfast table sitting in a bay window area. Turning left out of the foyer you pass the second entrance to the kitchen on the right and then the entrance to the large master bedroom including a large master bath including two vanities, whirlpool tub, walk in shower and potty room. Off of the bath there is a 7' x 11' walk in closet. Going past the master bedroom is a full guest bath which includes a walk in tub/shower. Next, you will see bedroom number 3. Continuing down the hall you pass the very large laundry that includes a 1/2 bath and two 5' closets. Just past the laundry there is the door to the 23' x 26' garage with a service door to the side and utility sink. The roof was replaced in 2011. The furnace was replaced in 2016 with an electric/propane system. The hot water tank was replaced in 2009. The garage door was replaced in 2016. The copper plumbing was replaced with Pex plumbing in 2025. The dishwasher was replaced in 2025. There is sound insulation in all the interior walls, a water purification system, and a security system which is not currently in use.
- Houzeo last checked: 13 minutes ago
- Listing updated: June 27, 2026 at 8:49 pm
- Listing Provided by: Jim Haselhuhn (423) 404-8188 , Janice Greene | Crye-Leike Realtors, Tellico Village (865) 458-3000
- Source: East Tennessee REALTORS® MLS-TN | MLS#: 1329035

Property Details
Status
Pending
Type
Single Family Residence
No. of Stories
-
County
City
Neighborhood
--
Year Built
1997
HOA Fees
$187/mo
Finished Area
2,431 sqft
Lot Size
0.37 acre lot
Basement Area
- sqft
MLS Name
East Tennessee REALTORS® MLS
MLS Number
1329035
MLS Status
Pending - Continue to Show - Financing
Days on Market
241

Continue Your Journey in App
Find your dream home, receive real-time updates, and many more!
Download App
Continue Your Journey in App
Find your dream home, receive real-time updates, and many more!
Location
HOA Management
N/A
HOA Fees
$187/ Monthly
Amenities
 Amenities and services may be covered by one or multiple associations and service providers.
 Golf
Golf
 Spa
Spa
 Club House
 Pool
Pool
 Recreation Facilities
Some Amenities
Disclaimer: Amenities are based on third-party information and may vary; buyers must independently verify all amenities, as information is deemed reliable but not guaranteed.
Facts & Features
Rooms
Bedrooms & bathrooms
Bedrooms: 3
Bathrooms: 3
Interior
Cooling
Central Cooling, Ceiling Fan(s)
Window Features
Windows Insulated
Appliances
Dishwasher, Disposal, Dryer, Microwave, Range, Refrigerator, Self Cleaning Oven, Washer
Interior Features
Walk In Closet(s), Cathedral Ceiling(s), Kitchen Island, Eat In Kitchen
Flooring
Carpet, Hardwood, Vinyl, Tile
Sewer
Public Sewer
Heating
Central, Forced Air, Heat Pump, Propane, Electric
Construction
Year Built
Year Built: 1997
Home type
Single Family Residence
Construction Materials
Vinyl Siding, Brick, Frame
Architectural Style
Traditional
Utilities & Energy
Association Amenities
Swimming Pool, Club House, Golf Course, Recreation Facilities, Sauna
Fireplace Features
Gas Log
Security Features
Security Alarm, Smoke Detector
Basement
Crawl Space
Parking Features
Garage Faces Side, Garage Door Opener, Attached, Main Level
Water Source
Public
Other Features
Lot Features
Wooded, Golf Community
Patio And Porch Features
Patio
Subdivision Name
Tanasi Greens
Price History
| Date | Event | Price |
|---|---|---|
06/27/2026 Source: | Pending | $599,000 $246/sqft |
04/17/2026 Source: | Price Decreased | $599,000 -5.67% $246/sqft |
02/11/2026 Source: | Listed for Sale | $635,000 $261/sqft |


Nearby Homes






Find Homes by Property Features in Loudon, TN

Based on information from the Knoxville Area Association of REALTORS MLS through Oct 10, 2026, 11:45AM. Information is provided exclusively for consumers’ personal, non-commercial use. It may not be used for any purpose other than to identify prospective properties that consumers may be interested in purchasing. The data is deemed reliable but is not guaranteed accurate by the MLS. This website may not include listings or property addresses of sellers who have directed their listing brokers to withhold their listing or their property address from display on the Internet. © 2026 Knoxville Area Association of REALTORS® MLS. All Rights Reserved. Angela Fowler Real Estate, LLC | 423.320.4620 | afowler@catt.com Mailing Address: 452 Kailors Cove Cir, Ringgold, GA 30736
 Advertising Broker: Angela Fowler | Angela Fowler Real Estate, LLC.