- Overview
- Description
- Property Details
- Location
- Facts & Features
- Getting Around
- Nearby Homes


Street View
$11,000,000
Monthly Est:$54,751
 3 Beds
 4 Baths
3 full baths + 1 half bath
 3,312sqft
122 Lovers Leap Ln, Van Alstyne, TX 75495
$11,000,000
$54,751/moEst:
Get Pre-Approved
Single Family Residence
Built in 2014
$-- HOA
41.2 acres lot
$3,321/sq.ft
Description
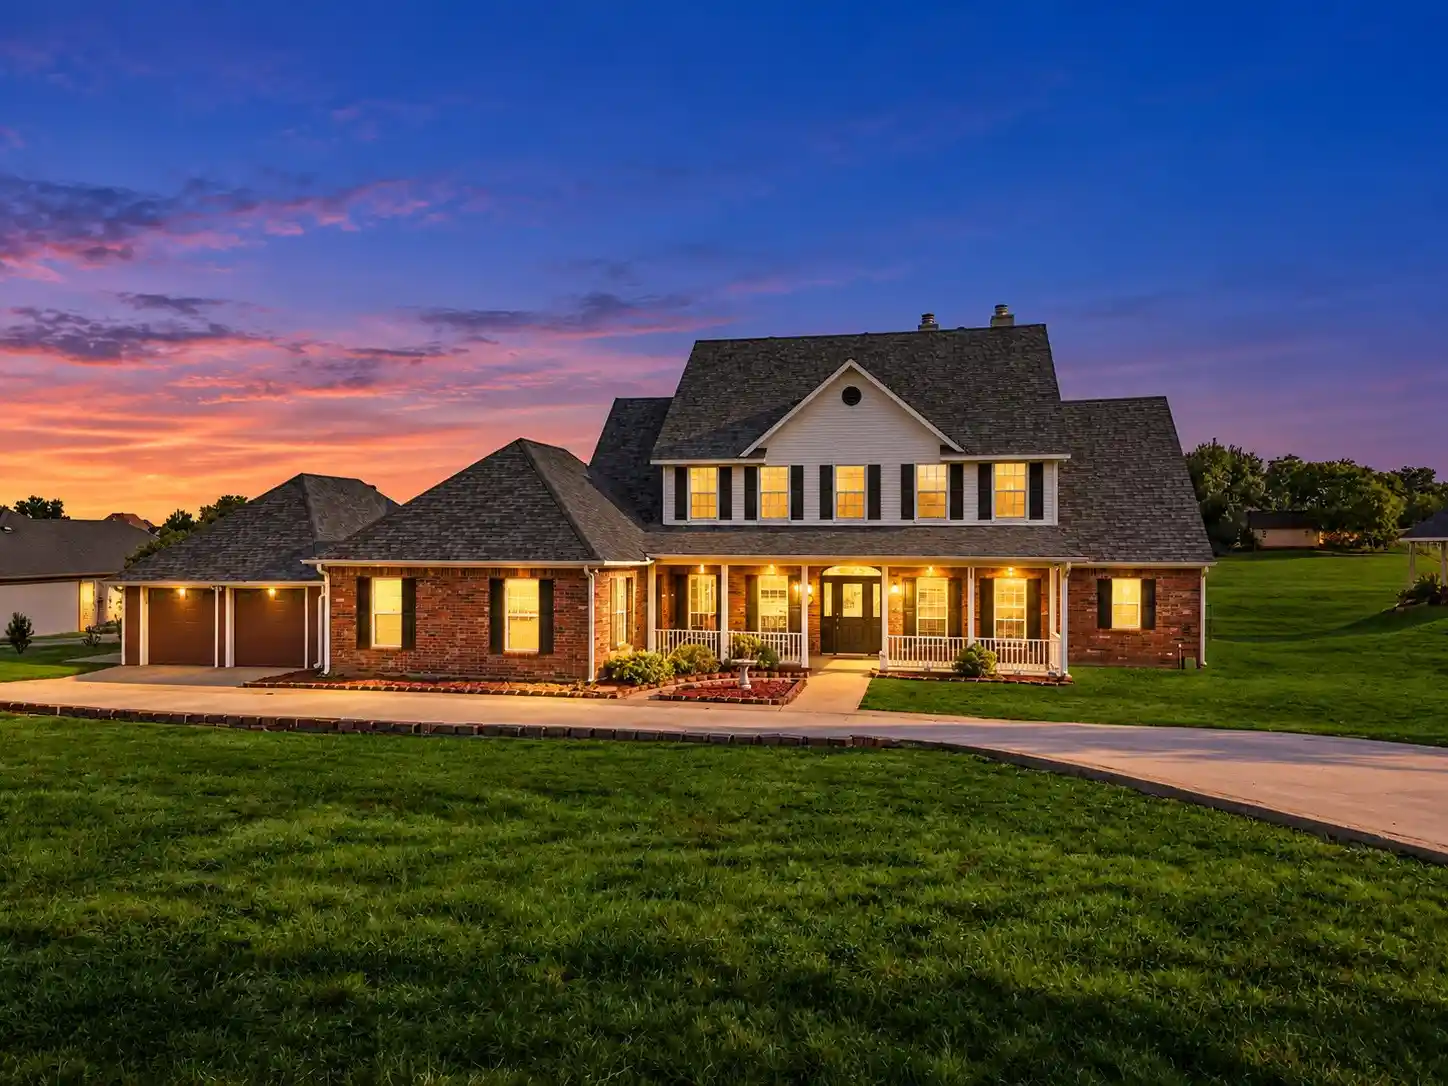
An extraordinary opportunity to own 41 acres of prime North Texas real estate at the corner of Lovers Leap Lane and FM 121 in the rapidly growing Van Alstyne area! This remarkable ranch estate combines luxury country living, exceptional recreational opportunities, and incredible investment potential in one of the region’s most desirable growth corridors. Featuring two residences, the property offers an impressive main home with beautiful hardwood floors and knotty pine throughout, two spacious primary suites, generous living areas, and thoughtfully designed spaces for entertaining and everyday comfort. The second residence provides additional accommodations for guests, extended family, or multigenerational living. Outdoors, the property is exceptionally well suited for equestrian enthusiasts, featuring a barn, riding pen, and expansive pastures ideal for horses and other livestock. Beautiful mature trees, open countryside, and scenic Squirrel Creek create a picturesque landscape filled with abundant wildlife, including whitetail deer, making this an incredible setting for hunting, horseback riding, and enjoying the outdoors. Additional highlights include a storm shelter and two access points with frontage along both Lovers Leap Lane and FM 121. The property currently benefits from a wildlife management agricultural valuation, adding to its appeal as a substantial North Texas landholding. Conveniently located approximately 20 miles from Sherman, 35 miles from Frisco, and 50 miles from Dallas, this estate offers the tranquility of country living with convenient access to major employment centers, shopping, dining, and entertainment. Whether you’re searching for a private luxury ranch, an equestrian retreat, a recreational getaway, or an incredible long-term investment, this exceptional property offers a rare combination of location, acreage, improvements, and future potential. Opportunities of this caliber are increasingly difficult to find in North Texas!
- Houzeo last checked: 4 hours ago
- Listing updated: October 29, 2026 at 2:48 pm
- Listing Provided by: Vincent Dvorin (214) 223-2654 | CLAY STAPP + CO (214) 855-0777
- Source: NTREIS MLS-TX | MLS#: 21415536

Property Details
Status
Active
Type
Single Family Residence
No. of Stories
1
County
City
Neighborhood
--
Year Built
2014
HOA Fees
-
Finished Area
3,312 sqft
Lot Size
41.2 acres lot
Basement Area
- sqft
MLS Name
NTREIS MLS
MLS Number
21415536
MLS Status
Active

Continue Your Journey in App
Find your dream home, receive real-time updates, and many more!
Continue Your Journey in App
Find your dream home, receive real-time updates, and many more!
Location
Facts & Features
Rooms
Bedrooms & bathrooms
Bedrooms: 3
Bathrooms: 4
UtilityRoom
Level: First
Area: 63.00 Square Feet
Dimensions: 7 x 9
Bedroom
Level: First
Area: 165.00 Square Feet
Dimensions: 11 x 15
PrimaryBedroom
Level: First
Area: 299.00 Square Feet
Dimensions: 23 x 13
PrimaryBathroom
Level: First
Area: 156.00 Square Feet
Dimensions: 12 x 13
PrimaryBedroom
Level: First
Area: 320.00 Square Feet
Dimensions: 20 x 16
Kitchen
Level: First
Area: 216.00 Square Feet
Dimensions: 12 x 18
LivingRoom
Level: First
Area: 450.00 Square Feet
Dimensions: 25 x 18
Interior
Interior Features
Built In Features, Central Vacuum, Decorative Designer Lighting Fixtures, Double Vanity, Eat In Kitchen, Granite Counters, Multiple Master Suites, Open Floorplan, Cable Tv, Vaulted Ceilings, Natural Woodwork, Walk In Closets, Wired For Sound
Flooring
Combination, Ceramic Tile, Hardwood
Cooling
Central Air, Ceiling Fans, Electric, Multi Units, Zoned
Sewer
Septic Tank
Heating
Central, Electric
Appliances
Double Oven, Dryer, Dishwasher, Electric Cooktop, Electric Oven, Disposal, Ice Maker, Microwave, Refrigerator, Water Softener, Vented Exhaust Fan, Water Purifier, Washer
Exterior Features
Garden, Lighting, Private Entrance, Private Yard, Rain Gutters, Storage
Construction
Year Built
Year Built: 2014
Home type
Single Family Residence
Architectural Style
Craftsman, Ranch, Traditional, Farmhouse
Construction Materials
Rock, Stone, Wood Siding
Foundation Details
Slab
Roof
Composition
Property Condition
Resale
Utilities & Energy
Parking Features
Attached Carport, Additional Parking, Carport, Door Multi, Drive Through, Gravel, Gated
Pool Features
None
Utilities
Electricity Available, Electricity Connected, Propane, Overhead Utilities, Septic Available, Cable Available
Security Features
Security System, Carbon Monoxide Detectors, Fire Alarm, Security Gate, Smoke Detectors, Security Lights
Laundry Features
Common Area, Washer Hookup, Gas Dryer Hookup
Water Source
Rural
Fireplace Features
Gas, Gas Log, Living Room, Raised Hearth, Stone
Other Features
Patio And Porch Features
Covered
Subdivision Name
Kinsey Thomas
Disclosures
Familial Relation
Vegetation
Cleared, Grassed, Partially Wooded, Brush
Lot Features
Acreage, Agricultural, Back Yard, Cleared, Interior Lot, Irregular Lot, Lawn, Many Trees, Sprinkler System
Price History
| Date | Event | Price |
|---|---|---|
10/29/2026 Source: | Listed for Sale | $11,000,000 $3,321/sqft |

Nearby Homes





Find Homes by Property Features in Van Alstyne, TX
Nearby New Homes For Sale

Based on information from the North Texas Real Estate Information Systems, Inc., through Oct 29, 2026, 02:15PM. Information is provided exclusively for consumers’ personal, non-commercial use. It may not be used for any purpose other than to identify prospective properties consumers may be interested in purchasing. Data is deemed reliable but is not guaranteed accurate. This website may not include listings or property addresses of sellers who have directed their listing brokers to withhold their listing or their property address from display on the Internet. ©2026 North Texas Real Estate Information Systems, Inc. All Rights Reserved.
 Advertising Broker: Michelle Brecker | Pathway To Home Realty
