- Overview
- Description
- Property Details
- Location
- Facts & Features
- Getting Around
- Nearby Homes

Street View
$450,000
Monthly Est:$2,240
 3 Beds
 3 Baths
3 full baths
 --sqft
122 Oakland Dr, Greenville, SC 29607
$450,000
$2,240/moEst:
Get Pre-Approved
Single Family Residence
Built in 2017
$-- HOA
6,969.6 sqft lot
--/sqft
Description
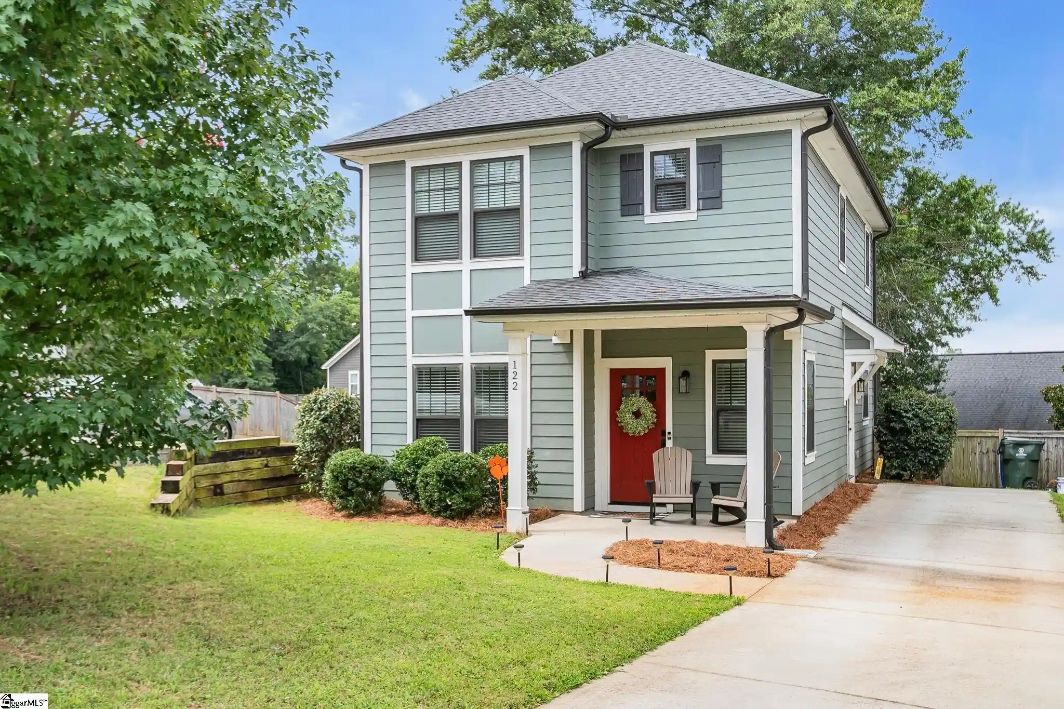
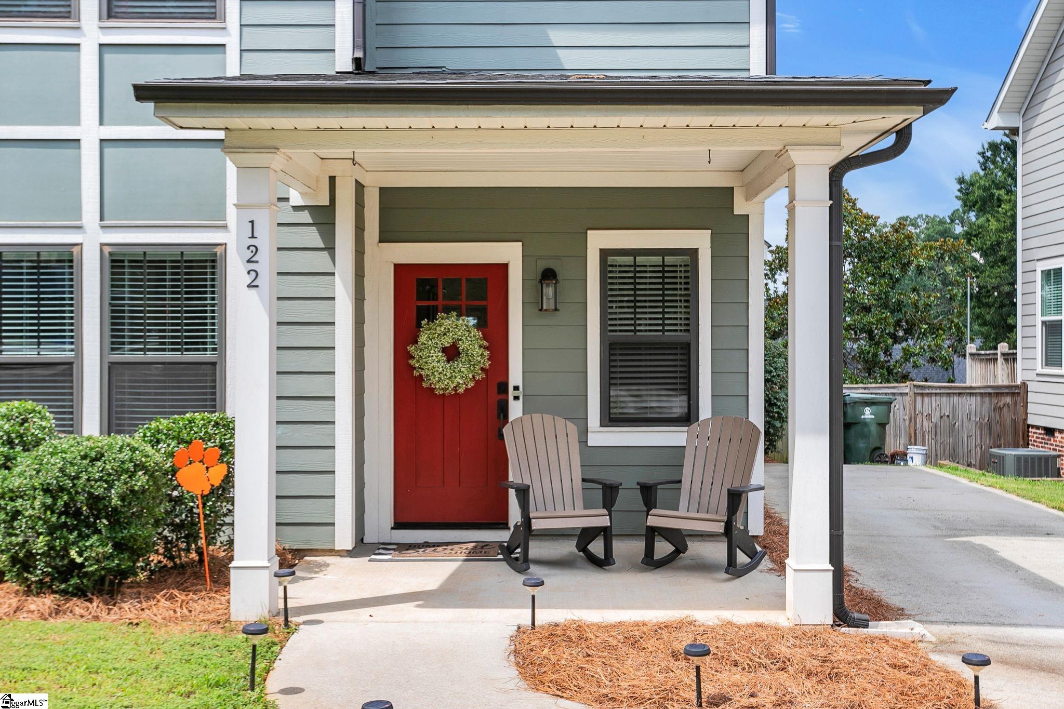
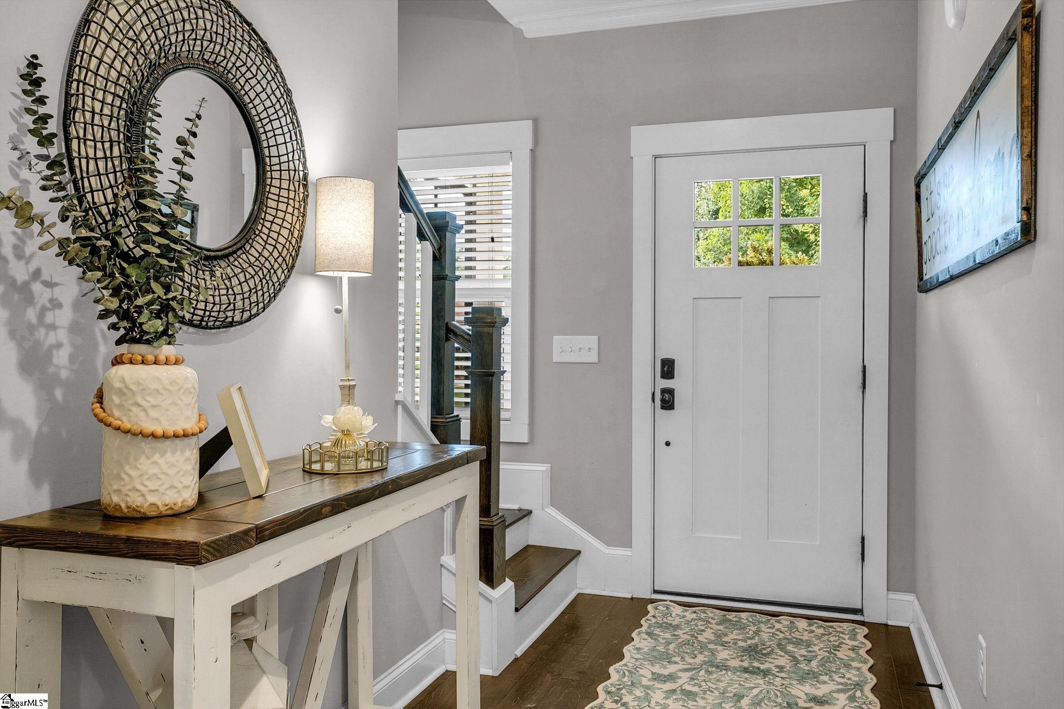
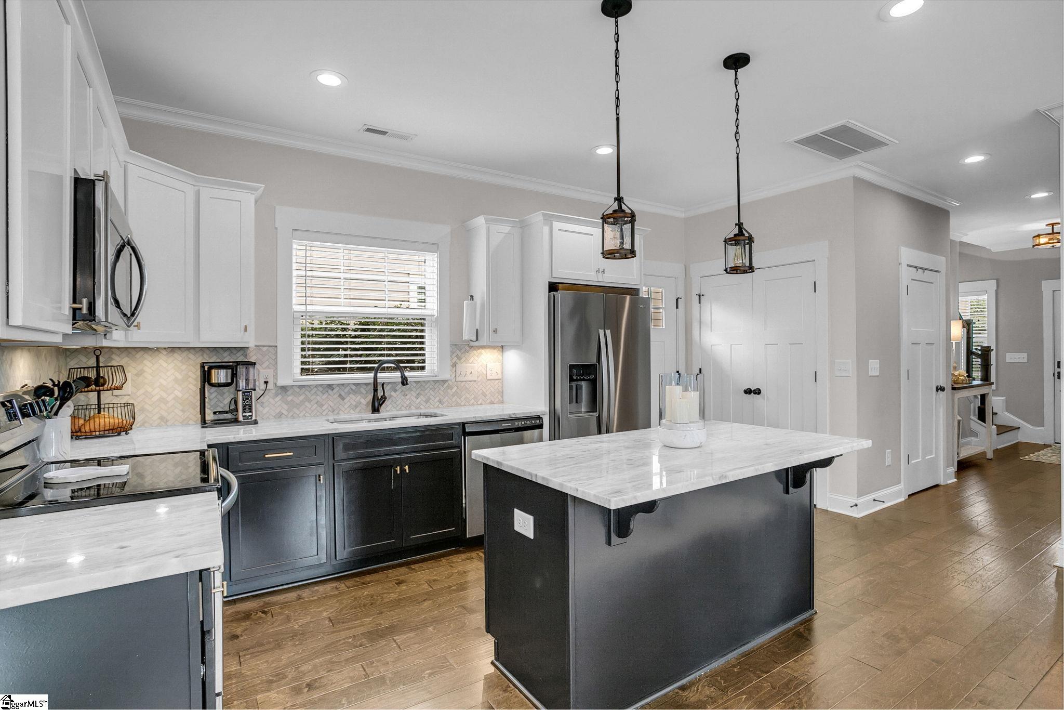
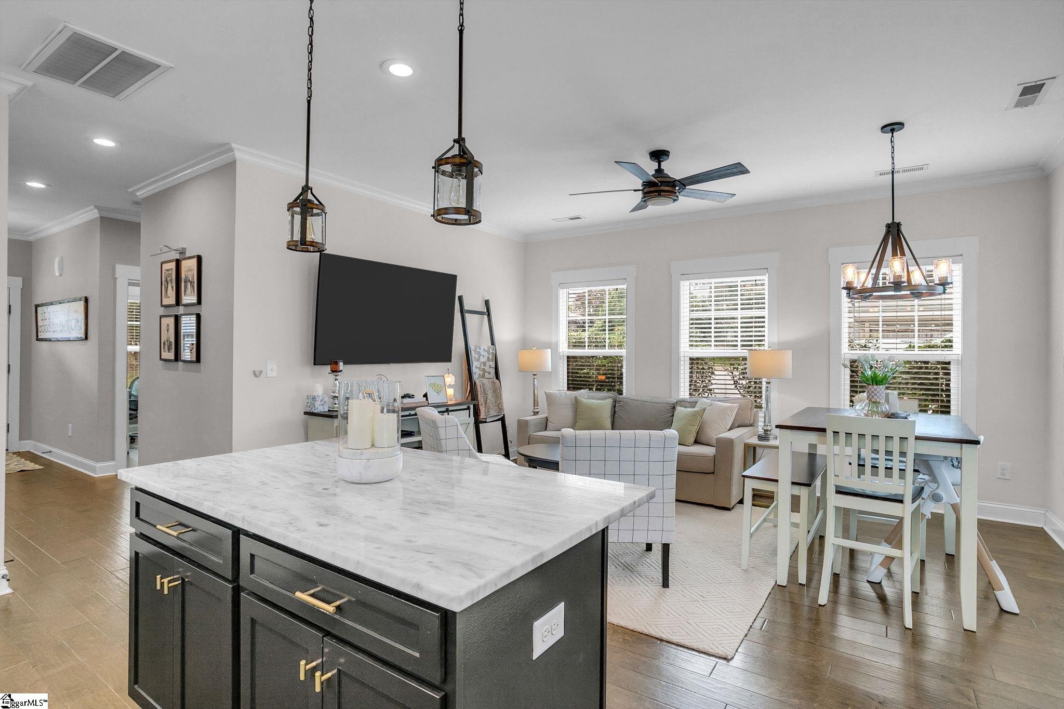
Seller Closing Cost or Rate Buydown Contribution • NO HOA • 3 Bedrooms • 3 Full Baths • Built in 2017 • Renaissance Custom Homes • Minutes to Downtown Greenville • Updated Kitchen • Open Floor Plan • Hardwood Floors Throughout • Large Fenced Backyard • Deck • Storage Shed with Electricity • Convenient to Laurens Road & I-385 SELLER WILLING TO CONTRIBUTE TOWARD BUYER CLOSING COSTS OR AN INTEREST RATE BUYDOWN! Welcome home to this stunning, move-in ready 3-bedroom, 3-bath home in Greenville, SC, built in 2017 by Renaissance Custom Homes and offering the added benefit of NO HOA! Ideally located just minutes from Downtown Greenville, Laurens Road, I-385, shopping, dining, and everyday conveniences, this home combines modern comfort with an exceptional location. Step inside to a bright and inviting open-concept floor plan featuring beautiful hardwood floors throughout and spacious living areas designed for both everyday living and entertaining. The updated kitchen blends timeless style with modern functionality and flows seamlessly into the main living and dining spaces. All three bedrooms are generously sized, complemented by three full bathrooms and ample closet space, providing plenty of flexibility for residents, guests, or a home office. Outside, enjoy a large fenced backyard and spacious deck, perfect for grilling, entertaining, pets, or simply relaxing outdoors. A detached storage shed with electricity provides additional space for storage, hobbies, a workshop, or lawn equipment. With no HOA, newer construction, an updated kitchen, hardwood floors, generous living space, a fenced yard, and convenient access to Downtown Greenville and I-385, this move-in ready home offers an outstanding combination of location, lifestyle, and value. Plus, the seller's willingness to contribute toward buyer closing costs or an interest rate buydown provides an opportunity to make homeownership even more affordable.
- Houzeo last checked: 3 hours ago
- Listing updated: October 14, 2026 at 1:39 pm
- Listing Provided by: Thomas Tomlinson (864) 616-3803 | BHHS C Dan Joyner - Midtown (864) 242-6650
- Source: Greater Greenville MLS-SC | MLS#: 1606563

Property Details
Status
Active
Type
Single Family Residence
No. of Stories
2
County
City
Neighborhood
Year Built
2017
HOA Fees
-
Finished Area
- sqft
Lot Size
6,969.6 sqft lot
Basement Area
- sqft
MLS Name
Greater Greenville MLS
MLS Number
1606563
MLS Status
Active
Days on Market
13

Continue Your Journey in App
Find your dream home, receive real-time updates, and many more!
Continue Your Journey in App
Find your dream home, receive real-time updates, and many more!
Location
Facts & Features
Rooms
Bedrooms & bathrooms
Bedrooms: 3
Bathrooms: 3
Interior
Window Features
Window Treatments
Flooring
Ceramic Tile, Wood
Sewer
Public Sewer
Cooling
Electric
Appliances
Dishwasher, Disposal, Free Standing Electric Range, Microwave, Electric Water Heater
Interior Features
High Ceilings, Ceiling Fan(s), Ceiling Smooth, Granite Counters, Open Floorplan, Walk In Closet(s), Pantry
Heating
Electric, Forced Air
Construction
Year Built
Year Built: 2017
Home type
Single Family Residence
Architectural Style
Traditional
Property Condition
6 10
Foundation Details
Slab
Construction Materials
Hardboard Siding
Roof
Architectural
Utilities & Energy
Laundry Features
2nd Floor, Walk In, Electric Dryer Hookup
Fireplace Features
None
Security Features
Smoke Detector(s)
Parking Features
None, Concrete
Basement
None
Water Source
Public
Other Features
Disclosures
Seller Disclosure
Subdivision Name
Overbrook
Lot Features
1/2 Acre Or Less, Corner Lot, Sloped
Community Features
None
Patio And Porch Features
Deck, Front Porch
Price History
| Date | Event | Price |
|---|---|---|
10/14/2026 Source: | Listed for Sale | $450,000 -3.23% $0/sqft |
09/20/2026 Source: | Price Decreased | $465,000 -2.11% $0/sqft |
09/10/2026 Source: | Off Market | $475,000 +37.68% $0/sqft |
05/03/2021 Source: | Price Increased | $345,000 +18.97% $0/sqft |
03/07/2018 Source: | Sold | $290,000 $0/sqft |

Nearby Homes






Find Homes by Property Features in Greenville, SC
Nearby New Homes For Sale

Based on information from the Multiple Listing Service of Greenville, South Carolina, Inc. through Oct 28, 2026, 07:00AM. IDX information is provided exclusively for consumers’ personal, non-commercial use, it may not be used for any purpose other than to identify prospective properties consumers may be interested in purchasing, and that the data is deemed reliable but is not guaranteed accurate by the MLS. The listing broker’s offer of compensation is made only to participants of the MLS where the listing is filed.
 Advertising Broker: Nicholas Huscroft | Chosen Realty
