- Overview
- Description
- Property Details
- Location
- Facts & Features
- Getting Around
- Nearby Homes




$950,000
Monthly Est:$4,728
 4 Beds
 3 Baths
3 full baths
 3,507sqft
122 Ozro Rd, Venus, TX 76084
$950,000
$4,728/moEst:
Get Pre-Approved
Single Family Residence
Built in 2023
$-- HOA
1.3 acres lot
$271/sq.ft
Description
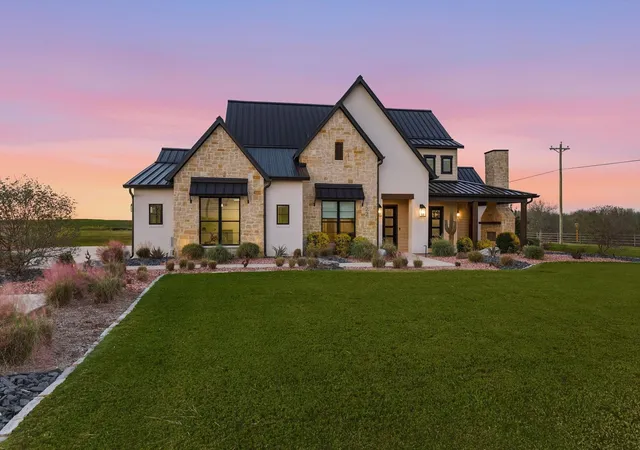
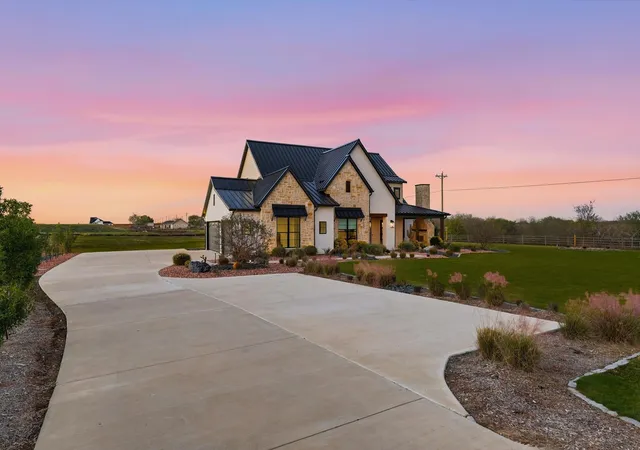
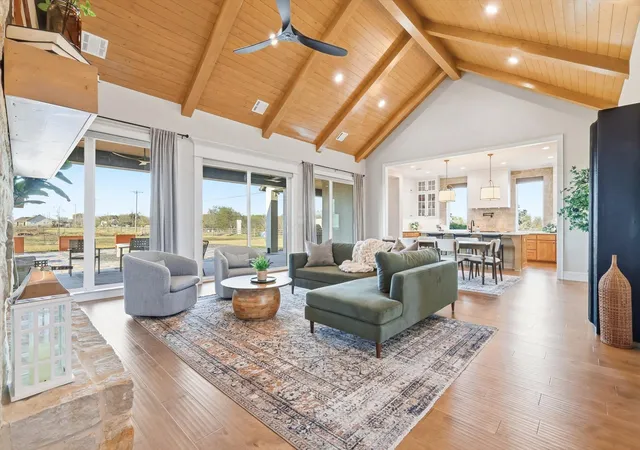
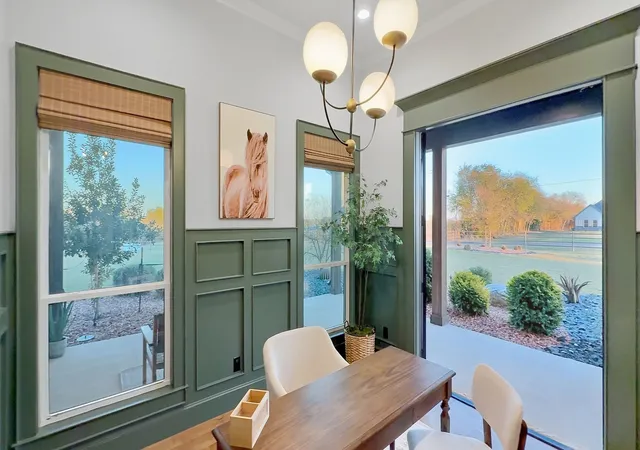
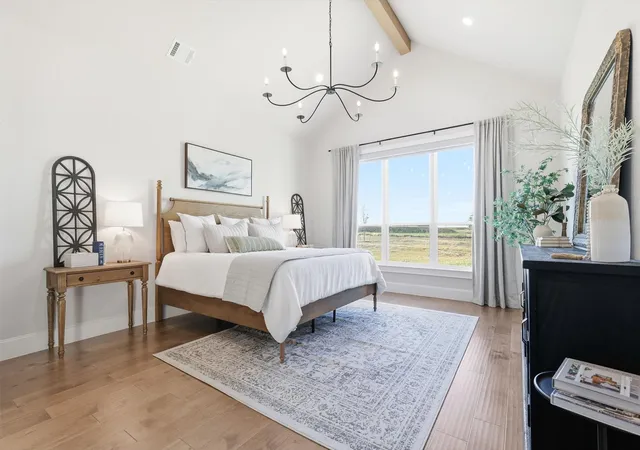
MODEL HOME FOR SALE!!!!! Located Outside City Limits, discover luxury in this 3,507 sq ft former model home on over an acre of beautifully landscaped grounds. This four-bedroom, three-bathroom residence includes a private study and features a seamless open-concept layout, perfect for entertaining. The chef’s kitchen showcases a 48” KitchenAid full gas range, striking stone backsplash, and a beautiful mix of painted white and white oak cabinetry, with a stunning white oak island as the centerpiece. The open flow from kitchen to dining and living areas creates a bright, inviting space ideal for gatherings. Large windows and sliding door give you natural light and gorgeous view of backyard. The private study features custom-made barn doors, and other custom barn doors are also carried throughout the home in the laundry room and the primary bathroom for a cohesive designer look. The primary suite is a true retreat with vaulted ceilings, lots of built in cabinets for storage, a spa-style bath featuring a freestanding soaking tub, oversized dual-head shower, double vanities, and an expansive walk-in closet with a custom island. Built for efficiency and durability, the home includes a full metal roof, spray foam insulation, and a fully encapsulated structure. Enjoy outdoor living in the covered outdoor kitchen featuring Coyote grill, refrigerator, sink, and stone countertops — perfect for year-round entertaining. There are four fireplaces, one in the living room, one on the front and back patio, and a fire pit! Coffee Bar and Walk in Pantry are off to the side of the kitchen, close to a door that leads you to the front patio and fireplace, perfect spot for morning coffee.
- Houzeo last checked: 12 hours ago
- Listing updated: October 7, 2026 at 8:11 am
- Listing Provided by: Jason Kramer | Fathom Realty LLC (888) 455-6040
- Source: NTREIS MLS-TX | MLS#: 21126789

Property Details
Status
Active
Type
Single Family Residence
No. of Stories
2
County
City
Neighborhood
--
Year Built
2023
HOA Fees
-
Finished Area
3,507 sqft
Lot Size
1.3 acres lot
Basement Area
- sqft
MLS Name
NTREIS MLS
MLS Number
21126789
MLS Status
Active
Cumulative Days on Market
302

Continue Your Journey in App
Find your dream home, receive real-time updates, and many more!
Download App
Continue Your Journey in App
Find your dream home, receive real-time updates, and many more!
Location
Facts & Features
Rooms
Bedrooms & bathrooms
Bedrooms: 4
Bathrooms: 3
Loft
Level: Second
Area: 143.00 Square Feet
Dimensions: 13 x 11
FullBath
Level: Second
Area: 66.00 Square Feet
Dimensions: 11 x 6
Bedroom
Level: Second
Area: 196.00 Square Feet
Dimensions: 14 x 14
Bedroom
Level: Second
Area: 156.00 Square Feet
Dimensions: 13 x 12
Laundry
Level: First
Area: 90.00 Square Feet
Dimensions: 10 x 9
FullBath
Level: First
Area: 40.00 Square Feet
Dimensions: 8 x 5
Bedroom
Level: First
Area: 195.00 Square Feet
Dimensions: 15 x 13
PrimaryBathroom
Level: First
Area: 425.00 Square Feet
Dimensions: 25 x 17
PrimaryBedroom
Level: First
Area: 315.00 Square Feet
Dimensions: 15 x 21
Office
Level: First
Area: 144.00 Square Feet
Dimensions: 12 x 12
Kitchen
Level: First
Area: 240.00 Square Feet
Dimensions: 12 x 20
DiningRoom
Level: First
Area: 240.00 Square Feet
Dimensions: 12 x 20
LivingRoom
Level: First
Area: 380.00 Square Feet
Dimensions: 19 x 20
Interior
Cooling
Central Air
Appliances
Dishwasher, Electric Oven, Gas Cooktop, Disposal, Microwave
Interior Features
Built In Features, Decorative Designer Lighting Fixtures, Double Vanity, Eat In Kitchen, High Speed Internet, Kitchen Island, Open Floorplan, Pantry, Paneling Wainscoting, Vaulted Ceilings, Natural Woodwork
Flooring
Brick, Carpet, Engineered Hardwood, Wood
Exterior Features
Fire Pit
Sewer
Aerobic Septic
Heating
Central
Construction
Year Built
Year Built: 2023
Home type
Single Family Residence
Property Condition
New Construction
Foundation Details
Slab
Construction Materials
Stone Veneer, Stucco, Wood Siding
Roof
Metal
Architectural Style
Craftsman, Farmhouse, Modern, Traditional, Detached
Utilities & Energy
Utilities
Propane, Septic Available
Pool Features
None
Fireplace Features
Family Room, Gas, Gas Starter, Living Room, Outside, Wood Burning
Parking Features
Additional Parking, Concrete, Door Multi, Driveway, Garage, Garage Door Opener, Oversized, Garage Faces Side
Other Features
Disclosures
Deed Restriction
Lot Features
Acreage, Corner Lot
Patio And Porch Features
Covered
Subdivision Name
Byrum Acres
Price History
| Date | Event | Price |
|---|---|---|
09/30/2026 Source: | Price Decreased | $950,000 -2.56% $271/sqft |
08/14/2026 Source: | Price Decreased | $975,000 -2.50% $278/sqft |
05/07/2026 Source: | Price Decreased | $1,000,000 -4.76% $285/sqft |
03/13/2026 Source: | Price Decreased | $1,050,000 -8.70% $299/sqft |
12/09/2025 Source: | Price Increased | $1,150,000 +9.52% $328/sqft |

Show more
Nearby Homes


Find Homes by Property Features in Venus, TX
Nearby New Homes For Sale

Based on information from the North Texas Real Estate Information Systems, Inc., through Oct 09, 2026, 02:30PM. Information is provided exclusively for consumers’ personal, non-commercial use. It may not be used for any purpose other than to identify prospective properties consumers may be interested in purchasing. Data is deemed reliable but is not guaranteed accurate. This website may not include listings or property addresses of sellers who have directed their listing brokers to withhold their listing or their property address from display on the Internet. ©2026 North Texas Real Estate Information Systems, Inc. All Rights Reserved.
 Advertising Broker: Michelle Brecker | Pathway To Home Realty