- Overview
- Description
- Property Details
- Location
- HOA Management
- Facts & Features
- Getting Around
- Nearby Homes




$199,500
Monthly Est:$993
 2 Beds
 2 Baths
2 full baths
 1,532sqft
122 Palo Verde Dr, Leesburg, FL 34748
$199,500
$993/moEst:
Get Pre-Approved
Manufactured Mobile Home
Built in 1974
$397/mo HOA
4,850 sqft lot
$130/sq.ft
Description
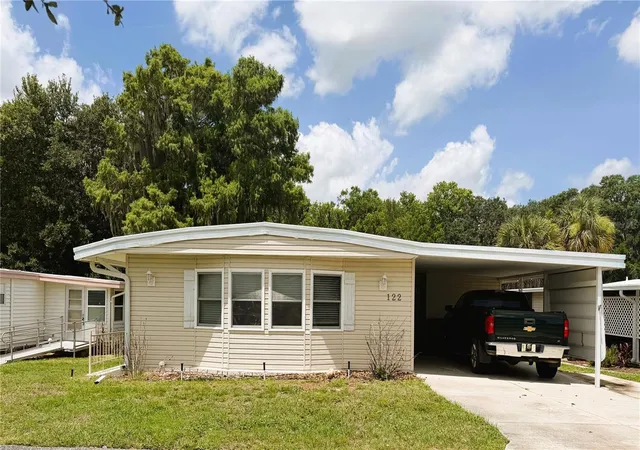
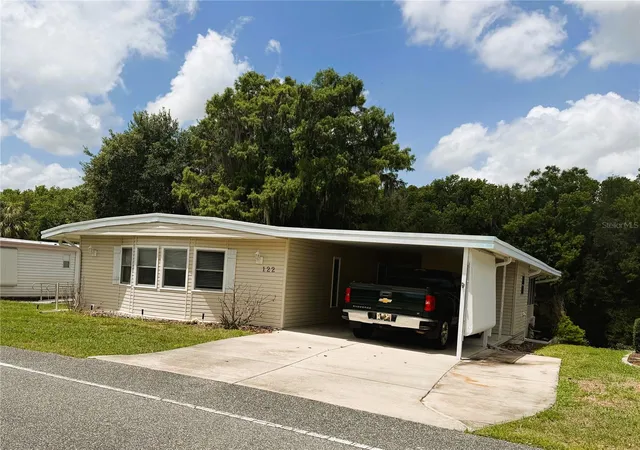
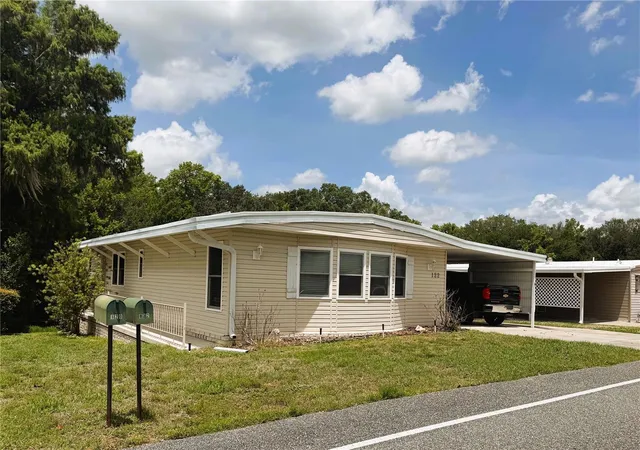
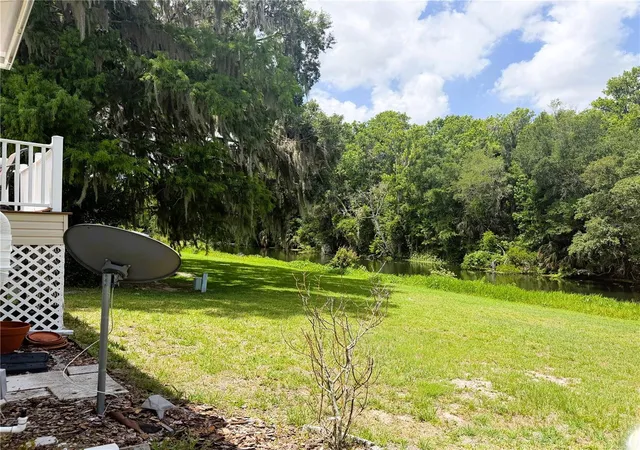
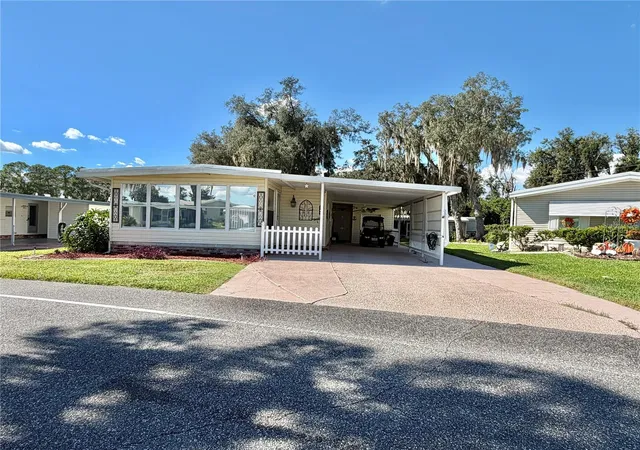
Wake up each day to breathtaking views of the Palatlakaha River in this spacious and well-maintained 2 bedroom, 2 bath home designed for comfort and relaxation. Featuring a large main bedroom and an oversized main bathroom complete with a tub and separate shower, this home offers plenty of room to unwind.
The open and inviting layout includes both a large family room and a separate living room, creating ample space for entertaining family and friends. The inside laundry room adds convenience, while the side entrance leading directly into the kitchen makes everyday living easy and functional.
Recent updates include a new AC unit, new windows, and a new water heater, giving peace of mind to the next owner. Under the home, you'll find a spacious basement area perfect for extra storage, hobbies, or workshop space.
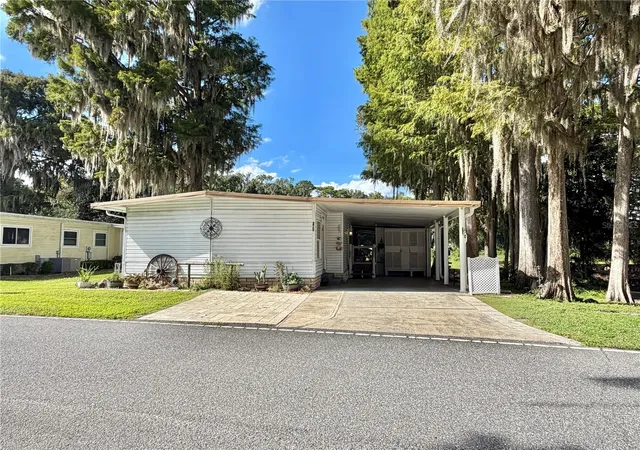
Step out onto the beautiful back porch overlooking the Palatlakaha River and enjoy one of the home's most stunning features. Whether you're grilling dinner, sipping a glass of wine, or simply watching the boats drift by, this peaceful outdoor space is the perfect place to relax and enjoy true Florida living. A nice golf cart pad adds even more convenience to this exceptional waterfront property.
Hawthorne at Leesburg is a vibrant 55+ community that blends comfort, convenience, and affordability. For just $397 a month, residents enjoy a maintenance-free lifestyle that includes water, sewer, lawn care, emergency services, and access to a wealth of resort-style amenities plus secure RV and boat storage. The expansive clubhouse is the social hub of the community, offering over 100 organized activities, a welcoming lounge, card rooms, billiards, a fitness center, a library, and a fine arts studio. A dedicated program coordinator ensures there’s always something fun and engaging on the calendar. For those who love the water, the private marina offers more than 120 boat slips with direct access to the beautiful Harris Chain of Lakes. Safety and peace of mind come standard, thanks to a 24/7 on-site team of state-certified firefighter/EMTs, emergency vehicles, and in-home emergency response buttons. Surrounded by natural beauty, the community features scenic walking trails, serene lake views, and plenty of opportunities for fishing and boating. The golf cart-friendly streets make it easy to explore nearby shopping, dining, and medical facilities. With a sparkling pool, endless recreational options, and a warm, welcoming atmosphere, Hawthorne at Leesburg isn’t just a place to live it’s a lifestyle. Schedule your showing today and discover the perfect blend of comfort, community, and convenience.
- Houzeo last checked: 3 hours ago
- Listing updated: September 24, 2026 at 2:18 pm
- Listing Provided by: Dee Brown (352) 229-4788 | BLACK TIE REALTY, INC. (352) 751-7888
- Source: Stellar MLS-FL | MLS#: R4911337

Property Details
Status
Active
Type
Manufactured Mobile Home
No. of Stories
-
County
City
Neighborhood
--
Year Built
1974
HOA Fees
$397/mo
Finished Area
1,532 sqft
Lot Size
4,850 sqft lot
Basement Area
- sqft
MLS Name
Stellar MLS
MLS Number
R4911337
MLS Status
Active
Days on Market
147
Cumulative Days on Market
119

Continue Your Journey in App
Find your dream home, receive real-time updates, and many more!
Download App
Continue Your Journey in App
Find your dream home, receive real-time updates, and many more!
Location
HOA Management
Chad Peck
HOA Fees
$397/ Monthly
Amenities
 Amenities and services may be covered by one or multiple associations and service providers.
 Sewer
 Pool
 Security Guard
 Storage
 Bike Trails
 Gym
 Spa
 Tennis
 Water
 Cable TV
 Club House
 Security Gate
 Maintenance
 wheel Chair
Sports Court
Recreation Facilities
Management
Recreational Facilities
Disclaimer: Amenities are based on third-party information and may vary; buyers must independently verify all amenities, as information is deemed reliable but not guaranteed.
Facts & Features
Rooms
Bedrooms & bathrooms
Bedrooms: 2
Bathrooms: 2
Dining Room
Level: First
Area: 132.00 Square Feet
Dimensions: 12x11
Living Room
Level: First
Area: 304.00 Square Feet
Dimensions: 19x16
Kitchen
Level: First
Area: 108.00 Square Feet
Dimensions: 12x9
Primary Bedroom
Level: First
Area: 266.00 Square Feet
Dimensions: 19x14
Bedroom 2
Level: First
Area: 132.00 Square Feet
Dimensions: 12x11
Interior
Appliances
Disposal, Dryer, Electric Water Heater, Microwave, Range, Refrigerator, Washer
Exterior Features
Awning(s), Private Mailbox, Rain Gutters, Storage
Cooling
Central Air
Sewer
Private Sewer
Heating
Central
Interior Features
Ceiling Fans(s), Primary Bedroom Main Floor, Thermostat, Window Treatments
Flooring
Carpet, Laminate, Linoleum
Construction
Year Built
Year Built: 1974
Home type
Manufactured Mobile Home
Roof
Metal
Foundation Details
Crawlspace
Construction Materials
Vinyl Siding, Frame
Utilities & Energy
Utilities
Cable Available, Cable Connected, Electricity Available, Electricity Connected, Phone Available, Sewer Available, Sewer Connected, Underground Utilities, Water Available, Water Connected
Water Source
Private
Association Amenities
Cable Tv, Clubhouse, Fitness Center, Gated, Maintenance, Pickleball Court(s), Pool, Recreation Facilities, Shuffleboard Court, Spa/hot Tub, Storage, Tennis Court(s), Trail(s), Wheelchair Access
Laundry Features
Inside
Other Features
Community Features
Clubhouse, Fitness Center, Gated Community Guard, Golf Carts Ok, Pool, Special Community Restrictions, Tennis Court(s), Wheelchair Access
Subdivision Name
Hawthorne At Leesburg A Coop
Price History
| Date | Event | Price |
|---|---|---|
05/28/2026 Source: | Listed for Sale | $199,500 $130/sqft |

Nearby Homes
Find Homes by Property Features in Leesburg, FL
Nearby New Homes For Sale

Based on information from Stellar MLS® through Oct 23, 2026, 06:45AM as submitted to and distributed by MLS GRID. All data is obtained from various sources and may not have been verified by the broker or MLS GRID. Supplied Open House Information is subject to change without notice. All information should be independently reviewed and verified for accuracy. Properties may or may not be listed by the office/agent presenting the information. IDX information is provided exclusively for consumers’ personal non-commercial use. It may not be used for any purpose other than to identify prospective properties consumers may be interested in purchasing. The data is deemed reliable but is not guaranteed by MLS GRID. The use of the MLS GRID Data may be subject to an end-user license agreement prescribed by the Member Participant’s applicable MLS, if any, and as amended from time to time. © 2026 Stellar MLS. All Rights Reserved.
 Advertising Broker: Fred McGill | Simple Showing, Inc
