The Greene Realty
Powered by 
- 5
- Overview
- Description
- Property Details
- Location
- Facts & Features
- Getting Around
- Nearby Homes


Street View
$1,495,000
Monthly Est:$7,441
 4 Beds
 3 Baths
2 full baths + 1 half bath
 3,409sqft
122 Prides Xing Rd, Sudbury, MA 01776
$1,495,000
$7,441/moEst:
Get Pre-Approved
Single Family Residence
Built in 1976
$-- HOA
5.77 acres lot
$439/sq.ft
Description
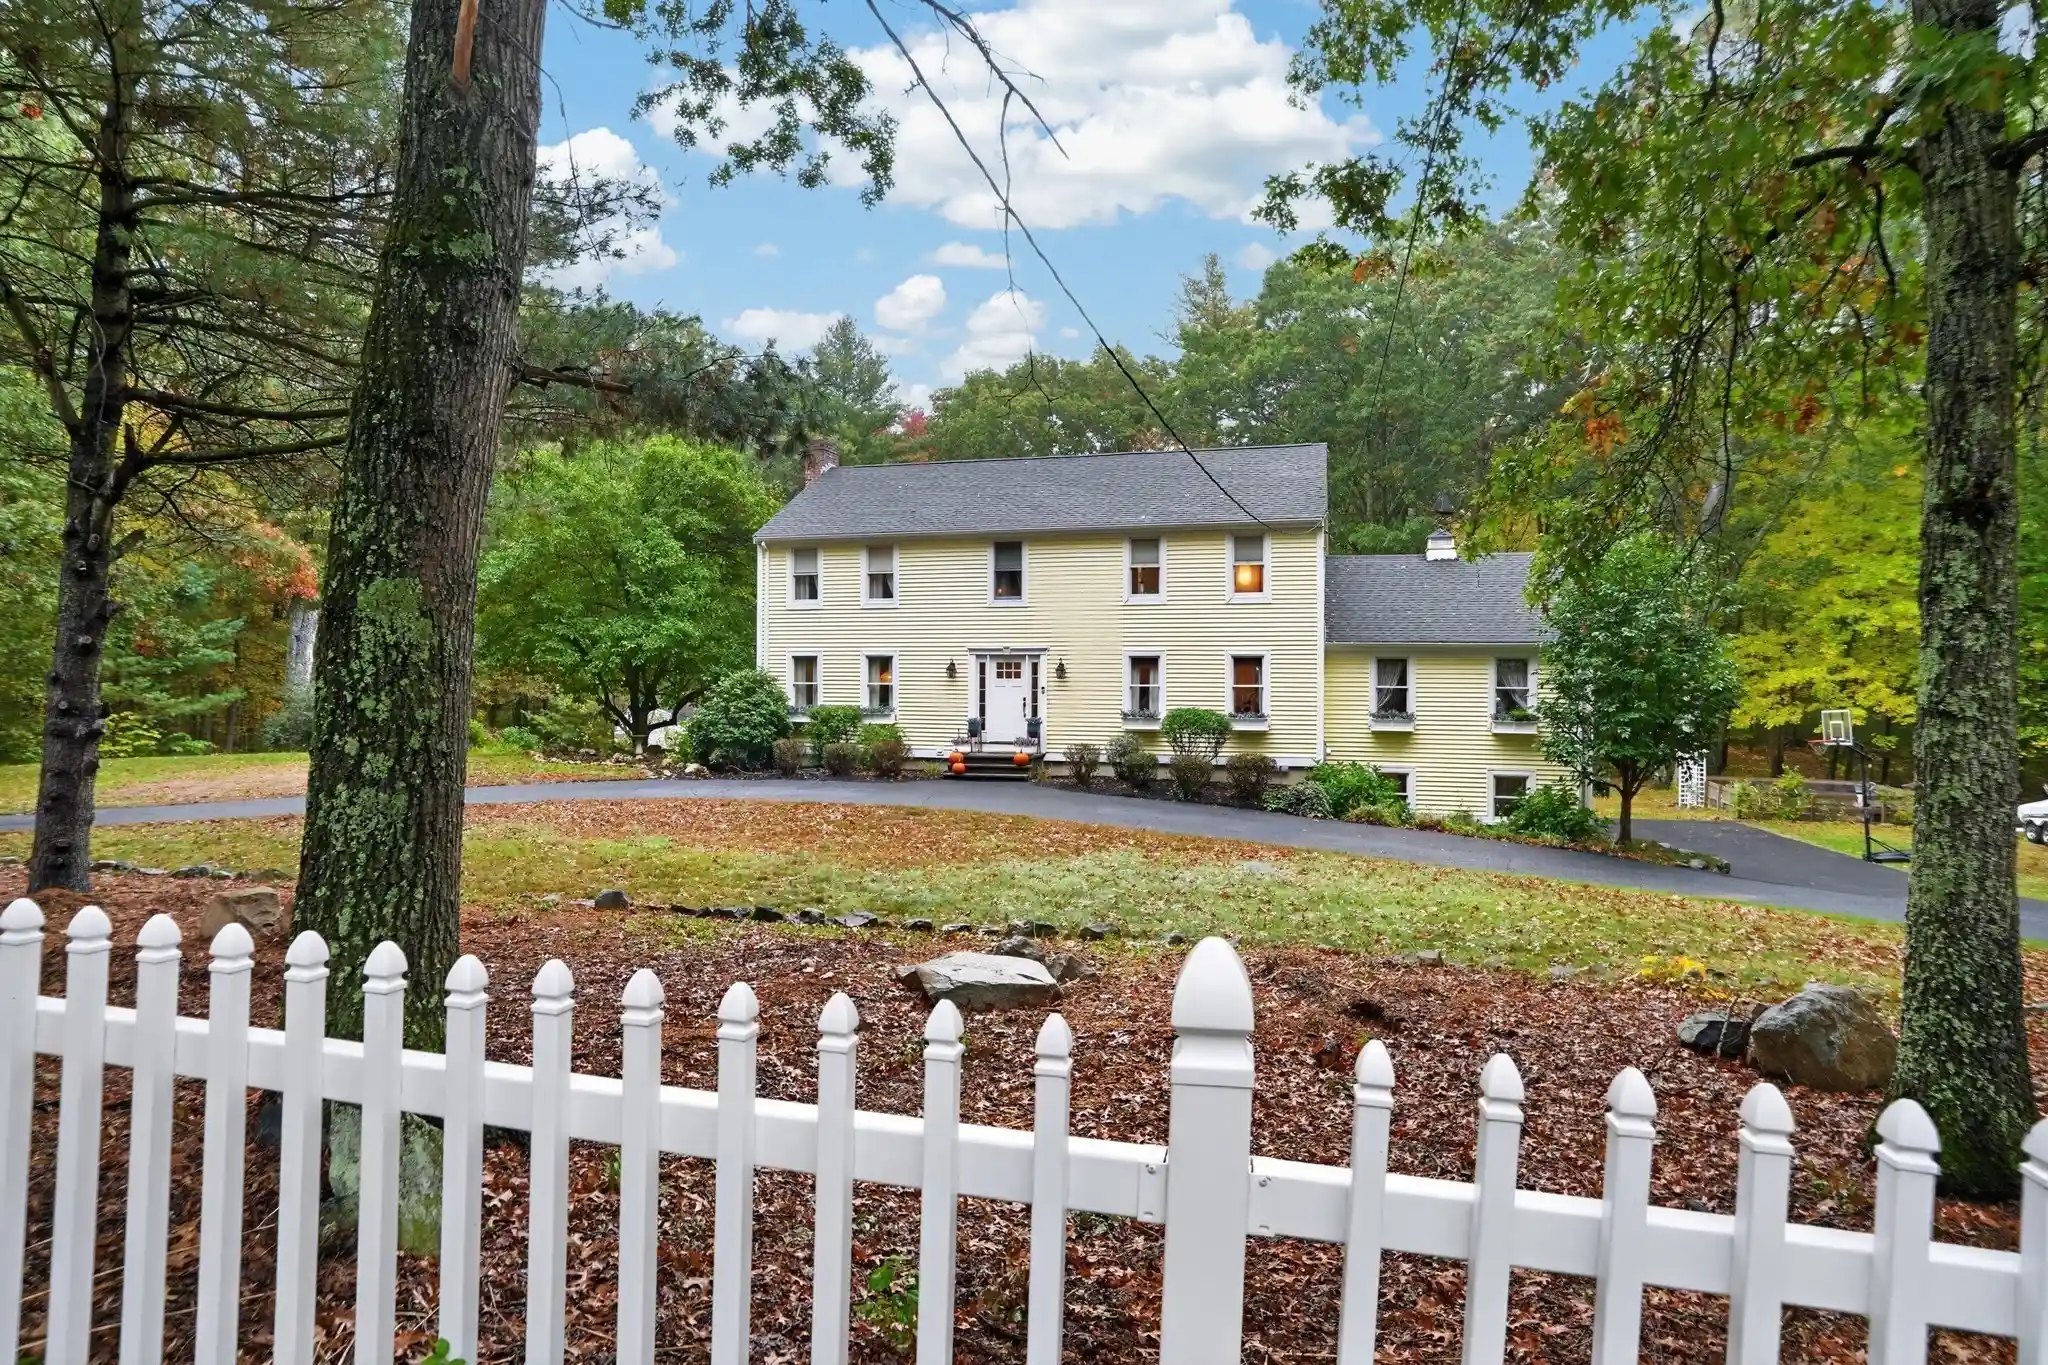
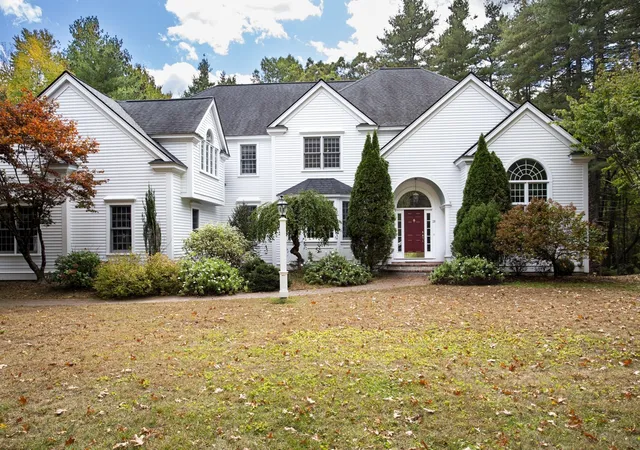
Showing begin at public open house 10/17 @1:00pm Location, location, location! This exceptional 5+ acre equestrian property offers a rare opportunity to enjoy your own private homestead in a peaceful, nature-filled setting. A true "Gentleman's Farm". Set within this idyllic setting is a beautiful Colonial with a modern farmhouse aesthetic, filled with warmth, character, and custom country details throughout. The front to back living and family rooms provide wood burning fireplaces and inviting spaces for gathering, while the formal dining room offers the perfect setting for entertaining. The thoughtfully designed kitchen is truly the heart of the home, featuring stainless steel appliances, a handcrafted wood vent hood, subway tile backsplash, italian tile accent wall over the range, built-in desk, and charming tin ceiling. A bright, sunny breakfast room leads to the brand-new composite deck as well as additional living space with radiant heat and direct access to the stone patio, creating a wonderful connection between indoor and outdoor living. The second floor offers a spacious primary bedroom with walk-in closet and full bath, plus 3 generous-sized bedrooms and full bathroom. New carpeting throughout. The heated basement offers tremendous storage and could easily be converted to additional living space. A heated 2car garage plus additional 3rd bay provides room for a boat, equipment, or all your "toys with small engines." Beyond the home, the property offers endless opportunities to embrace the country lifestyle. Featurning a 3 stall barn with paddock and riding trails, tending to the vegetable garden, gathering fresh eggs from the chicken coop, keeping bees, riding the trails with motorized toys or simply relaxing and taking in the beauty and privacy of your surroundings. A rare combination of land, character, equistrian amenities, and timeless New England charm, this is truly a special place.
- Houzeo last checked: 1 minute ago
- Listing updated: October 28, 2026 at 9:07 pm
- Listing Provided by: Libby Hamill (508) 259-0892 | Berkshire Hathaway HomeServices Stephan Real Estate (978) 443-7300
- Source: MLS Property Information Network-MA | MLS#: 73591880

Property Details
Status
Active Under Contract
Type
Single Family Residence
No. of Stories
-
County
City
Neighborhood
--
Year Built
1976
HOA Fees
-
Finished Area
3,409 sqft
Lot Size
5.77 acres lot
Basement Area
- sqft
MLS Name
MLS Property Information Network
MLS Number
73591880
MLS Status
Contingent
Days on Market
13

Continue Your Journey in App
Find your dream home, receive real-time updates, and many more!
Continue Your Journey in App
Find your dream home, receive real-time updates, and many more!
Location
Facts & Features
Rooms
Bedrooms & bathrooms
Bedrooms: 4
Bathrooms: 3
Interior
Interior Features
Vaulted Ceiling(s), Dining Area, Recessed Lighting, Slider, Closet/cabinets Custom Built, Living/dining Rm Combo, Sun Room, Foyer, Internet Available Unknown
Window Features
Skylight(s), Skylight
Cooling
Window Unit(s)
Appliances
Water Heater, Oven, Dishwasher, Disposal, Range, Refrigerator, Range Hood, Water Softener, Plumbed For Ice Maker
Exterior Features
Deck Composite, Patio, Rain Gutters, Storage, Barn/stable, Paddock, Garden, Horses Permitted, Stone Wall
Heating
Baseboard, Radiant, Oil
Sewer
Private Sewer
Flooring
Tile, Carpet, Hardwood, Flooring Hardwood, Flooring Wood
Construction
Year Built
Year Built: 1976
Home type
Single Family Residence
Architectural Style
Colonial
Foundation Details
Concrete Perimeter, Irregular
Roof
Shingle
Construction Materials
Frame
Utilities & Energy
Fireplace Features
Family Room, Living Room
Electric
Generator, Circuit Breakers, 200+ Amp Service, Other (see Remarks), Generator Connection
Basement
Full, Partially Finished, Interior Entry, Garage Access, Concrete, Unfinished
Parking Features
Under, Garage Door Opener, Heated Garage, Storage, Workshop In Garage, Paved Drive, Off Street, Driveway, Paved
Laundry Features
Closet Walk In, Main Level, Electric Dryer Hookup, Washer Hookup, First Floor
Water Source
Private
Utilities
For Gas Range, For Electric Oven, For Electric Dryer, Washer Hookup, Icemaker Connection, Generator Connection
Other Features
Disclosures
See Attached Disclosure List Plus Taxes Include $472.02 Cpf And Subject To Seller Finding Suitable Housing
Lot Features
Wooded, Level
Subdivision Name
Wayside Inn District
Community Features
Shopping, Park, Walk/jog Trails, Bike Path, Conservation Area, Highway Access, Public School
Patio And Porch Features
Deck Composite, Patio
Price History
| Date | Event | Price |
|---|---|---|
10/28/2026 Source: | Contingent (Active Under Contract) | $1,495,000 $439/sqft |
10/16/2026 Source: | Listed for Sale | $1,495,000 $439/sqft |

Nearby Homes





Find Homes by Property Features in Sudbury, MA

Based on information provided to and compiled by MLS Property Information Network, Inc. covering through Oct 30, 2026, 07:45AM. The property listing data and information, or the Images, set forth herein were provided to MLS Property Information Network, Inc. from third-party sources, including sellers, lessors and public records, and were compiled by MLS Property Information Network, Inc. The property listing data and information, and the Images, are for the personal, non-commercial use of consumers having a good faith interest in purchasing or leasing listed properties of the type displayed to them and may not be used for any purpose other than to identify prospective properties which such consumers may have a good faith interest in purchasing or leasing. MLS Property Information Network, Inc. and its subscribers disclaim any and all representations and warranties as to the accuracy of the property listing data and information, or as to the accuracy of any of the Images, set forth herein. All information provided is deemed reliable, but is not guaranteed to be accurate and should be independently verified. © 2026 MLS Property Information Network, Inc. All Rights Reserved.
 Advertising Broker: Derek Greene | The Greene Realty Group
